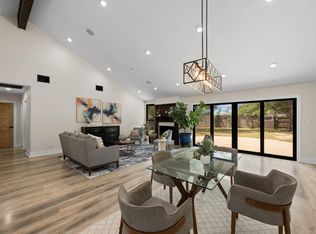
Fully renovated from top to bottom, this move-in-ready, single-story ranch home offers 5 bedrooms, 2 full baths, & more than $125,000 in improvements. Situated on a rare oversized lot backing to a private greenbelt in the desirable Texas Oaks community of South Austin, the property blends classic Central Texas limestone & brick architecture with refined modern finishes.The open-concept floor plan is filled with natural light & designed for comfortable everyday living & entertaining. A spacious living area flows seamlessly into the dining space & renovated kitchen, featuring custom cabinetry, stainless steel appliances, porcelain sinks, modern fixtures, & abundant storage.Extensive updates include luxury flooring, custom kitchen & bathroom cabinetry, fresh interior paint in Sherwin-Williams Drift of Mist, exterior paint, designer lighting, Nordic-style ceiling fans, five-inch baseboards, sliding closet doors, updated fixtures, and a new garage door opener. Every closet has been upgraded with custom shelving to maximize organization and storage. Outside, the expansive backyard offers mature shade trees, updated wood fencing, quality gutters, lush St. Augustine grass, & peaceful greenbelt views w/no immediate rear neighbor. The large detached shed provides space for a workshop, art studio, home gym, or additional storage. Side yard fence designed for boat or Camper. A spacious covered back porch creates an inviting setting for outdoor dining & entertaining.Ideally positioned on a north-south-facing, this beautifully updated S. Austin home combines timeless ranch-style architecture, an exceptionally functional single-level layout, & a private oversized yard. 5 bedroom homes in Texas Oaks are rarely available—an exceptional opportunity for buyers seeking space, privacy, & a fully renovated home near South Austin shopping, dining, parks, & major commuter routes. List of improvements available. Buyer will need to get their own survey. Home is ready for immediate move in.
Active
$595,000
509 Kingfisher Creek Dr, Austin, TX 78748
5beds
2,052sqft
:
Get pre-qualified$4,141/mo
Single Family Residence
Built in 1992
0.36 Acres Lot
$-- Zestimate®
$290/sqft
$-- HOA
What's special
Timeless ranch-style architectureUpdated fixturesExceptionally functional single-level layoutLuxury flooringRefined modern finishesNew garage door openerMove-in-ready single-story ranch home
- 6 days |
- 485 |
- 43 |
Likely to sell faster than
Zillow last checked:
Listing updated:
Listed by:
Deanna Garza (512) 575-3644,
Compass RE Texas, LLC (512) 575-3644
Source: Unlock MLS,MLS#: 7402633
Virtual open house
Want to tour from a distance? Join us for a virtual open house.Facts & features
Interior
Bedrooms & bathrooms
- Bedrooms: 5
- Bathrooms: 2
- Full bathrooms: 2
- Main level bedrooms: 5
Heating
- Central
Cooling
- Ceiling Fan(s), Central Air
Appliances
- Included: Dishwasher, Disposal, Microwave, Free-Standing Gas Range
Features
- Built-in Features, Double Vanity, In-Law Floorplan, Pantry, Primary Bedroom on Main
- Flooring: Tile
- Windows: Screens
Interior area
- Total interior livable area: 2,052 sqft
Property
Parking
- Total spaces: 2
- Parking features: Garage
- Garage spaces: 2
Accessibility
- Accessibility features: None
Features
- Levels: One
- Stories: 1
- Patio & porch: Covered, Patio
- Exterior features: None
- Pool features: None
- Fencing: Back Yard, Wire, Wood
- Has view: Yes
- View description: Neighborhood, Park/Greenbelt
- Waterfront features: None
Lot
- Size: 0.36 Acres
- Features: Back to Park/Greenbelt, Back Yard, Front Yard
Details
- Additional structures: Shed(s)
- Parcel number: 04381907440000
- Special conditions: Standard
Construction
Type & style
- Home type: SingleFamily
- Property subtype: Single Family Residence
Materials
- Foundation: Slab
- Roof: Composition
Condition
- Updated/Remodeled
- New construction: No
- Year built: 1992
Utilities & green energy
- Sewer: Public Sewer
- Water: Public
- Utilities for property: Cable Available, Electricity Available, Internet-Cable, Natural Gas Connected, Sewer Connected, Water Connected
Community & HOA
Community
- Features: Park
- Subdivision: Texas Oaks 10
HOA
- Has HOA: No
Location
- Region: Austin
Financial & listing details
- Price per square foot: $290/sqft
- Tax assessed value: $473,026
- Annual tax amount: $9,374
- Date on market: 8/1/2026
- Listing terms: Cash,Conventional,FHA,VA Loan
- Electric utility on property: Yes
Estimated market value
Not available
Estimated sales range
Not available
Not available
Price history
| Date | Event | Price |
|---|---|---|
| 8/1/2026 | Listed for sale | $595,000+49.1%$290/sqft |
Source:  Unlock MLS #7402633 Report a problem Unlock MLS #7402633 Report a problem | ||
| 10/17/2025 | Sold | -- |
Source: Agent Provided Report a problem | ||
| 10/8/2025 | Contingent | $399,000$194/sqft |
Source: Unlock MLS #1872097 Report a problem | ||
| 9/23/2025 | Listed for sale | $399,000-30.2%$194/sqft |
Source: Unlock MLS #1872097 Report a problem | ||
| 11/3/2021 | Listing removed | -- |
Source: Unlock MLS #3585615 Report a problem | ||
| 10/20/2021 | Pending sale | $572,000$279/sqft |
Source: Unlock MLS #3585615 Report a problem | ||
| 10/9/2021 | Contingent | $572,000$279/sqft |
Source: Unlock MLS #3585615 Report a problem | ||
| 9/24/2021 | Price change | $572,000-1.4%$279/sqft |
Source: Unlock MLS #3585615 Report a problem | ||
| 9/5/2021 | Listed for sale | $580,000+205.4%$283/sqft |
Source: Unlock MLS #3585615 Report a problem | ||
| 9/28/2009 | Sold | -- |
Source: Agent Provided Report a problem | ||
| 8/2/2009 | Price change | $189,900-2.6%$93/sqft |
Source: Capitol Area Realty, Inc. #4241053 Report a problem | ||
| 7/15/2009 | Listed for sale | $195,000$95/sqft |
Source: Capitol Area Realty, Inc. #4241053 Report a problem | ||
Public tax history
| Year | Property taxes | Tax assessment |
|---|---|---|
| 2025 | $9,680 +3.9% | $473,026 +0.6% |
| 2024 | $9,318 -10.8% | $470,184 -18.6% |
| 2023 | $10,452 -4.9% | $577,694 +3.9% |
| 2022 | $10,985 | $556,222 +57.1% |
| 2021 | -- | $354,003 +8.9% |
| 2020 | $6,471 +6.9% | $325,200 -5.5% |
| 2019 | $6,056 +17.8% | $344,080 +19.7% |
| 2018 | $5,141 | $287,463 +10% |
| 2017 | $5,141 +20.8% | $261,330 +10% |
| 2016 | $4,256 | $237,573 +10% |
| 2015 | $4,256 | $215,975 +10% |
| 2014 | $4,256 | $196,341 +10% |
| 2013 | -- | $178,492 -4.1% |
| 2012 | -- | $186,179 -8% |
| 2011 | -- | $202,360 -0.9% |
| 2010 | -- | $204,265 -1.8% |
| 2009 | -- | $208,075 +3.7% |
| 2008 | -- | $200,637 +8.5% |
| 2007 | -- | $184,895 +10% |
| 2006 | -- | $168,086 +4.5% |
| 2005 | -- | $160,900 +3.8% |
| 2002 | $3,509 | $155,000 |
Find assessor info on the county website
Monthly payment
Est. payment
Payment breakdown
Explore the cost of this home by adjusting the details. Changes won't be saved.Climate risks
Neighborhood: Slaughter Creek
Getting around
21 / 100
Minimal TransitNearby schools
GreatSchools rating
- 7/10Casey Elementary SchoolGrades: PK-5Distance: 1.9 mi
- 2/10Paredes Middle SchoolGrades: 6-8Distance: 1.1 mi
- 4/10Akins High SchoolGrades: 9-12Distance: 0.8 mi
Schools provided by the listing agent
- Elementary: Casey
- Middle: Paredes
- High: Akins
- District: Austin ISD
Source: Unlock MLS. This data may not be complete. We recommend contacting the local school district to confirm school assignments for this home.
- $469,4003 bd2 ba2k sqft511 Kingfisher Creek Dr, Austin, TX 78748Off Market

- $466,200-- bd2 ba2.4k sqft507 Kingfisher Creek Dr, Austin, TX 78748Off Market
- $461,3005 bd4 ba2.1k sqft601 Kingfisher Creek Dr, Austin, TX 78748Off Market
- $392,0004 bd2 ba1.9k sqft505 Kingfisher Creek Dr, Austin, TX 78748Off Market
- $430,400-- bd2 ba1.8k sqft603 Kingfisher Creek Dr, Austin, TX 78748Off Market
- $543,600-- bd2 ba2.5k sqft503 Kingfisher Creek Dr, Austin, TX 78748Off Market
- $--3 bd3 ba1.8k sqft501 Kingfisher Creek Dr, Austin, TX 78748Sold
- $416,3003 bd2 ba1.8k sqft605 Kingfisher Creek Dr, Austin, TX 78748Off Market
A local agent can set up tours, give advice and negotiate with sellers.
Similar homes
- $585,0003 bd2 ba1.7k sqft3127 Festus Dr, Austin, TX 78748Active

 MLS ID #4512764, Dena Davis, The Davis Company. Unlock MLS
 - $549,9004 bd2 ba1.7k sqft9911 Woodshire Dr, Austin, TX 78748Active
 MLS ID #8885359, Liz Hart, Networth Realty of Austin. Unlock MLS
 - $579,0004 bd3 ba2.2k sqft2704 Jorwoods Dr, Austin, TX 78745Active
 MLS ID #9523038, Anne Haikola, Emerald Haven Realty. Unlock MLS
 - $559,0003 bd2 ba1.7k sqft2205 Monarch Dr, Austin, TX 78748Active
 MLS ID #3268259, Stacy Zellner, Let's Move Austin LLC. Unlock MLS
 - $649,0003 bd2 ba1.6k sqft10107 Alcott Cv, Austin, TX 78748ActiveMLS ID #1968931, Amanda Trevino, Compass RE Texas, LLC. Unlock MLS
- $520,0003 bd2 ba1.6k sqft12904 Arroyo Doble Dr, Manchaca, TX 78652ActiveMLS ID #2040041, Nanette Labastida, Compass RE Texas, LLC. Unlock MLS
- $599,9003 bd3 ba1.8k sqft8708 Cretys Cv, Austin, TX 78745ActiveMLS ID #5704055, Deep Parikh, RealTech Realty, LLC. Unlock MLS
- $578,9004 bd3 ba1.8k sqft7909 Manassas Dr, Austin, TX 78745ActiveMLS ID #1866172, Darsh Parikh, Compass RE Texas, LLC. Unlock MLS
- $635,0003 bd2 ba2k sqft7402 Gaines Mill Ln, Austin, TX 78745ActiveMLS ID #4989976, Roman Lopez, Keller Williams Realty. Unlock MLS
- $575,0003 bd2 ba1.5k sqft7900 Finch Trl, Austin, TX 78745ActiveMLS ID #8468893, Samaira Gilani, Redfin Corporation. Unlock MLS
- $780,0004 bd3 ba2.9k sqft2513 Niemann Dr, Austin, TX 78748ActiveMLS ID #2802238, Tarek Morshed, Christies Intl Real Estate Lone Star. Unlock MLS
- $439,9993 bd3 ba1.8k sqft1801 Monks Tale Ct, Austin, TX 78748ActiveMLS ID #6538205, David Saniti, Turner Residential. Unlock MLS
- $450,0003 bd2 ba1.2k sqft3203 Harpers Ferry Ln, Austin, TX 78745ActiveMLS ID #7042688, Kate Berger, Compass RE Texas, LLC. Unlock MLS
- $482,5003 bd3 ba1.7k sqft3000 Cohoba Dr, Austin, TX 78748ActiveMLS ID #9178453, Zac Sagay, Compass RE Texas, LLC. Unlock MLS
- $565,0003 bd2 ba1.6k sqft2605 Market Garden Ln, Austin, TX 78745ActiveMLS ID #5978049, Clay Byrne, Keller Williams Realty. Unlock MLS
- $469,0003 bd3 ba2.4k sqft2516 Hopsack Mills Rd, Austin, TX 78748ActiveMLS ID #9894141, Michael Reisor, Compass RE Texas, LLC. Unlock MLS
- $600,0003 bd2 ba1.5k sqft6108 Bridlington Cir, Austin, TX 78745ActiveMLS ID #3581012, Kristie Bryant, Keller Williams Realty. Unlock MLS
- $650,0003 bd2 ba1.9k sqft3701 Indian Point Dr, Austin, TX 78739ActiveMLS ID #4865877, Emily Bibby, Compass RE Texas, LLC. Unlock MLS
- $529,0004 bd2 ba1.8k sqft6701 Lancret Hill Dr, Austin, TX 78745ActiveMLS ID #9533267, Adam Zell, Compass RE Texas, LLC. Unlock MLS
- $499,0003 bd2 ba1.2k sqft8503 Cornwall Dr, Austin, TX 78748ActiveMLS ID #2799972, Brooke Roeder, Christies Intl Real Estate Lone Star. Unlock MLS
