Tucked away on a quiet cul-de-sac in the heart of Shady Hollow, coveted for its relaxed Austin lifestyle, gorgeous oaks, large lots and sought after schools, this single-story home sits on nearly one-third of an acre where years of intentional landscaping have transformed the property into an irreplaceable private garden retreat. Mature trees and seasonal blooms create a setting that's both peaceful and beautifully established, offering a level of privacy and character unique to Shady Hollow. Inside, the expansive and one-of-kind one-story layout provides amazing flexibility important for today's ever-changing family lifestyles. An oversized kitchen serves as the natural gathering place anchoring multiple living spaces, a dedicated office, two dining areas and generously sized bedrooms. Whether hosting family and friends, working from home, or enjoying a quiet evening, the home's intuitive layout offers the right balance of connection, comfort, and separation without ever feeling compartmentalized. One of South Austin's most sought-after pocket neighborhoods, Shady Hollow is just a short drive to downtown Austin while offering lovely walking trails, exemplary schools, community pool/parks and locally flavored shopping and dining experiences. Combining a quiet cul-de-sac location, single-story living, and one of the neighborhood's most distinctive outdoor settings, this is a rare opportunity to own a home where the property itself is every bit as memorable as the home it surrounds. White Stone Exterior • Side Entry Garage • Private Garden Setting with Mature Trees & Seasonal Color • New Paint and Flooring throughout • New Fixtures throughout • Stainless steel appliances • Elevated and vaulted ceilings • Oversized back patio and gorgeous xeriscaped front yard • Mature Trees • Walkable to Baranoff Elementary & Neighborhood Amenities
Active
$780,000
2513 Niemann Dr, Austin, TX 78748
4beds
2,937sqft
:
Get pre-qualified$5,470/mo
Single Family Residence
Built in 2000
0.29 Acres Lot
$764,000 Zestimate®
$266/sqft
$42/mo HOA
What's special
Dedicated officeNew fixtures throughoutIrreplaceable private garden retreatStainless steel appliancesSide entry garageMultiple living spacesTwo dining areas
- 20 days |
- 965 |
- 58 |
Likely to sell faster than
Zillow last checked:
Listing updated:
Listed by:
Tarek Morshed (512) 270-8586,
Christies Intl Real Estate Lone Star (512) 270-8586,
Bradley Baker (970) 778-7026,
Christies Intl Real Estate Lone Star
Source: Unlock MLS,MLS#: 2802238
Facts & features
Interior
Bedrooms & bathrooms
- Bedrooms: 4
- Bathrooms: 3
- Full bathrooms: 3
- Main level bedrooms: 4
Heating
- Central
Cooling
- Central Air
Appliances
- Included: Built-In Electric Oven, Cooktop, Dishwasher, Microwave, Refrigerator, Washer/Dryer
Features
- Ceiling Fan(s), High Ceilings, Tray Ceiling(s), Vaulted Ceiling(s), Double Vanity, In-Law Floorplan, Multiple Dining Areas, Multiple Living Areas, Recessed Lighting, Walk-In Closet(s), Wired for Sound
- Flooring: Tile, Vinyl
- Windows: Screens
- Number of fireplaces: 1
- Fireplace features: Gas, Living Room
Interior area
- Total interior livable area: 2,937 sqft
Video & virtual tour
Property
Parking
- Total spaces: 2
- Parking features: Attached
- Attached garage spaces: 2
Accessibility
- Accessibility features: See Remarks, Accessible Doors
Features
- Levels: One
- Stories: 1
- Patio & porch: Patio
- Exterior features: See Remarks, Garden
- Pool features: None
- Fencing: Fenced, Wood
- Has view: Yes
- View description: Garden, Trees/Woods
- Waterfront features: None
Lot
- Size: 0.29 Acres
- Features: Back Yard, Cul-De-Sac, Garden, Interior Lot, Sprinkler - In-ground, Trees-Large (Over 40 Ft), Many Trees
Details
- Additional structures: None
- Parcel number: 04362801540000
- Special conditions: See Remarks
Construction
Type & style
- Home type: SingleFamily
- Property subtype: Single Family Residence
Materials
- Foundation: Slab
- Roof: Shingle
Condition
- Updated/Remodeled
- New construction: No
- Year built: 2000
Details
- Builder name: Wilshire
Utilities & green energy
- Sewer: Public Sewer
- Water: Public
- Utilities for property: Cable Connected, Electricity Connected, Internet-Fiber, Natural Gas Connected, Sewer Connected, Water Connected
Community & HOA
Community
- Features: Clubhouse, Pool
- Subdivision: Southland Oaks Sec 05
HOA
- Has HOA: Yes
- Services included: Common Area Maintenance
- HOA fee: $125 quarterly
- HOA name: Villages of Shady Hollow HOA
Location
- Region: Austin
Financial & listing details
- Price per square foot: $266/sqft
- Tax assessed value: $655,045
- Annual tax amount: $14,745
- Date on market: 7/10/2026
- Listing terms: Cash,Conventional
- Electric utility on property: Yes
Estimated market value
$764,000
$726,000 - $802,000
$2,890/mo
Price history
| Date | Event | Price |
|---|---|---|
| 7/10/2026 | Listed for sale | $780,000$266/sqft |
Source:  Unlock MLS #2802238 Report a problem Unlock MLS #2802238 Report a problem | ||
Public tax history
| Year | Property taxes | Tax assessment |
|---|---|---|
| 2025 | $10,770 +6.3% | $655,045 +6.1% |
| 2024 | $10,133 +21.6% | $617,545 +10% |
| 2023 | $8,336 -5% | $561,405 +10% |
| 2022 | $8,778 | $510,368 +10% |
| 2021 | -- | $463,971 +10% |
| 2020 | $8,477 +3.7% | $421,792 |
| 2019 | $8,174 +6.5% | $421,792 +0.1% |
| 2018 | $7,675 | $421,295 +10% |
| 2017 | $7,675 +9.3% | $382,995 -0.7% |
| 2016 | $7,025 | $385,614 +10% |
| 2015 | $7,025 | $350,558 +10% |
| 2014 | $7,025 | $318,689 -2.1% |
| 2013 | -- | $325,487 +4.2% |
| 2012 | -- | $312,230 -0.9% |
| 2011 | -- | $315,176 -0.9% |
| 2010 | -- | $318,123 +1.3% |
| 2009 | -- | $314,031 +10% |
| 2008 | -- | $285,483 +4.5% |
| 2007 | -- | $273,101 +5.4% |
| 2006 | -- | $259,078 +5.9% |
| 2005 | -- | $244,716 -6.1% |
| 2002 | $6,059 | $260,599 |
Find assessor info on the county website
Monthly payment
Est. payment
Payment breakdown
Explore the cost of this home by adjusting the details. Changes won't be saved.Climate risks
Neighborhood: South Brodie
Nearby schools
GreatSchools rating
- 8/10Baranoff Elementary SchoolGrades: PK-5Distance: 0.4 mi
- 6/10Bailey Middle SchoolGrades: 6-8Distance: 1.6 mi
- 9/10Bowie High SchoolGrades: 9-12Distance: 2.3 mi
Schools provided by the listing agent
- Elementary: Baranoff
- Middle: Bailey
- High: Bowie
- District: Austin ISD
Source: Unlock MLS. This data may not be complete. We recommend contacting the local school district to confirm school assignments for this home.
- $595,600-- bd2 ba2.4k sqft2517 Niemann Dr, Austin, TX 78748Off Market
- $672,9004 bd3 ba3.1k sqft2509 Niemann Dr, Austin, TX 78748Off Market
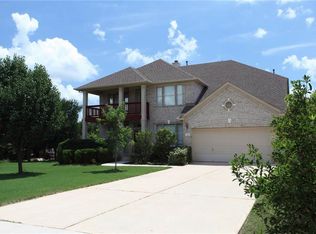
- $543,4004 bd3 ba3.4k sqft11324 Crest Meadow Ln, Austin, TX 78748Off Market
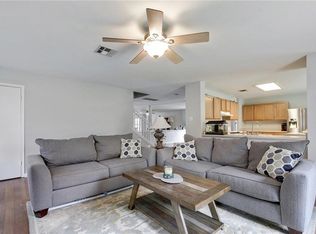
- $474,3003 bd3 ba2.8k sqft11320 Crest Meadow Ln, Austin, TX 78748Off Market
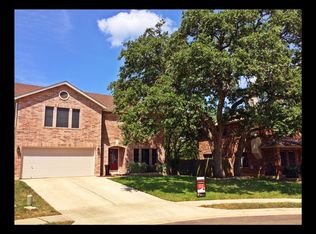
- $697,2004 bd3 ba3.1k sqft2521 Niemann Dr, Austin, TX 78748Off Market
- $737,700-- bd3 ba3.3k sqft2516 Niemann Dr, Austin, TX 78748Off Market
- $735,100-- bd3 ba3k sqft2508 Niemann Dr, Austin, TX 78748Off Market
- $732,1004 bd3 ba2.9k sqft2512 Niemann Dr, Austin, TX 78748Off Market
A local agent can set up tours, give advice and negotiate with sellers.
Similar homes
- $750,0005 bd4 ba3.4k sqft11600 Arroyo Blanco Dr, Austin, TX 78748Active

 MLS ID #9565371, Dena Davis, The Davis Company. Unlock MLS
 - $625,0004 bd3 ba2.6k sqft11416 Boothill Dr, Austin, TX 78748Active
 MLS ID #4902901, Dena Davis, The Davis Company. Unlock MLS
 - $864,9004 bd3 ba2.8k sqft3501 Corner Brook Cv, Austin, TX 78739Active
 MLS ID #9111284, Courtney Unangst, Brodsky Properties. Unlock MLS
 - $799,9005 bd3 ba3.1k sqft5421 Korth Dr, Austin, TX 78749Active
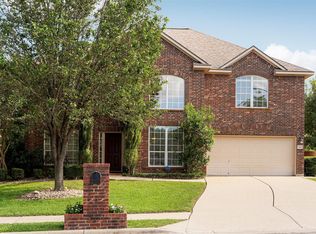 MLS ID #2854343, Ashley Stucki, Ashley Austin Homes. Unlock MLS
 - $498,0003 bd3 ba2.7k sqft2524 Lavendale Ct, Austin, TX 78748ActiveMLS ID #1474097, Dena Davis, The Davis Company. Unlock MLS
- $798,5004 bd3 ba2.5k sqft7032 Calpe Dr, Austin, TX 78739ActiveMLS ID #1202779, Wes Womack, Womack Real Estate LLC. Unlock MLS
- $675,0004 bd3 ba2.7k sqft11106 Golf Cv, Austin, TX 78747ActiveMLS ID #1586832, Kyle Baird, Christies Intl Real Estate Lone Star. Unlock MLS
- $675,0003 bd3 ba3k sqft5118 Prairie Dunes Dr, Austin, TX 78747ActiveMLS ID #4541729, Prima Womack, Womack Real Estate LLC. Unlock MLS
- $765,0004 bd4 ba2.9k sqft11521 Cherisse Dr, Austin, TX 78739ActiveMLS ID #7821055, Joe Shashaty, Compass RE Texas, LLC. Unlock MLS
- $799,9003 bd3 ba2.2k sqft5205 Wheeler Branch Cir, Austin, TX 78749ActiveMLS ID #3277689, Abbie Pilgrim, Brodsky Properties. Unlock MLS
- $719,0004 bd3 ba2.5k sqft11324 Cherisse Dr, Austin, TX 78739ActiveMLS ID #2949351, Monica Clifton, Compass RE Texas, LLC. Unlock MLS
- $400,0003 bd3 ba1.5k sqft9021 Kimono Ridge Dr, Austin, TX 78748ActiveMLS ID #7152247, Mandi Fulton, KW-Austin Portfolio Real Estate. Unlock MLS
- $949,9004 bd3 ba3.1k sqft8008 Ladera Verde Dr, Austin, TX 78739ActiveMLS ID #3905886, Clay Byrne, Keller Williams Realty. Unlock MLS
- $459,9003 bd2 ba1.8k sqft2912 Lynnbrook Dr, Austin, TX 78748ActiveMLS ID #6976546, Amanda Rickman, Realty One Group Prosper. Unlock MLS
- $615,0005 bd3 ba2.5k sqft11146 Pinehurst Dr, Austin, TX 78747ActiveMLS ID #6954956, Katrina Levinson, Texas Ally Real Estate Group. Unlock MLS
- $825,0004 bd4 ba3.3k sqft1023 Grassy Field Rd, Austin, TX 78737ActiveMLS ID #7402879, Ryan Modder, LPT Realty, LLC. Unlock MLS
- $679,0003 bd3 ba2.1k sqft4304 Clarno Dr, Austin, TX 78749ActiveMLS ID #9135523, Derek Peterson, Compass RE Texas, LLC. Unlock MLS
- $650,0003 bd2 ba1.9k sqft3701 Indian Point Dr, Austin, TX 78739ActiveMLS ID #4865877, Emily Bibby, Compass RE Texas, LLC. Unlock MLS
- $799,0003 bd3 ba2.6k sqft8617 Cobblestone, Austin, TX 78735ActiveMLS ID #3747648, Sylvia Vidaurri, Vidaurri Realty Group, Inc. Unlock MLS
- $660,0003 bd3 ba2.3k sqft12714 Eagle Nest Dr, Buda, TX 78610ActiveMLS ID #2424105, Melinda Suggs, eXp Realty, LLC. Unlock MLS
