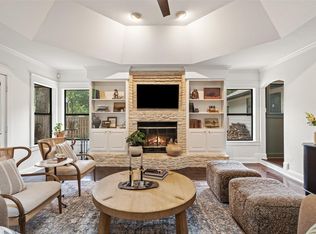
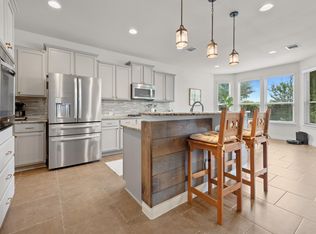
Perched atop a scenic hill on approximately one acre in Buda, this beautifully updated property offers the perfect blend of peaceful country living and convenient city access. Enjoy breathtaking views and open space from the expansive lot, creating a private retreat just minutes from Austin. Inside, the open concept floor plan is designed for comfortable living and entertaining, featuring spacious bedrooms, abundant natural light, an oversized three car garage with high ceilings perfect for larger vehicles, workshop or recreational space and thoughtfully updated finishes throughout. Recent improvements include a new roof (2019), HVAC replaced in (2020), Culligan triple osmosis system installed (2021), outdoor deck replaced and extended (2025), new pergola installed (2025), new septic pump and motor replaced (2026), water heater (2020), extensive renovations (2020), fresh interior and exterior paint, and a stunning deck that provides the ideal setting for relaxing or hosting guests while taking in the surrounding views. A standout feature of the property is the versatile RV barn, offering ample space for RV storage, a workshop, hobbies, or additional equipment. Whether you're seeking room to spread out, work on projects, or simply enjoy the outdoors, this property delivers exceptional flexibility. Conveniently located near SH 45 Toll, commuting into Austin is quick and easy, giving you the best of both worlds! Tranquil country living with city amenities just a short drive away. This is a rare opportunity to own a hilltop property with space, updates, and an unbeatable location.
Active
Price cut: $10K (7/28)
$660,000
12714 Eagle Nest Dr, Buda, TX 78610
3beds
2,377sqft
:
Get pre-qualified$4,634/mo
Single Family Residence
Built in 2000
0.97 Acres Lot
$-- Zestimate®
$278/sqft
$-- HOA
What's special
Private retreatOpen concept floor planAbundant natural lightThoughtfully updated finishes throughoutSpacious bedroomsBreathtaking viewsApproximately one acre
- 37 days |
- 1,301 |
- 71 |
Zillow last checked:
Listing updated:
Listed by:
Melinda Suggs (512) 351-0297,
eXp Realty, LLC (888) 519-7431
Source: Unlock MLS,MLS#: 2424105
Facts & features
Interior
Bedrooms & bathrooms
- Bedrooms: 3
- Bathrooms: 3
- Full bathrooms: 2
- 1/2 bathrooms: 1
- Main level bedrooms: 3
Heating
- Central, Electric
Cooling
- Central Air
Appliances
- Included: Built-In Oven(s), Dishwasher, Disposal, Exhaust Fan, Microwave
Features
- High Ceilings, Multiple Dining Areas, Pantry, Primary Bedroom on Main, Walk-In Closet(s), Granite Counters
- Flooring: Carpet, Laminate, Tile
- Windows: Window Treatments
- Number of fireplaces: 1
- Fireplace features: Living Room, Wood Burning
Interior area
- Total interior livable area: 2,377 sqft
Property
Parking
- Total spaces: 3
- Parking features: Attached, Door-Multi, Garage Door Opener, Garage Faces Side
- Attached garage spaces: 3
Accessibility
- Accessibility features: None
Features
- Levels: One
- Stories: 1
- Patio & porch: Deck, Patio, Porch
- Exterior features: RV Hookup
- Pool features: None
- Spa features: None
- Fencing: Chain Link, Fenced
- Has view: Yes
- View description: None
- Waterfront features: None
Lot
- Size: 0.97 Acres
- Features: Cul-De-Sac, Sprinkler - Automatic, Sprinklers In Front, Sprinkler-Manual, Trees-Large (Over 40 Ft), Trees-Moderate
Details
- Additional structures: Outbuilding, Storage
- Parcel number: 1116800002022002
- Special conditions: Standard
Construction
Type & style
- Home type: SingleFamily
- Property subtype: Single Family Residence
Materials
- Foundation: Pillar/Post/Pier
- Roof: Composition
Condition
- Resale
- New construction: No
- Year built: 2000
Utilities & green energy
- Sewer: Septic Tank
- Water: Private
- Utilities for property: Electricity Available
Community & HOA
Community
- Features: None
- Subdivision: Cimarron Park 01
HOA
- Has HOA: No
Location
- Region: Buda
Financial & listing details
- Price per square foot: $278/sqft
- Tax assessed value: $571,310
- Annual tax amount: $8,535
- Date on market: 6/26/2026
- Listing terms: Cash,Conventional,FHA,VA Loan
- Electric utility on property: Yes
Estimated market value
Not available
Estimated sales range
Not available
Not available
Price history
| Date | Event | Price |
|---|---|---|
| 7/28/2026 | Price change | $660,000-1.5%$278/sqft |
Source:  Unlock MLS #2424105 Report a problem Unlock MLS #2424105 Report a problem | ||
| 7/21/2026 | Price change | $670,000-1%$282/sqft |
Source: eXp Realty #ACT2424105 Report a problem | ||
| 6/26/2026 | Listed for sale | $677,000+69.7%$285/sqft |
Source: Unlock MLS #2424105 Report a problem | ||
| 7/2/2019 | Sold | -- |
Source: Realty Austin solds #5329403_78610 Report a problem | ||
| 6/4/2019 | Pending sale | $399,000$168/sqft |
Source: Moreland Properties #5329403 Report a problem | ||
| 5/30/2019 | Listed for sale | $399,000+73.9%$168/sqft |
Source: Moreland Properties #5329403 Report a problem | ||
| 5/29/2011 | Listing removed | $229,500$97/sqft |
Source: United, Realtors #9881916 Report a problem | ||
| 1/19/2011 | Price change | $229,500+2%$97/sqft |
Source: Coldwell Banker United, Realtors #9881916 Report a problem | ||
| 10/21/2010 | Price change | $225,000-1.1%$95/sqft |
Source: Coldwell Banker United, Realtors #3434468 Report a problem | ||
| 9/22/2010 | Price change | $227,500-0.7%$96/sqft |
Source: Coldwell Banker United, Realtors #3434468 Report a problem | ||
| 8/14/2010 | Listed for sale | $229,000$96/sqft |
Source: Titan Property Group #6025210 Report a problem | ||
Public tax history
| Year | Property taxes | Tax assessment |
|---|---|---|
| 2025 | -- | $571,310 +1.3% |
| 2024 | $8,689 +16.4% | $563,957 +10% |
| 2023 | $7,463 -8.9% | $512,688 +10% |
| 2022 | $8,194 +1.6% | $466,080 |
| 2021 | $8,068 | -- |
| 2020 | -- | $385,190 +11.2% |
| 2019 | $7,129 +7.7% | $346,490 +9.7% |
| 2018 | $6,618 +7.4% | $315,800 +7.3% |
| 2017 | $6,162 +9.9% | $294,391 +10% |
| 2016 | $5,607 +20% | $267,628 +10% |
| 2015 | $4,674 | $243,298 +10% |
| 2014 | $4,674 | $221,180 +8.4% |
| 2013 | -- | $204,030 -0.7% |
| 2012 | -- | $205,550 |
| 2011 | -- | $205,550 |
| 2010 | -- | $205,550 -2.3% |
| 2009 | -- | $210,320 +9.5% |
| 2007 | -- | $192,010 +5.6% |
| 2006 | -- | $181,780 +3.3% |
| 2005 | -- | $176,000 |
| 2004 | -- | $176,000 +2% |
| 2003 | -- | $172,470 -2.6% |
| 2002 | -- | $177,050 -5.5% |
| 2001 | -- | $187,330 +1148.9% |
| 2000 | -- | $15,000 |
Find assessor info on the county website
Monthly payment
Est. payment
Payment breakdown
Explore the cost of this home by adjusting the details. Changes won't be saved.Climate risks
Neighborhood: 78610
Nearby schools
GreatSchools rating
- 9/10Carpenter Hill Elementary SchoolGrades: PK-5Distance: 2.4 mi
- 8/10Eric Dahlstrom Middle SchoolGrades: 6-8Distance: 1.7 mi
- 6/10Moe and Gene Johnson High SchoolGrades: 9-12Distance: 2.1 mi
Schools provided by the listing agent
- Elementary: Carpenter Hill
- Middle: Eric Dahlstrom
- High: Jack C Hays
- District: HaysCONSISD
Source: Unlock MLS. This data may not be complete. We recommend contacting the local school district to confirm school assignments for this home.
- $456,100-- bd2 ba1.8k sqft415 Ranger Dr, Buda, TX 78610Off Market
- $457,200-- bd-- ba1.8k sqft413 Ranger Dr, Buda, TX 78610Off Market
- $515,800-- bd-- ba1.8k sqft12710 Eagle Nest Dr, Buda, TX 78610Off Market
- $643,400-- bd-- ba2.9k sqft326 Shrike Dr, Buda, TX 78610Off Market
- $469,8004 bd2 ba2.3k sqft322 Shrike Dr, Buda, TX 78610Off Market
- $84,960-- bd-- ba-- sqft411 Ranger Dr, Buda, TX 78610Off Market
- $51,2000.5 Acres12713 Eagle Nest Dr, Buda, TX 78610Off Market
- $360,1004 bd2 ba1.4k sqft410 Ranger Dr, Buda, TX 78610Off Market
A local agent can set up tours, give advice and negotiate with sellers.
A local lender can help you make sure your offer is ready when you are.
Similar homes
- $789,0004 bd3 ba2.5k sqft311 Oak Forest Cv, Buda, TX 78610Active

 MLS ID #4474326, Heather Vitko, Lacey Oak Realty. Unlock MLS
 - $650,0003 bd2 ba1.9k sqft3701 Indian Point Dr, Austin, TX 78739Active
 MLS ID #4865877, Emily Bibby, Compass RE Texas, LLC. Unlock MLS
 - $695,0004 bd3 ba3.2k sqft11420 Arbor Downs Rd, Austin, TX 78748Active
 MLS ID #8098645, Nathan Gogo, Compass RE Texas, LLC.. Unlock MLS
 - $525,0005 bd3 ba3.3k sqft169 Summer Night Cv, Buda, TX 78610Active
 MLS ID #7043712, Luisa Mauro, Luisa Mauro Real Estate. Unlock MLS
 - $429,5004 bd3 ba2.7k sqft351 Wincliff Dr, Buda, TX 78610ActiveMLS ID #3872445, Adriana Barrero, StepStone Realty LLC. Unlock MLS
- $729,0003 bd2 ba2.7k sqft8815 Towana Trl, Austin, TX 78736ActiveMLS ID #4984573, Bill Flood, Stanberry REALTORS. Unlock MLS
- $534,9904 bd4 ba2.9k sqft13201 Olivers Way, Manchaca, TX 78652ActiveMLS ID #5259712, Jean Holm, Bramlett Partners. Unlock MLS
- $449,9995 bd3 ba2.9k sqft391 Middle Crk, Buda, TX 78610ActiveMLS ID #4428857, Kristin Allan, Compass RE Texas, LLC. Unlock MLS
- $919,0004 bd3 ba2.8k sqft181 Whitney Run, Buda, TX 78610ActiveMLS ID #9898485, Erin Bara, Keller Williams Realty. Unlock MLS
- $499,9994 bd3 ba2.8k sqft170 Rosling Dr, Buda, TX 78610ActiveMLS ID #4772393, Susan Appino, Compass RE Texas, LLC. Unlock MLS
- $685,0004 bd3 ba2.6k sqft5221 Rain Lily Dr, Austin, TX 78739ActiveMLS ID #6493854, Serene Aandahl, Kuper Sotheby's Int'l Realty. Unlock MLS
- $400,0004 bd3 ba2.7k sqft140 Brockston Dr, Buda, TX 78610ActiveMLS ID #4373329, Aubrey Shaw, JBGoodwin REALTORS WL. Unlock MLS
- $689,0004 bd3 ba2.7k sqft8610 Axis Dr, Austin, TX 78749ActiveMLS ID #8800024, John Martin, Keller Williams Realty. Unlock MLS
- $645,0004 bd3 ba2.5k sqft12629 Lee Park Ln, Austin, TX 78732ActiveMLS ID #1920342, Keith Milkiewicz, eXp Realty, LLC. Unlock MLS
- $619,0003 bd2 ba2k sqft109 Schooner Dr, Lakeway, TX 78738ActiveMLS ID #2901028, Jacquelyn Foreman, eXp Realty, LLC. Unlock MLS
- $569,0004 bd3 ba2.7k sqft305 Hogg Pecan Pass, Austin, TX 78748ActiveMLS ID #9118834, Jo Leung, Team Price Real Estate. Unlock MLS
- $332,5003 bd2 ba2k sqft309 Willow City Valley, Buda, TX 78610ActiveMLS ID #9874761, Lily Lynn, Compass RE Texas, LLC. Unlock MLS
- $349,0003 bd2 ba1.7k sqft994 Hot Spring Valley, Buda, TX 78610ActiveMLS ID #3464600, Nick Insalata, Nick Insalata, Broker. Unlock MLS
- $519,9993 bd3 ba2.2k sqft3011 Wadsworth Way, Austin, TX 78748ActiveMLS ID #5558526, Carolyn Pilgreen, Amazing Realty LLC. Unlock MLS
- $725,0004 bd3 ba2.7k sqft7000 Colberg Ct, Austin, TX 78749ActiveMLS ID #4072917, Sailesh Thakker, All City Real Estate Ltd. Co. Unlock MLS
