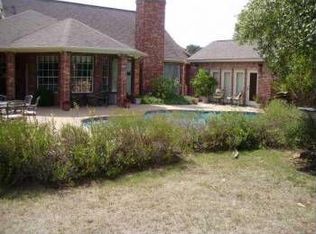
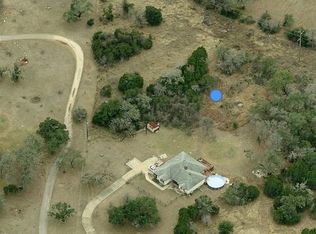
Tucked away on a quiet cul-de-sac in Buda, 311 Oak Forest Cove offers a rare blend of privacy, space, and enduring Texas charm. Set on over 2.5 acres, the property opens to a broad, uninterrupted backdrop that amplifies the feeling of space and seclusion, yet remains just minutes from the everyday conveniences of Buda and the energy of Austin. Inside, the home features a thoughtful, traditional layout spanning approximately 2,562 square feet, with four well-appointed bedrooms and multiple living and dining areas designed for both everyday comfort and effortless entertaining. The kitchen sits at the heart of the home, with a central island, breakfast bar, and inviting gathering space that flows seamlessly into a spacious, light-filled dining room, where where daily life naturally comes together and the feeling of home is unmistakable. Character and craftsmanship are felt throughout the home, where a fireplace adds warmth and quiet presence to the main living areas. A thoughtful mix of tile, carpet, and stained concrete flooring creates subtle texture and natural flow from room to room. Together, the spaces feel open and easy, enhancing the home’s livability and creating a fresh, airy sense of comfort that complements its natural flow. Step outside and the property truly shines. The expansive acreage offers room to breathe, grow, and create, whether that means gardening, recreation, or simply enjoying the quiet rhythm of life at home. A detached structure with electricity and plumbing has been thoughtfully converted into a fully functional mother-in-law suite, complete with a bathroom and a spacious game room. With its generous layout, it also offers the flexibility to add a private bedroom, expanding its potential for guests, multi-generational living, or extended stays.
Active
Price cut: $14K (9/15)
$770,000
311 Oak Forest Cv, Buda, TX 78610
4beds
2,562sqft
Single Family Residence
Built in 1997
2.52 Acres Lot
$761,300 Zestimate®
$301/sqft
$15/mo HOA
What's special
Four well-appointed bedroomsSpacious light-filled dining roomBroad uninterrupted backdropCentral islandQuiet cul-de-sacThoughtful traditional layoutBreakfast bar
- 124 days
- 713
- 51
Zillow last checked:
Listing updated:
Listed by:
Heather Vitko (512) 574-6216,
Lacey Oak Realty (512) 574-6216
Source: Unlock MLS,MLS#: 4474326
Facts & features
Interior
Bedrooms & bathrooms
- Bedrooms: 4
- Bathrooms: 3
- Full bathrooms: 2
- 1/2 bathrooms: 1
Primary bedroom
- Level: Second
Laundry
- Level: Main
Living room
- Level: Main
Heating
- Central, Electric
Cooling
- Ceiling Fan(s), Central Air
Appliances
- Included: Dishwasher, Disposal, Electric Range, Ice Maker, Microwave, Plumbed For Ice Maker, Range, Free-Standing Range, Refrigerator, Self Cleaning Oven
Features
- Bar, Breakfast Bar, Ceiling Fan(s), Beamed Ceilings, High Ceilings, Vaulted Ceiling(s), Granite Counters, Laminate Counters, Stone Counters, Double Vanity, Eat-in Kitchen, Entrance Foyer, French Doors, Interior Steps, Kitchen Island, Multiple Dining Areas, Multiple Living Areas, Open Floorplan, Pantry, Storage, Study/Home Office, Walk-In Closet(s), Wired for Data
- Flooring: Carpet, Concrete, Tile
- Windows: Blinds, Drapes, Double Pane Windows, Screens, Solar Screens, Window Coverings, Window Treatments
- Number of fireplaces: 2
- Fireplace features: Bedroom, Den, Family Room, Gas Log, Glass Doors, Great Room, Living Room, Masonry, Primary Bedroom, Raised Hearth, Stone, Wood Burning
Interior area
- Total interior livable area: 2,562 sqft
Video & virtual tour
Property
Parking
- Total spaces: 2
- Parking features: Additional Parking, Attached, Concrete, Direct Access, Door-Single, Driveway, Garage, Garage Door Opener, Garage Faces Front, Garage Faces Side, Gravel, Guest, Kitchen Level, Off Street, Open, Outside, Oversized, Paved, Private
- Attached garage spaces: 2
Accessibility
- Accessibility features: None
Features
- Levels: Two
- Stories: 2
- Patio & porch: Covered, Front Porch, Patio, Porch, Rear Porch
- Exterior features: Barbecue, Gutters Partial, Lighting, No Exterior Steps, Outdoor Grill, Private Yard
- Has private pool: Yes
- Pool features: Gunite, In Ground, Outdoor Pool
- Spa features: Above Ground, Heated, Hot Tub
- Fencing: Back Yard, Fenced, Full, Gate, Privacy, Wood
- Has view: Yes
- View description: Neighborhood, Park/Greenbelt, Trees/Woods
- Waterfront features: None
Lot
- Size: 2.52 Acres
- Features: Back Yard, City Lot, Cleared, Cul-De-Sac, Curbs, Front Yard, Level, Native Plants, Open Lot, Private, Public Maintained Road, Sprinkler - Automatic, Sprinkler - In-ground, Sprinkler - Partial, Many Trees, Trees-Medium (20 Ft - 40 Ft), Trees-Moderate, Views
Details
- Additional structures: Cabana, Garage(s), Guest House, Outbuilding, Pool House, Shed(s), Storage, Workshop
- Parcel number: 115811000A020002
- Special conditions: Standard
Construction
Type & style
- Home type: SingleFamily
- Property subtype: Single Family Residence
Materials
- Foundation: Slab
- Roof: Composition, Shingle
Condition
- Resale
- New construction: No
- Year built: 1997
Utilities & green energy
- Sewer: Septic Tank
- Water: Private, Shared Well, Well
- Utilities for property: Above Ground, Propane
Community & HOA
Community
- Features: Curbs, Street Lights, Suburban
- Subdivision: Oak Forest Sec 2
HOA
- Has HOA: Yes
- Services included: Common Area Maintenance
- HOA fee: $180 annually
- HOA name: Oak Forest Property Owners Association
Location
- Region: Buda
Financial & listing details
- Price per square foot: $301/sqft
- Tax assessed value: $798,050
- Annual tax amount: $11,430
- Date on market: 6/11/2026
- Listing terms: Buyer Assistance Programs,Cash,Committed Money,Contract,Conventional,Court Approval,1031 Exchange,FHA,FMHA (Fannie Mae),Lender Approval,SBA Type Loan,Texas Vet,USDA Loan,VA Loan,Zero Down
Estimated market value
$761,300
$723,000 - $799,000
$4,060/mo
Price history
| Date | Event | Price |
|---|---|---|
| 9/15/2026 | Price change | $770,000-1.8%$301/sqft |
Source:  Unlock MLS #4474326 Report a problem Unlock MLS #4474326 Report a problem | ||
| 8/8/2026 | Price change | $784,000-0.6%$306/sqft |
Source: Unlock MLS #4474326 Report a problem | ||
| 7/16/2026 | Price change | $789,000-0.6%$308/sqft |
Source: Unlock MLS #4474326 Report a problem | ||
| 7/2/2026 | Price change | $794,000-0.6%$310/sqft |
Source: Unlock MLS #4474326 Report a problem | ||
| 6/11/2026 | Listed for sale | $799,000+135.1%$312/sqft |
Source: Unlock MLS #4474326 Report a problem | ||
| 5/7/2013 | Sold | -- |
Source: Agent Provided Report a problem | ||
| 3/8/2013 | Listed for sale | $339,900$133/sqft |
Source: ERA Colonial Real Estate #4172129 Report a problem | ||
Public tax history
| Year | Property taxes | Tax assessment |
|---|---|---|
| 2025 | $11,431 +10.3% | $716,210 +10% |
| 2024 | $10,363 +15.9% | $651,100 +10% |
| 2023 | $8,944 -7.9% | $591,909 +10% |
| 2022 | $9,710 +1.7% | $538,099 |
| 2021 | $9,547 +6.2% | -- |
| 2020 | $8,986 +3.1% | $444,710 +6% |
| 2019 | $8,719 +1.3% | $419,700 +3.6% |
| 2018 | $8,609 +3% | $405,240 +3.2% |
| 2017 | $8,361 +5.1% | $392,840 +5.6% |
| 2016 | $7,959 +11.5% | $372,180 +5.8% |
| 2015 | $7,137 | $351,901 +10% |
| 2014 | $7,137 | $319,910 +2.8% |
| 2013 | -- | $311,230 |
| 2012 | -- | $311,230 +3% |
| 2011 | -- | $302,260 |
| 2010 | -- | $302,260 +0.5% |
| 2009 | -- | $300,810 +1.6% |
| 2007 | -- | $296,050 +11.4% |
| 2006 | -- | $265,760 +6.8% |
| 2005 | -- | $248,870 |
| 2004 | -- | $248,870 |
| 2003 | -- | $248,870 +1.3% |
| 2002 | -- | $245,570 +3.3% |
| 2001 | -- | $237,770 +19.9% |
| 2000 | -- | $198,230 |
Find assessor info on the county website
Monthly payment
Est. payment
Payment breakdown
Explore the cost of this home by adjusting the details. Changes won't be saved.Climate risks
Neighborhood: 78610
Nearby schools
Schools provided by the listing agent
- Elementary: Carpenter Hill
- Middle: Eric Dahlstrom
- High: Johnson High School
- District: HaysCONSISD
Source: Unlock MLS. This data may not be complete. We recommend contacting the local school district to confirm school assignments for this home.
Similar homes
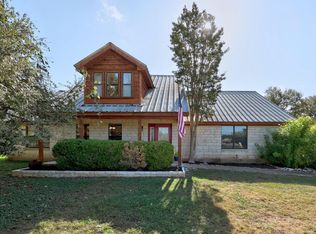
- $729,9004 bd2 ba2.4k sqft301 Oak Forest Cv, Buda, TX 78610Active
 MLS ID #7039085, Nancy Ellsworth, ERA Brokers Consolidated. Unlock MLS
 - $829,9004 bd3 ba2.2k sqft504 Buckaroo Trl, Buda, TX 78610Active
 MLS ID #4384393, Allen Auth, ERA Experts. Unlock MLS
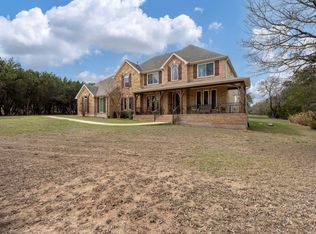
 - $1,100,0004 bd4 ba3.6k sqft239 Whitney Run, Buda, TX 78610Active
 MLS ID #9558663, Christi Anderson, Asset Realty. Unlock MLS
 - $770,0004 bd4 ba2.5k sqft5907 Rickerhill Ln, Austin, TX 78739Active
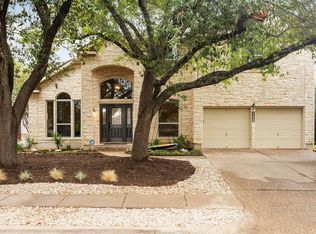 MLS ID #2221588, Ashley Stucki, Ashley Austin Homes. Unlock MLS
 - $875,0004 bd3 ba2.8k sqft10183 Brangus Rd, Driftwood, TX 78619ActiveMLS ID #4558037, Robin Banister, Compass RE Texas, LLC. Unlock MLS
- $860,0004 bd4 ba3.4k sqft13615 Copperleaf Trl, Manchaca, TX 78652ActiveMLS ID #6504616, Martha Bondi, Estrella Real Estate. Unlock MLS
- $569,9004 bd3 ba3k sqft224 Maple Dr, Mountain City, TX 78610ActiveMLS ID #7026713, Jayna Love, Keller Williams Realty. Unlock MLS
- $775,0004 bd4 ba2.7k sqft691 Broken Lance Dr, Dripping Springs, TX 78620ActiveMLS ID #5993550, Heather Jones, Magnolia Realty Austin Hill Co. Unlock MLS
- $529,0003 bd2 ba2.2k sqft208 Maple Dr, Mountain City, TX 78610ActiveMLS ID #9838847, Julia Fitch, Compass RE Texas, LLC. Unlock MLS
- $799,5004 bd3 ba2.9k sqft5704 Trelawney Ln, Austin, TX 78739ActiveMLS ID #2275926, Joe Stan, Joe Stan Properties. Unlock MLS
- $455,0003 bd2 ba1.5k sqft2018 Chaparral Park Rd, Manchaca, TX 78652ActiveMLS ID #6588456, Melissa Deichmann, Star Tex Real Estate. Unlock MLS
- $489,0005 bd3 ba2.6k sqft296 Still Hollow Crk, Buda, TX 78610ActiveMLS ID #7695941, Everett Torres, Compass RE Texas, LLC. Unlock MLS
- $725,0004 bd3 ba2.9k sqft8608 Alophia Dr, Austin, TX 78739ActiveMLS ID #2259423, Carmen Gioia, Redfin Corporation. Unlock MLS
- $444,9905 bd3 ba2.5k sqft201 Middle Crk, Buda, TX 78610ActiveMLS ID #5640678, Joseph Cardona, Realty One Group Prosper. Unlock MLS
- $389,0004 bd3 ba2.1k sqft301 Bayou Bend Dr, Buda, TX 78610ActiveMLS ID #6419333, Jenny Cureton, Compass RE Texas, LLC. Unlock MLS
- $750,0005 bd4 ba3.4k sqft11600 Arroyo Blanco Dr, Austin, TX 78748ActiveMLS ID #9565371, Dena Davis, The Davis Company. Unlock MLS
- $429,0005 bd3 ba2.9k sqft391 Middle Crk, Buda, TX 78610ActiveMLS ID #4428857, Kristin Allan, Compass RE Texas, LLC. Unlock MLS
- $915,0003 bd2 ba1.7k sqft1127 Penion Dr, Austin, TX 78748ActiveMLS ID #8635733, Jason Botello, Asterra. Unlock MLS
- $389,9003 bd2 ba2.2k sqft188 Clifton Moore St, Buda, TX 78610ActiveMLS ID #6728515, Jayna Love, Keller Williams Realty. Unlock MLS
- $649,0003 bd3 ba2.4k sqft11808 Arnold Ln, Austin, TX 78748ActiveMLS ID #5721496, Adrienne Hughes, Hughes & Company Real Estate. Unlock MLS
