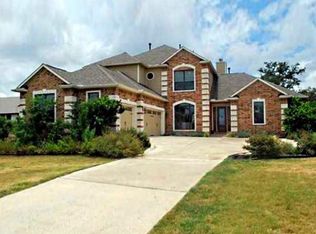
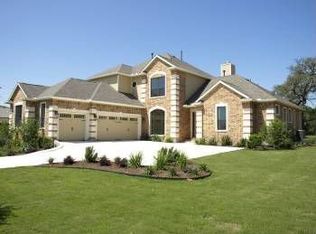
Extensive upgrades! They don't make them like this anymore. From its four-sided stone construction to the majestic oaks, this is a home defined by enduring quality and carefully cared for by its original owners. Set on 1.5 acres, a long driveway leads to a home where open skies, apple trees, and surrounding greenspace create a setting you'll look forward to coming home to. Years of careful ownership are reflected not only in the home's condition but in the extensive improvements, including new windows, roof, gutters, and fresh interior and exterior paint in 2026, along with a Lennox two-stage HVAC system installed in 2022. The single-story floor plan offers formal dining, spacious gathering areas, and large windows throughout the family room and kitchen. Rich wood flooring anchors the main living areas. The kitchen is warm, inviting, and designed for those who love to cook. Beautiful shaker cabinetry is paired with granite countertops, ample prep space, and abundant storage. The breakfast area opens to the covered porch and outdoor kitchen, extending the living space for meals and entertaining. Tongue-and-groove ceilings with ceiling fans span both the front and back porches, while the outdoor kitchen with built-in grill, granite countertops, and refrigerator creates a natural extension of the home. A new custom pergola shelters the 2026 Hot Springs spa, creating a peaceful place to unwind. Wrought iron fencing, an 18-zone sprinkler system, and storage shed complete the outdoor amenities. The primary suite enjoys an adjoining flex room that serves as a sitting room, nursery, studio, or private retreat. Glass block windows fill the bath with natural light, highlighting the double vanities, garden tub, walk-in shower, and oversized walk-in closet. Conveniently located just minutes from HEB, Belterra Village, Kyle Marketplace, and highly regarded Hays CISD schools.
Active
$875,000
10183 Brangus Rd, Driftwood, TX 78619
4beds
2,851sqft
Single Family Residence
Built in 2008
1.51 Acres Lot
$-- Zestimate®
$307/sqft
$30/mo HOA
What's special
- 46 days
- 702
- 34
Zillow last checked:
Listing updated:
Listed by:
Robin Banister (512) 589-6090,
Compass RE Texas, LLC (512) 575-3644
Source: Unlock MLS,MLS#: 4558037
Facts & features
Interior
Bedrooms & bathrooms
- Bedrooms: 4
- Bathrooms: 3
- Full bathrooms: 3
- Main level bedrooms: 4
Primary bedroom
- Features: Sitting/Study Room, Walk-In Closet(s)
- Level: Main
Primary bathroom
- Features: Double Vanity, Separate Shower, Soaking Tub, Walk-in Shower
- Level: Main
Kitchen
- Features: Kitchn - Breakfast Area, Breakfast Bar, Kitchen Island, Granite Counters, Gourmet Kitchen, Open to Family Room, Pantry
- Level: Main
Heating
- Central
Cooling
- Central Air
Appliances
- Included: Built-In Gas Range, Built-In Oven(s), Dishwasher, Disposal, Microwave, Double Oven, Refrigerator, Vented Exhaust Fan, Warming Drawer, Washer/Dryer, Gas Water Heater
Features
- Ceiling Fan(s), Coffered Ceiling(s), Granite Counters, Double Vanity, Entrance Foyer, Kitchen Island, Multiple Dining Areas, No Interior Steps, Pantry, Primary Bedroom on Main, Soaking Tub, Walk-In Closet(s)
- Flooring: Carpet, Tile, Wood
- Windows: Blinds
- Number of fireplaces: 1
- Fireplace features: Living Room
Interior area
- Total interior livable area: 2,851 sqft
Video & virtual tour
Property
Parking
- Total spaces: 3
- Parking features: Attached, Door-Multi, Garage Faces Side
- Attached garage spaces: 3
Accessibility
- Accessibility features: None
Features
- Levels: One
- Stories: 1
- Patio & porch: Covered, Front Porch, Rear Porch
- Exterior features: Gas Grill, Gutters Full, Outdoor Grill
- Pool features: None
- Spa features: Above Ground, Heated, Hot Tub
- Fencing: Back Yard, Full, Wrought Iron
- Has view: Yes
- View description: Trees/Woods
- Waterfront features: None
Lot
- Size: 1.51 Acres
- Features: Back Yard, Front Yard, Level, Sprinkler - Automatic, Sprinkler - Back Yard, Sprinklers In Front, Trees-Large (Over 40 Ft), Trees-Medium (20 Ft - 40 Ft)
Details
- Additional structures: Outdoor Kitchen, Storage
- Parcel number: 117392000A008002
- Special conditions: Standard
Construction
Type & style
- Home type: SingleFamily
- Property subtype: Single Family Residence
Materials
- Foundation: Slab
- Roof: Composition
Condition
- Resale
- New construction: No
- Year built: 2008
Utilities & green energy
- Sewer: Septic Tank
- Water: Municipal Utility District (MUD)
- Utilities for property: Cable Available, Electricity Connected, Natural Gas Connected, Water Connected
Community & HOA
Community
- Features: None
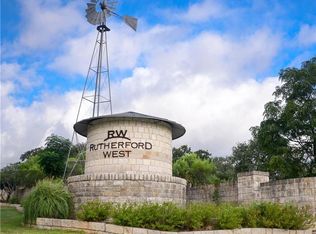
- Subdivision: Rutherford West
HOA
- Has HOA: Yes
- Services included: Common Area Maintenance
- HOA fee: $30 monthly
- HOA name: Rutherford West
Location
- Region: Driftwood
Financial & listing details
- Price per square foot: $307/sqft
- Tax assessed value: $667,203
- Annual tax amount: $12,797
- Date on market: 8/19/2026
- Listing terms: Cash,Conventional,VA Loan
- Electric utility on property: Yes
Estimated market value
Not available
Estimated sales range
Not available
Not available
Price history
| Date | Event | Price |
|---|---|---|
| 8/19/2026 | Listed for sale | $875,000$307/sqft |
Source:  Unlock MLS #4558037 Report a problem Unlock MLS #4558037 Report a problem | ||
Public tax history
| Year | Property taxes | Tax assessment |
|---|---|---|
| 2025 | $11,147 +4.7% | $667,203 +4.9% |
| 2024 | $10,643 +11.9% | $635,960 +8.1% |
| 2023 | $9,508 -7.9% | $588,229 +10% |
| 2022 | $10,327 +0.8% | $534,754 +10% |
| 2021 | $10,240 +2.5% | $486,140 +7.7% |
| 2020 | $9,990 -4% | $451,320 +1.7% |
| 2019 | $10,403 +0.1% | $443,840 +4.1% |
| 2018 | $10,390 -0.6% | $426,210 +3.7% |
| 2017 | $10,449 +1.3% | $411,100 +7.6% |
| 2016 | $10,316 +1.4% | $381,950 +4.8% |
| 2015 | $10,178 | $364,320 +6.6% |
| 2014 | $10,178 | $341,650 +0.7% |
| 2013 | -- | $339,130 |
| 2012 | -- | $339,130 |
| 2011 | -- | $339,130 |
| 2010 | -- | $339,130 +12.6% |
| 2009 | -- | $301,280 |
Find assessor info on the county website
Monthly payment
Est. payment
Payment breakdown
Explore the cost of this home by adjusting the details. Changes won't be saved.Climate risks
Neighborhood: 78619
Nearby schools
Schools provided by the listing agent
- Elementary: Carpenter Hill
- Middle: Eric Dahlstrom
- High: Johnson High School
- District: HaysCONSISD
Source: Unlock MLS. This data may not be complete. We recommend contacting the local school district to confirm school assignments for this home.
Similar homes
- $894,0004 bd4 ba2.7k sqft120 Onion Creek Ln, Driftwood, TX 78619Active
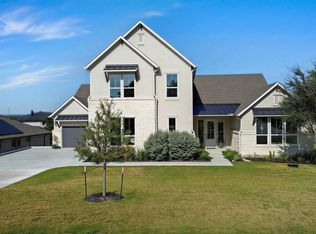
 MLS ID #4785280, Nicky Popov, eXp Realty, LLC. Unlock MLS
 - $875,0004 bd3 ba3k sqft744 W Bartlett Dr, Buda, TX 78610For Sale
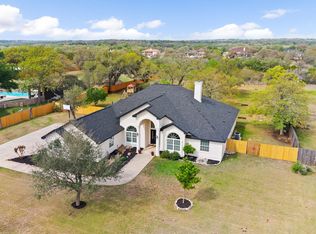 Kuper Sotheby's International Realty
 - $879,0004 bd4 ba4.1k sqft143 Desert Willow Way, Austin, TX 78737Active
 MLS ID #4241221, David Starry, Real Vision Properties. Unlock MLS
 - $770,0004 bd3 ba2.5k sqft311 Oak Forest Cv, Buda, TX 78610Active
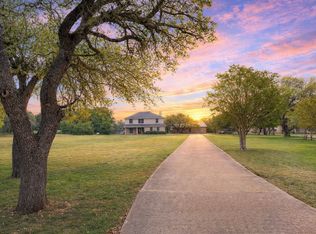 MLS ID #4474326, Heather Vitko, Lacey Oak Realty. Unlock MLS
 - $899,0004 bd4 ba2.6k sqft238 Jenn Cv, Dripping Springs, TX 78620ActiveMLS ID #7883523, Russell Martinez, Res and Ranch LLC. Unlock MLS
- $824,2484 bd3 ba2.6k sqft749 Jacksdaw Dr, Austin, TX 78737ActiveMLS ID #8624622, Shaun Hrncir, Proagent Realty LLC. Unlock MLS
- $929,0004 bd3 ba2.7k sqft302 High Plains Dr, Dripping Springs, TX 78620ActiveMLS ID #4063532, Wanda Vazquez, Jimmy Gilmore & Co. Unlock MLS
- $719,0004 bd4 ba2.9k sqft266 Merion Dr, Austin, TX 78737ActiveMLS ID #5577115, Samantha LeBlanc, Compass RE Texas, LLC. Unlock MLS
- $799,0004 bd4 ba2.9k sqft1135 Blue Ridge Dr, Dripping Springs, TX 78620ActiveMLS ID #3165349, Mica Gutierrez, Compass RE Texas, LLC. Unlock MLS
- $765,0004 bd3 ba3.7k sqft170 Kinloch Ct, Austin, TX 78737ActiveMLS ID #4893911, Brenda Burke, ERA Brokers Consolidated. Unlock MLS
- $775,0004 bd4 ba2.7k sqft691 Broken Lance Dr, Dripping Springs, TX 78620ActiveMLS ID #5993550, Heather Jones, Magnolia Realty Austin Hill Co. Unlock MLS
- $949,0004 bd4 ba3.9k sqft511 Broken Lance Dr, Dripping Springs, TX 78620ActiveMLS ID #1537639, Gus Rojo, Gustavo Rojo, Broker. Unlock MLS
- $799,0005 bd5 ba3.6k sqft208 Mirafield Ln, Austin, TX 78737ActiveMLS ID #3948603, Andrew Holbrook, Holby Homes, LLC. Unlock MLS
- $865,0004 bd4 ba3.1k sqft505 Wester Ross Ln, Austin, TX 78738ActiveMLS ID #2238068, Suzie Adams, Christies Intl Real Estate Lone Star. Unlock MLS
- $775,0003 bd4 ba3.1k sqft582 Peakside Cir, Dripping Springs, TX 78620ActiveMLS ID #5657345, Andrea Bibeau, Keller Williams Realty. Unlock MLS
- $924,8995 bd5 ba3.6k sqft365 Pear Tree Ln, Austin, TX 78737ActiveMLS ID #4689952, Cortney Walker, JPAR Austin. Unlock MLS
- $799,5004 bd3 ba2.9k sqft5704 Trelawney Ln, Austin, TX 78739ActiveMLS ID #2275926, Joe Stan, Joe Stan Properties. Unlock MLS
- $865,0004 bd4 ba2.7k sqft308 Ansley Cv, Lakeway, TX 78738ActiveMLS ID #4586638, Grace Miralle-Wilkens, Compass RE Texas, LLC. Unlock MLS
- $649,9994 bd3 ba3k sqft13728 Mesa Verde Dr, Austin, TX 78737ActiveMLS ID #3287623, Samantha LeBlanc, Compass RE Texas, LLC. Unlock MLS
