Classic charm meets thoughtful updates in this beautifully refreshed, move-in ready home. Nestled beneath mature trees and framed by timeless stone masonry, this 4 bed, 2.5 bath residence offers 2,545 sqft of comfortable living in one of SW Austin's most desirable neighborhoods. The covered entry, rich wood front door, and classic architectural details offer a warm welcome. Recent improvements include new paint throughout, new carpet, and a professional landscaping refresh, enhancing the home's appeal while preserving the character and warmth of the home. This floor plan strikes the balance of open and defined living spaces providing both connection and ease for today's lifestyle. The kitchen flows into the living room, creating an inviting space for everyday living and entertaining, while a dedicated home office provides a place to work from home. Real wood floors, tasteful tile, recessed lighting, and a gas log fireplace create an inviting atmosphere throughout the main living areas. The eat-in kitchen features a large center island, granite countertops, stainless appliances, abundant cabinetry, and ample space for cooking and gathering. The main level primary serves as a serene retreat with an ensuite bath, dual sinks, a soaking tub, walk-in shower, and an organizational, walk-in closet. Upstairs, a spacious 2nd living space offers flexibility as a game or play room complemented by 3 bedrooms and a 2nd bath. Outside, the covered back porch and extended patio invite you to relax beneath the canopy of a majestic oak tree. The landscaping offers natural beauty, shade, and room to entertain, or simply enjoy your outdoor space. A finished walk in attic with extended flooring and shelving provides easy accessible storage, a rare feature that’s hard to find. Zoned to highly rated Baldwin Elementary, Gorzycki, & Bowie. Meridian also offers access to parks, trails, a community pool, sport courts, and the convenience of nearby shopping, dining, and major commuter routes.
Active
Price increase: $34K (7/9)
$719,000
11324 Cherisse Dr, Austin, TX 78739
4beds
2,545sqft
:
Get pre-qualified$5,120/mo
Single Family Residence
Built in 2010
6,581 Square Feet Lot
$-- Zestimate®
$283/sqft
$63/mo HOA
What's special
Gas log fireplaceNew paint throughoutDedicated home officeExtended patioReal wood floorsRecessed lightingCovered entry
- 18 days |
- 511 |
- 31 |
Likely to sell faster than
Zillow last checked:
Listing updated:
Listed by:
Monica Clifton (512) 470-4077,
Compass RE Texas, LLC (512) 575-3644
Source: Unlock MLS,MLS#: 2949351
Facts & features
Interior
Bedrooms & bathrooms
- Bedrooms: 4
- Bathrooms: 3
- Full bathrooms: 2
- 1/2 bathrooms: 1
- Main level bedrooms: 1
Primary bedroom
- Features: Ceiling Fan(s)
- Level: Main
Kitchen
- Features: Kitchn - Breakfast Area, Breakfast Bar, Granite Counters, Eat-in Kitchen, Open to Family Room, Pantry
- Level: Main
Office
- Features: Bookcases
- Level: Main
Heating
- Central
Cooling
- Central Air
Appliances
- Included: Dishwasher, Disposal, Exhaust Fan, Gas Range, Microwave, Stainless Steel Appliance(s), Gas Water Heater
Features
- Breakfast Bar, Ceiling Fan(s), Double Vanity, Eat-in Kitchen, Granite Counters, Kitchen Island, Recessed Lighting, Primary Bedroom on Main, Open Floorplan, Pantry, Walk-In Closet(s), Storage, Interior Steps, Electric Dryer Hookup, Multiple Living Areas, Washer Hookup, Study/Home Office
- Flooring: Carpet, Tile, Wood
- Windows: Blinds
- Number of fireplaces: 1
- Fireplace features: Gas Log, Living Room
Interior area
- Total interior livable area: 2,545 sqft
Video & virtual tour
Property
Parking
- Total spaces: 2
- Parking features: Attached, Door-Single, Garage, Garage Door Opener, Garage Faces Front
- Attached garage spaces: 2
Accessibility
- Accessibility features: None
Features
- Levels: Two
- Stories: 2
- Patio & porch: Covered, Patio, Rear Porch
- Exterior features: Exterior Steps, Gutters Full
- Pool features: None
- Fencing: Back Yard, Fenced, Gate, Privacy, Wood
- Has view: Yes
- View description: Neighborhood
- Waterfront features: None
Lot
- Size: 6,581 Square Feet
- Features: Back Yard, Curbs, Front Yard, Interior Lot, Landscaped, Public Maintained Road, Sprinkler - Automatic, Sprinkler - Back Yard, Sprinklers In Front, Sprinkler - In-ground, Trees-Medium (20 Ft - 40 Ft), Trees-Small (Under 20 Ft)
Details
- Additional structures: None
- Parcel number: 04245508370000
- Special conditions: Standard
Construction
Type & style
- Home type: SingleFamily
- Property subtype: Single Family Residence
Materials
- Foundation: Slab
- Roof: Composition, Shingle
Condition
- Resale
- New construction: No
- Year built: 2010
Utilities & green energy
- Sewer: Public Sewer
- Water: Public
- Utilities for property: Cable Available, Electricity Available, Internet-Cable, Natural Gas Available, Sewer Available, Water Available
Community & HOA
Community
- Features: Common Grounds, Curbs, Park, Picnic Area, Playground, Pool, Sidewalks, Sport Court(s)/Facility
- Subdivision: Meridian Sec C Ph 03
HOA
- Has HOA: Yes
- Services included: Common Area Maintenance
- HOA fee: $188 quarterly
- HOA name: Meridian HOA
Location
- Region: Austin
Financial & listing details
- Price per square foot: $283/sqft
- Tax assessed value: $651,560
- Annual tax amount: $13,264
- Date on market: 7/9/2026
- Listing terms: Cash,Conventional,FHA,VA Loan
- Electric utility on property: Yes
Estimated market value
Not available
Estimated sales range
Not available
Not available
Price history
| Date | Event | Price |
|---|---|---|
| 7/9/2026 | Price change | $719,000+5%$283/sqft |
Source:  Unlock MLS #2949351 Report a problem Unlock MLS #2949351 Report a problem | ||
| 8/17/2024 | Listing removed | -- |
Source: Unlock MLS #3456270 Report a problem | ||
| 8/6/2024 | Price change | $3,050-1.6%$1/sqft |
Source: Unlock MLS #3456270 Report a problem | ||
| 8/5/2024 | Price change | $3,100-3.1%$1/sqft |
Source: Unlock MLS #3456270 Report a problem | ||
| 8/1/2024 | Price change | $685,000-2.1%$269/sqft |
Source: Unlock MLS #6647588 Report a problem | ||
| 7/2/2024 | Listed for rent | $3,200$1/sqft |
Source: Unlock MLS #3456270 Report a problem | ||
| 4/19/2024 | Listed for sale | $699,999-3.4%$275/sqft |
Source: Unlock MLS #6647588 Report a problem | ||
| 3/8/2024 | Contingent | $725,000$285/sqft |
Source: Unlock MLS #6647588 Report a problem | ||
| 2/2/2024 | Listed for sale | $725,000$285/sqft |
Source: Unlock MLS #6647588 Report a problem | ||
Public tax history
| Year | Property taxes | Tax assessment |
|---|---|---|
| 2025 | $10,706 -1.4% | $651,560 -0.9% |
| 2024 | $10,854 +21.5% | $657,694 +10% |
| 2023 | $8,934 -4.7% | $597,904 +10% |
| 2022 | $9,374 | $543,549 +10% |
| 2021 | -- | $494,135 +9.3% |
| 2020 | $9,110 +3.7% | $452,255 |
| 2019 | $8,785 +4.1% | $452,255 +1.7% |
| 2018 | $8,441 | $444,847 +6% |
| 2017 | $8,441 +14.8% | $419,761 +8.5% |
| 2016 | $7,355 | $386,893 +6.1% |
| 2015 | $7,355 | $364,691 +9.4% |
| 2014 | $7,355 | $333,281 +5.6% |
| 2013 | -- | $315,726 +8.9% |
| 2012 | -- | $289,859 -2.4% |
| 2011 | -- | $297,058 |
Find assessor info on the county website
Monthly payment
Est. payment
Payment breakdown
Explore the cost of this home by adjusting the details. Changes won't be saved.Climate risks
Neighborhood: Circle C Ranch
Nearby schools
GreatSchools rating
- 9/10Baldwin Elementary SchoolGrades: PK-5Distance: 0.4 mi
- 9/10Gorzycki Middle SchoolGrades: 6-8Distance: 2.8 mi
- 9/10Bowie High SchoolGrades: 9-12Distance: 4.1 mi
Schools provided by the listing agent
- Elementary: Baldwin
- Middle: Gorzycki
- High: Bowie
- District: Austin ISD
Source: Unlock MLS. This data may not be complete. We recommend contacting the local school district to confirm school assignments for this home.
- $780,1004 bd4 ba3.4k sqft11320 Cherisse Dr, Austin, TX 78739Off Market
- $599,3003 bd2 ba2k sqft11332 Cherisse Dr, Austin, TX 78739Off Market
- $670,2004 bd4 ba2.5k sqft11312 Cherisse Dr, Austin, TX 78739Off Market

- $647,400-- bd3 ba2.5k sqft8324 Alophia Dr, Austin, TX 78739Off Market
- $767,5004 bd3 ba3.1k sqft11336 Cherisse Dr, Austin, TX 78739Off Market
- $837,9005 bd4 ba3.1k sqft8320 Alophia Dr, Austin, TX 78739Off Market
- $649,6005 bd3 ba2.5k sqft11304 Cherisse Dr, Austin, TX 78739Off Market
- $670,6004 bd2 ba2.6k sqft8316 Alophia Dr, Austin, TX 78739Off Market
A local agent can set up tours, give advice and negotiate with sellers.
A local lender can help you make sure your offer is ready when you are.
Similar homes
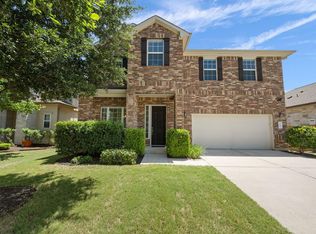
- $765,0004 bd4 ba2.9k sqft11521 Cherisse Dr, Austin, TX 78739Active

 MLS ID #7821055, Joe Shashaty, Compass RE Texas, LLC. Unlock MLS
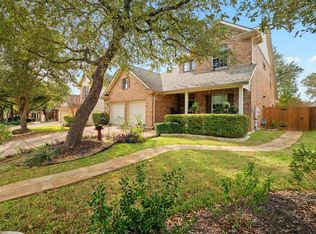
 - $685,0004 bd3 ba2.6k sqft5221 Rain Lily Dr, Austin, TX 78739Active
 MLS ID #6493854, Serene Aandahl, Kuper Sotheby's Int'l Realty. Unlock MLS
 - $749,0003 bd3 ba2.6k sqft10900 Sky Rock Dr, Austin, TX 78739Active
 MLS ID #3057482, Prerna Daga, eXp Realty, LLC. Unlock MLS
 - $798,5004 bd3 ba2.5k sqft7032 Calpe Dr, Austin, TX 78739Active
 MLS ID #1202779, Wes Womack, Womack Real Estate LLC. Unlock MLS
 - $715,0003 bd2 ba2k sqft6913 Auckland Dr, Austin, TX 78749ActiveMLS ID #3123089, Heidi Yohe, eXp Realty, LLC. Unlock MLS
- $649,9994 bd3 ba3k sqft13728 Mesa Verde Dr, Austin, TX 78737ActiveMLS ID #3287623, Samantha LeBlanc, Compass RE Texas, LLC. Unlock MLS
- $780,0004 bd3 ba2.9k sqft2513 Niemann Dr, Austin, TX 78748ActiveMLS ID #2802238, Tarek Morshed, Christies Intl Real Estate Lone Star. Unlock MLS
- $679,0004 bd4 ba3.1k sqft271 Eclipse Dr, Austin, TX 78737ActiveMLS ID #7289874, Karen Rivera, Compass RE Texas, LLC. Unlock MLS
- $750,0004 bd2 ba1.9k sqft2016 Hidden Hills Dr, Dripping Springs, TX 78620ActiveMLS ID #7177845, Maribel Hagen, EXP REALTY. Unlock MLS
- $970,0005 bd3 ba3k sqft10801 Beachmont Ln, Austin, TX 78739ActiveMLS ID #4166998, Prima Womack, Womack Real Estate LLC. Unlock MLS
- $715,9004 bd3 ba2.6k sqft14316 Broadwinged Hawk Dr, Austin, TX 78738ActiveMLS ID #6460728, Bryan Anderson, RE/MAX River City. Unlock MLS
- $980,0005 bd4 ba3.1k sqft6724 Vicenza Dr, Austin, TX 78739ActiveMLS ID #3489220, Prima Womack, Womack Real Estate LLC. Unlock MLS
- $750,0005 bd4 ba3.4k sqft11600 Arroyo Blanco Dr, Austin, TX 78748ActiveMLS ID #9565371, Dena Davis, The Davis Company. Unlock MLS
- $679,0003 bd3 ba2.1k sqft4304 Clarno Dr, Austin, TX 78749ActiveMLS ID #9135523, Derek Peterson, Compass RE Texas, LLC. Unlock MLS
- $700,0003 bd2 ba1.9k sqft16104 Goldstrum Trl, Austin, TX 78738ActiveMLS ID #1286235, Randi Weidner, Compass RE Texas, LLC. Unlock MLS
- $615,0004 bd3 ba2.3k sqft18517 Tanner Bayou Loop, Austin, TX 78738ActiveMLS ID #7091559, Cynthia Mattiza, Kuper Sotheby's Int'l Realty. Unlock MLS
- $625,0004 bd3 ba2.6k sqft11416 Boothill Dr, Austin, TX 78748ActiveMLS ID #4902901, Dena Davis, The Davis Company. Unlock MLS
- $565,0004 bd4 ba2.6k sqft561 Stone View Trl, Austin, TX 78737ActiveMLS ID #6287138, Lisa Little, Compass RE Texas, LLC. Unlock MLS
- $649,0003 bd3 ba2.5k sqft7136 Ridge Oak Rd, Austin, TX 78749ActiveMLS ID #5112863, Daniel La Rocca, Lumena Realty. Unlock MLS
- $599,9003 bd2 ba2.2k sqft2904 Centennial Olympic Park, Austin, TX 78732ActiveMLS ID #2405582, Stefan Benteler, Compass RE Texas, LLC. Unlock MLS
