Enter into a blend of Hill Country tranquility and city convenience on this 2.6 fully fenced, wooded acres with mature trees in Dripping Springs. This 2002, 4 bedroom, 2 bath home provides 1937 square feet of comfortable living space in an upscale community, and is thoughtfully maintained inside a private electronic gate. This rare property offers the best of both worlds—private acreage living with unmatched convenience. Recent updates include a renovated kitchen featuring quartz countertops and a custom island, fresh interior and exterior paint, and generous storage throughout. A newly refurbished deck creates an inviting space to enjoy the surrounding landscape and evening sunsets, while refreshed landscaping enhances the property's natural appeal. The roof was replaced in 2023. The acreage offers privacy and room to enjoy the outdoors, including a firepit area nestled among mature trees. An additional climate-controlled building with power provides flexible space for a home office, gym, workshop, or potential future conversion, and a separate storage shed offers added functionality. An existing well was tested and resulted in clean water, however, no original documents or maintenance records available. Located just minutes from shopping, dining, entertainment, and highly regarded Dripping Springs schools, this property combines the benefits of country living with the convenience of nearby services.
Active
Price cut: $10K (9/27)
$740,000
2016 Hidden Hills Dr, Dripping Springs, TX 78620
4beds
1,937sqft
Single Family Residence
Built in 2002
2.6 Acres Lot
$-- Zestimate®
$382/sqft
$3/mo HOA
What's special
Private electronic gateGenerous storage throughout
- 127 days
- 1,021
- 95
Zillow last checked:
Listing updated:
Listed by:
Maribel Hagen (512) 422-6965,
EXP REALTY (888) 519-7431
Source: Unlock MLS,MLS#: 7177845
Facts & features
Interior
Bedrooms & bathrooms
- Bedrooms: 4
- Bathrooms: 2
- Full bathrooms: 2
- Main level bedrooms: 4
Heating
- Central, Fireplace(s)
Cooling
- Ceiling Fan(s), Central Air
Appliances
- Included: Dishwasher, Disposal, Electric Cooktop, Microwave, Electric Oven, Free-Standing Refrigerator, Washer/Dryer Stacked, Electric Water Heater
Features
- Breakfast Bar, Built-in Features, Ceiling Fan(s), Quartz Counters, Electric Dryer Hookup, High Speed Internet, Kitchen Island, Natural Woodwork, Pantry, Primary Bedroom on Main, Recessed Lighting, Smart Thermostat, Walk-In Closet(s), Washer Hookup
- Flooring: Laminate, Tile, Wood
- Windows: Double Pane Windows
- Number of fireplaces: 1
- Fireplace features: Fire Pit, Living Room, Wood Burning
Interior area
- Total interior livable area: 1,937 sqft
Property
Parking
- Total spaces: 2
- Parking features: Attached, Concrete, Driveway, Garage, Garage Door Opener, Garage Faces Side, Gated
- Attached garage spaces: 2
Accessibility
- Accessibility features: None
Features
- Levels: One
- Stories: 1
- Patio & porch: Deck
- Exterior features: Private Yard
- Pool features: None
- Fencing: Gate, Perimeter, Wire, Wood
- Has view: Yes
- View description: Trees/Woods, See Remarks
- Waterfront features: None
Lot
- Size: 2.6 Acres
- Features: Back Yard, Front Yard, Private, Many Trees, Views, See Remarks
Details
- Additional structures: Outbuilding, Shed(s)
- Parcel number: 1184750000294004
- Special conditions: Standard
Construction
Type & style
- Home type: SingleFamily
- Property subtype: Single Family Residence
Materials
- Foundation: Slab
- Roof: Composition, Shingle
Condition
- Resale
- New construction: No
- Year built: 2002
Utilities & green energy
- Sewer: Aerobic Septic
- Water: Public, Well
- Utilities for property: Cable Connected, Electricity Connected, Internet-Cable, Internet-Fiber, Other, Natural Gas Not Available, Water Connected
Community & HOA
Community
- Features: None
- Subdivision: Sunset Canyon Sec 1
HOA
- Has HOA: Yes
- Services included: Common Area Maintenance
- HOA fee: $35 annually
- HOA name: Sunset Canyon
Location
- Region: Dripping Springs
Financial & listing details
- Price per square foot: $382/sqft
- Tax assessed value: $324,290
- Annual tax amount: $12,101
- Date on market: 6/10/2026
- Listing terms: Cash,Conventional,FHA,VA Loan
- Electric utility on property: Yes
Estimated market value
Not available
Estimated sales range
Not available
Not available
Price history
| Date | Event | Price |
|---|---|---|
| 9/27/2026 | Price change | $740,000-1.3%$382/sqft |
Source:  Unlock MLS #7177845 Report a problem Unlock MLS #7177845 Report a problem | ||
| 7/18/2026 | Price change | $750,000-3.2%$387/sqft |
Source: eXp Realty #ACT7177845 Report a problem | ||
| 6/10/2026 | Listed for sale | $775,000+3.3%$400/sqft |
Source: eXp Realty #ACT7177845 Report a problem | ||
| 1/30/2025 | Sold | -- |
Source: Agent Provided Report a problem | ||
| 12/4/2024 | Contingent | $750,000$387/sqft |
Source: Unlock MLS #2148364 Report a problem | ||
| 10/15/2024 | Price change | $750,000-3.2%$387/sqft |
Source: Unlock MLS #2148364 Report a problem | ||
| 7/11/2024 | Listed for sale | $775,000+7.7%$400/sqft |
Source: Unlock MLS #2148364 Report a problem | ||
| 4/4/2023 | Sold | -- |
Source: Agent Provided Report a problem | ||
| 3/19/2023 | Pending sale | $719,900$372/sqft |
Source: Unlock MLS #2217504 Report a problem | ||
| 3/5/2023 | Contingent | $719,900$372/sqft |
Source: Unlock MLS #2217504 Report a problem | ||
| 3/2/2023 | Listed for sale | $719,900+77.8%$372/sqft |
Source: Unlock MLS #2217504 Report a problem | ||
| 6/29/2018 | Sold | -- |
Source: Agent Provided Report a problem | ||
| 5/23/2018 | Listed for sale | $405,000$209/sqft |
Source: Realty Austin #5465803 Report a problem | ||
Public tax history
| Year | Property taxes | Tax assessment |
|---|---|---|
| 2015 | $6,131 | $324,290 +10.7% |
| 2014 | $6,131 +6.2% | $292,870 +4.7% |
| 2013 | $5,771 0% | $279,770 |
| 2012 | $5,771 -9.2% | $279,770 -3.5% |
| 2011 | $6,358 +6.2% | $289,930 |
| 2010 | $5,986 -1.5% | $289,930 -1.9% |
| 2009 | $6,074 -0.5% | $295,640 -1.4% |
| 2008 | $6,106 +18.1% | $299,920 +14% |
| 2007 | $5,170 -5.7% | $263,100 +6.7% |
| 2006 | $5,485 +2.2% | $246,600 +9.3% |
| 2005 | $5,366 +6.9% | $225,720 +3.7% |
| 2004 | $5,017 | $217,650 |
Find assessor info on the county website
Monthly payment
Est. payment
Payment breakdown
Explore the cost of this home by adjusting the details. Changes won't be saved.Climate risks
Neighborhood: 78620
Nearby schools
Schools provided by the listing agent
- Elementary: Dripping Springs
- Middle: Dripping Springs Middle
- High: Dripping Springs
- District: Dripping Springs ISD
Source: Unlock MLS. This data may not be complete. We recommend contacting the local school district to confirm school assignments for this home.
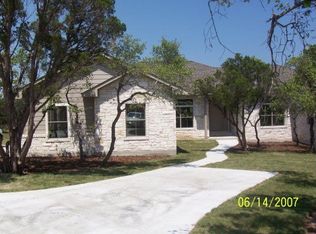
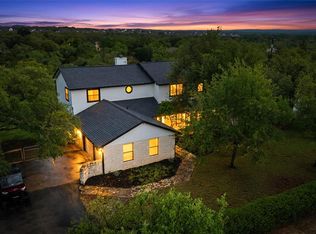
- $642,020-- bd-- ba-- sqft2018 Hidden Hills Dr, Dripping Springs, TX 78620Off Market
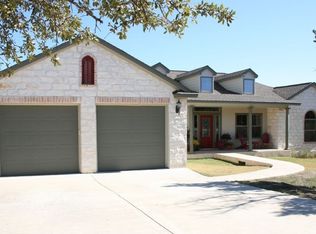
- $817,5004 bd3 ba2.7k sqft2011 Hidden Hills Dr, Dripping Springs, TX 78620Off Market
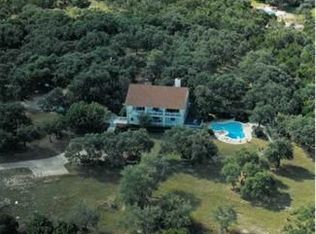
- $806,0004 bd2 ba2.7k sqft2009 Hidden Hills Dr, Dripping Springs, TX 78620Off Market
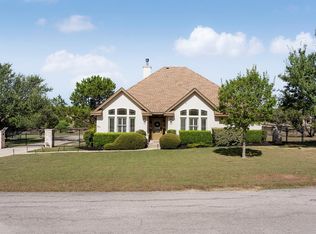
- $1,081,3004 bd4 ba3.2k sqft2012 Hidden Hills Dr, Dripping Springs, TX 78620Off Market
Similar homes
- $775,0004 bd4 ba2.7k sqft691 Broken Lance Dr, Dripping Springs, TX 78620Active
 MLS ID #5993550, Heather Jones, Magnolia Realty Austin Hill Co. Unlock MLS
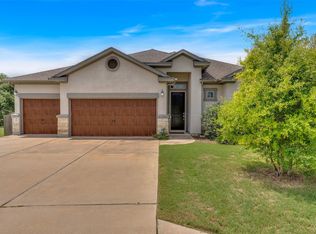
 - $650,0004 bd3 ba2.3k sqft612 Canyon Rim Dr, Dripping Springs, TX 78620Active
 MLS ID #6250883, Lauren Paine, NestHaven Properties. Unlock MLS
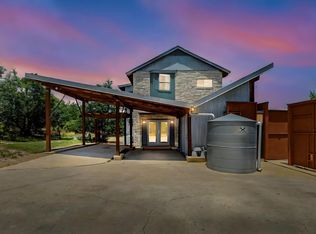
 - $599,0004 bd3 ba2.5k sqft418 Quartz Dr, Dripping Springs, TX 78620Active
 MLS ID #8200368, Ashley Major, Keller Williams Realty. Unlock MLS
 - $597,0003 bd3 ba2.4k sqft18220 Shepherds Corral, Dripping Springs, TX 78620Active
 MLS ID #3309147, David Bunyea, Compass RE Texas, LLC. Unlock MLS
 - $625,0004 bd3 ba1.8k sqft1805 Spring Valley Dr, Dripping Springs, TX 78620ActiveMLS ID #9282019, Benjamin Woolfolk, Twelve Rivers Realty. Unlock MLS
- $899,9004 bd2 ba2.8k sqft606 Winchester Dr, Dripping Springs, TX 78620ActiveMLS ID #7132434, Anna Stevens, Legacy Austin Realty. Unlock MLS
- $889,9994 bd4 ba2.5k sqft13326 Trautwein Rd, Austin, TX 78737ActiveMLS ID #5066880, Ellen Steele, Serhant Texas, LLC. Unlock MLS
- $998,0004 bd4 ba2.6k sqft520 Goodnight Trl, Dripping Springs, TX 78620ActiveMLS ID #6400952, Sarah DiMarco, Keller Williams Realty. Unlock MLS
- $929,0004 bd3 ba2.7k sqft302 High Plains Dr, Dripping Springs, TX 78620ActiveMLS ID #4063532, Wanda Vazquez, Jimmy Gilmore & Co. Unlock MLS
- $950,0003 bd3 ba2.7k sqft400 Oak Springs Dr, Dripping Springs, TX 78620ActiveMLS ID #4758950, Melissa Roberts, Mercer Street Group, LLC. Unlock MLS
- $649,9004 bd3 ba2.6k sqft430 Barnhill Loop, Dripping Springs, TX 78620ActiveMLS ID #5708153, Jeffrey Brown, Compass RE Texas, LLC. Unlock MLS
- $749,0004 bd3 ba2.5k sqft5005 Globe Mallow Dr, Austin, TX 78739ActiveMLS ID #3502992, Prerna Daga, eXp Realty, LLC. Unlock MLS
- $725,0003 bd3 ba2k sqft403 Indianwood Dr, Austin, TX 78738ActiveMLS ID #7957768, Ashley Darnell, Christies Intl Real Estate Lone Star. Unlock MLS
- $625,0004 bd3 ba2.8k sqft237 Moonlit Stream Pass, Dripping Springs, TX 78620ActiveMLS ID #3123018, Susan Matson, Compass RE Texas, LLC.. Unlock MLS
- $735,0004 bd3 ba2.8k sqft8624 Alophia Dr, Austin, TX 78739ActiveMLS ID #9088118, Ashley Stucki, Ashley Austin Homes. Unlock MLS
- $899,5003 bd3 ba2.1k sqft2025 Cripple Creek Stage Rd, Dripping Springs, TX 78620ActiveMLS ID #2930006, Monica Fabbio, Christies Intl Real Estate Lone Star. Unlock MLS
- $798,0004 bd3 ba2.2k sqft504 Buckaroo Trl, Buda, TX 78610ActiveMLS ID #4384393, Allen Auth, ERA Experts. Unlock MLS
- $895,0004 bd2 ba2.2k sqft9000 Rock Way Dr, Austin, TX 78736ActiveMLS ID #8726846, Peter Dennison, Keller Williams Realty. Unlock MLS
- $875,0004 bd3 ba2.8k sqft10183 Brangus Rd, Driftwood, TX 78619ActiveMLS ID #4558037, Robin Banister, Compass RE Texas, LLC. Unlock MLS
- $465,0003 bd3 ba1.8k sqft10409 Little Creek Cir, Dripping Springs, TX 78620ActiveMLS ID #9084366, James DeLoney, Haven Path Realty LLC. Unlock MLS
