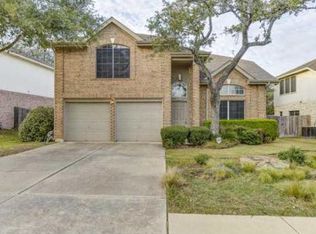
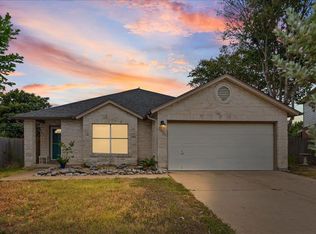
Turnkey in the heart of Legend Oaks — and the updates are real. This 3-bedroom, 2.5-bath home has been thoughtfully refreshed where it counts: fully remodeled bathrooms (2024), updated kitchen, fresh interior paint, and upgraded fixtures throughout. Move in and enjoy — there are no projects waiting for you here. With 2,527 sq ft across two stories, the layout gives everyone room to breathe. The main level flows naturally from living to dining, anchored by a cozy fireplace that makes the space feel like home from day one. The attached 2-car garage adds the everyday convenience buyers in this price range expect, and the backyard delivers a bonus you don't often find — a mature oak tree for shade and a producing fig tree, all on a low-maintenance lot that's easy to enjoy year-round. Location checks every box: tucked in Legend Oaks Sec 07, minutes from Circle C amenities, Whole Foods, and quick access to MoPac and 290. Zoned to Patton ES / Small MS / Austin HS (Austin ISD). No flood zone. There's still time to close before Austin ISD classes begin on August 18!
Active
Price cut: $10K (8/4)
$639,000
7136 Ridge Oak Rd, Austin, TX 78749
3beds
2,527sqft
Single Family Residence
Built in 1998
6,690 Square Feet Lot
$-- Zestimate®
$253/sqft
$50/mo HOA
What's special
Cozy fireplaceFresh interior paintProducing fig treeUpgraded fixtures throughoutUpdated kitchen
- 89 days
- 321
- 14
Zillow last checked:
Listing updated:
Listed by:
Daniel La Rocca (512) 634-6050,
Lumena Realty (512) 634-6050,
Facundo La Rocca (512) 779-7856,
Lumena Realty
Source: Unlock MLS,MLS#: 5112863
Facts & features
Interior
Bedrooms & bathrooms
- Bedrooms: 3
- Bathrooms: 3
- Full bathrooms: 2
- 1/2 bathrooms: 1
Primary bedroom
- Features: Ceiling Fan(s)
- Level: First
Bedroom
- Features: Ceiling Fan(s), Walk-In Closet(s)
- Level: First
Bedroom
- Features: Ceiling Fan(s), Walk-In Closet(s)
- Level: First
Primary bathroom
- Features: Double Vanity, Full Bath, Walk-In Closet(s), Walk-in Shower
- Level: First
Bathroom
- Features: Quartz Counters, Full Bath, Soaking Tub
- Level: First
Family room
- Features: Ceiling Fan(s)
- Level: Main
Game room
- Level: First
Kitchen
- Features: Kitchn - Breakfast Area, Kitchen Island, Granite Counters, Pantry
- Level: Main
Laundry
- Features: Electric Dryer Hookup, Gas Dryer Hookup, Washer Hookup
- Level: Main
Living room
- Level: Main
Heating
- Central, Natural Gas
Cooling
- Central Air, Electric
Appliances
- Included: Dishwasher, Disposal, Gas Range, Microwave, Refrigerator, Washer/Dryer
Features
- Ceiling Fan(s), Granite Counters, Electric Dryer Hookup, Gas Dryer Hookup, Eat-in Kitchen, High Speed Internet, Kitchen Island, Pantry, Walk-In Closet(s), Washer Hookup
- Flooring: Carpet, Tile, Wood
- Windows: None
- Number of fireplaces: 1
- Fireplace features: Family Room
Interior area
- Total interior livable area: 2,527 sqft
Video & virtual tour
Property
Parking
- Total spaces: 2
- Parking features: Attached, Garage, Garage Door Opener
- Attached garage spaces: 2
Accessibility
- Accessibility features: None
Features
- Levels: Two
- Stories: 2
- Patio & porch: Patio
- Exterior features: Private Yard
- Pool features: None
- Spa features: None
- Fencing: Back Yard, Privacy, Wood
- Has view: Yes
- View description: None
- Waterfront features: None
Lot
- Size: 6,690 Square Feet
- Features: Level, Sprinkler - In-ground
Details
- Additional structures: None
- Parcel number: 04103614010000
- Special conditions: Standard
Construction
Type & style
- Home type: SingleFamily
- Property subtype: Single Family Residence
Materials
- Foundation: Slab
- Roof: Composition
Condition
- Resale
- New construction: No
- Year built: 1998
Utilities & green energy
- Sewer: Public Sewer
- Water: Public
- Utilities for property: Cable Connected, Electricity Connected, Internet-Fiber, Natural Gas Connected, Phone Available, Sewer Connected, Water Connected
Community & HOA
Community
- Features: Cluster Mailbox, Google Fiber, Picnic Area, Playground, Pool
- Subdivision: Legend Oaks Sec 07
HOA
- Has HOA: Yes
- Services included: Common Area Maintenance
- HOA fee: $50 monthly
- HOA name: Legend Oaks
Location
- Region: Austin
Financial & listing details
- Price per square foot: $253/sqft
- Tax assessed value: $640,669
- Annual tax amount: $13,015
- Date on market: 6/20/2026
- Listing terms: Cash,Conventional,FHA,VA Loan
- Electric utility on property: Yes
Estimated market value
Not available
Estimated sales range
Not available
Not available
Price history
| Date | Event | Price |
|---|---|---|
| 8/4/2026 | Price change | $639,000-1.5%$253/sqft |
Source:  Unlock MLS #5112863 Report a problem Unlock MLS #5112863 Report a problem | ||
| 7/23/2026 | Price change | $649,000-3%$257/sqft |
Source: Unlock MLS #5112863 Report a problem | ||
| 7/6/2026 | Price change | $669,000-2.3%$265/sqft |
Source: Unlock MLS #5112863 Report a problem | ||
| 6/20/2026 | Listed for sale | $685,000$271/sqft |
Source: Unlock MLS #5112863 Report a problem | ||
Public tax history
| Year | Property taxes | Tax assessment |
|---|---|---|
| 2025 | $5,043 -13.1% | $640,669 +2.9% |
| 2024 | $5,803 +8.6% | $622,347 +10% |
| 2023 | $5,342 -23.5% | $565,770 +10% |
| 2022 | $6,979 | $514,336 +10% |
| 2021 | -- | $467,578 +10% |
| 2020 | $7,102 -22.1% | $425,071 |
| 2019 | $9,117 +18.3% | $425,071 +6.4% |
| 2018 | $7,705 | $399,368 +3.9% |
| 2017 | $7,705 +21.2% | $384,403 +9.9% |
| 2016 | $6,357 | $349,898 +10% |
| 2015 | $6,357 | $318,089 +10% |
| 2014 | $6,357 | $289,172 +10% |
| 2013 | -- | $262,884 -0.3% |
| 2012 | -- | $263,606 +0.9% |
| 2011 | -- | $261,300 -1.3% |
| 2010 | -- | $264,874 -0.9% |
| 2009 | -- | $267,313 +2.6% |
| 2008 | -- | $260,638 +10% |
| 2007 | -- | $236,944 +10% |
| 2006 | -- | $215,404 +3.9% |
| 2005 | -- | $207,323 +4.6% |
| 2002 | $4,554 | $198,265 |
Find assessor info on the county website
Monthly payment
Est. payment
Payment breakdown
Explore the cost of this home by adjusting the details. Changes won't be saved.Climate risks
Neighborhood: West Oak Hill
Nearby schools
Schools provided by the listing agent
- Elementary: Patton
- Middle: Small
- High: Austin
- District: Austin ISD
Source: Unlock MLS. This data may not be complete. We recommend contacting the local school district to confirm school assignments for this home.
Similar homes
- $475,0003 bd2 ba1.3k sqft5907 Shanghai Pierce Rd, Austin, TX 78749Active

 MLS ID #5652695, Hanalei Myers, Coldwell Banker Realty. Unlock MLS
 - $655,0003 bd3 ba2.1k sqft4304 Clarno Dr, Austin, TX 78749Active
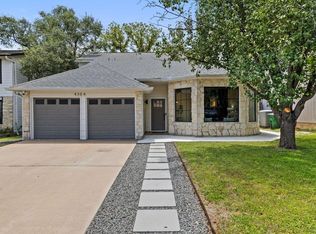 MLS ID #9135523, Derek Peterson, Compass RE Texas, LLC. Unlock MLS
 - $579,9003 bd2 ba1.8k sqft6661 Ruxton Ln, Austin, TX 78749Active
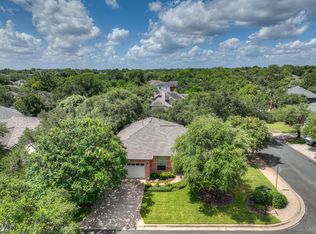 MLS ID #1424935, Lynda Escalante, Vista Realty. Unlock MLS
 - $505,0003 bd2 ba1.5k sqft7451 Pusch Ridge Loop, Austin, TX 78749Active
 MLS ID #1299823, Morgan Smith, KW-Austin Portfolio Real Estate. Unlock MLS
 - $429,0004 bd3 ba2.3k sqft7500 Shadowridge Run Unit 34, Austin, TX 78749ActiveMLS ID #1676861, Rudy Vincent, Coldwell Banker Realty. Unlock MLS
- $719,9004 bd3 ba2.5k sqft3321 Grasshopper Dr, Austin, TX 78748ActiveMLS ID #9306133, Tammy Davison, Compass RE Texas, LLC. Unlock MLS
- $479,0003 bd2 ba1.5k sqft6010 Morning Dew Dr, Austin, TX 78749ActiveMLS ID #2987869, Stephanie Sharp, Keller Williams Realty. Unlock MLS
- $624,9005 bd3 ba3.2k sqft(Undisclosed Address), Kyle, TX 78640Active
 MLS ID #625465, Christina Rickert, Cypress Realty of Texas, LLC. Central Texas MLS
 - $720,0003 bd3 ba1.8k sqft3505 Villa Ct Unit 11, Austin, TX 78704ActiveMLS ID #3504817, George Castillo, Compass RE Texas, LLC. Unlock MLS
- $519,0003 bd2 ba1.8k sqft9906 Willers Way, Austin, TX 78748ActiveMLS ID #9029427, Nancy LaBarbiera, SoundCity Properties. Unlock MLS
- $649,0004 bd3 ba2.7k sqft11106 Golf Cv, Austin, TX 78747ActiveMLS ID #1586832, Kyle Baird, Christies Intl Real Estate Lone Star. Unlock MLS
- $629,0003 bd2 ba1.6k sqft12508 Mixson Dr, Austin, TX 78732ActiveMLS ID #1804073, Chad Hardin, UCAN LLC. Unlock MLS
- $625,0004 bd3 ba2.4k sqft217 Sailors Run, Lakeway, TX 78734ActiveMLS ID #3433533, Charla Housson, Compass RE Texas, LLC. Unlock MLS
- $748,0004 bd4 ba2.9k sqft11521 Cherisse Dr, Austin, TX 78739ActiveMLS ID #7821055, Joe Shashaty, Compass RE Texas, LLC. Unlock MLS
- $750,0005 bd4 ba3.4k sqft11600 Arroyo Blanco Dr, Austin, TX 78748ActiveMLS ID #9565371, Dena Davis, The Davis Company. Unlock MLS
- $749,0004 bd2 ba2.1k sqft2506 Audubon Pl, Austin, TX 78741ActiveMLS ID #2116285, Michael Harrell, Keller Williams Realty. Unlock MLS
- $485,0003 bd3 ba2.7k sqft2524 Lavendale Ct, Austin, TX 78748ActiveMLS ID #1474097, Dena Davis, The Davis Company. Unlock MLS
- $799,0004 bd2 ba2.1k sqft4805 Canyonbend Cir, Austin, TX 78735ActiveMLS ID #6307008, Nina Seely, Legends Real Estate LLC. Unlock MLS
- $599,0002 bd3 ba1.5k sqft2815 Corbin Ln, Austin, TX 78704ActiveMLS ID #2515085, Jana Maloney, Christies Intl Real Estate Lone Star. Unlock MLS
- $580,0004 bd3 ba2.5k sqft3001 Centennial Olympic Park, Austin, TX 78732ActiveMLS ID #5891845, Janiece Dickson, Compass RE Texas, LLC. Unlock MLS
