Welcome to 12909 Medina River Way, an immaculate one-story home nestled on a private greenbelt lot in highly sought-after Steiner Ranch. Enjoy peaceful views with no neighbors directly behind and gated backyard access to the greenbelt. Designed for both everyday living and entertaining, the spacious island kitchen features granite countertops, double ovens and a large breakfast area that opens to the family room with a natural gas fireplace. A generous formal dining room with adjoining butler’s pantry is perfect for holidays and special gatherings, while the dedicated study with doors provides a private work-from-home space. The spacious primary suite overlooks the greenbelt and features a sitting area and high ceilings. The primary bath offers dual vanities, an oversized soaking tub, separate walk-in shower and expansive walk-in closet. Wood floors flow throughout the main living areas, with carpet in the bedrooms. Custom drapes add a beautiful finishing touch in the family room and kitchen. Additional features include as, “An added bonus—this home features fully owned solar panels, providing significant savings on monthly electricity costs without the burden of a solar lease or loan!”, a convenient mud area off the garage for backpacks and everyday essentials, an oversized garage with room for extra storage or a golf cart, and an outdoor BBQ pit on the back porch. The home has also been professionally cleaned, including the windows and screens, and is truly move-in ready. Steiner Ranch offers miles of trails, multiple pools, parks, playgrounds, tennis and basketball courts, soccer fields, plus the Lake Club on Lake Austin with boat ramp access. Enjoy nearby dining including Steiner Ranch Steakhouse, Vaqueros Cafe & Cantina, Cho Sushi Japanese Fusion and Sloan + Parker Wine Bar, with convenient access to Four Points and major Northwest Austin employers.
Active
$675,000
12909 Medina River Way, Austin, TX 78732
3beds
2,633sqft
Single Family Residence
Built in 2012
6,599 Square Feet Lot
$-- Zestimate®
$256/sqft
$101/mo HOA
What's special
Natural gas fireplaceGenerous formal dining roomGranite countertopsExpansive walk-in closetOversized soaking tubSpacious island kitchenPrivate greenbelt lot
- 41 days
- 483
- 35
Zillow last checked:
Listing updated:
Listed by:
Lynne Wheeler (512) 431-3849,
Realty One Group Prosper (512) 523-5663
Source: Unlock MLS,MLS#: 8982488
Facts & features
Interior
Bedrooms & bathrooms
- Bedrooms: 3
- Bathrooms: 3
- Full bathrooms: 2
- 1/2 bathrooms: 1
- Main level bedrooms: 3
Primary bedroom
- Description: Spacious primary suite with high ceilings, a cozy sitting area, and peaceful greenbelt views.
- Features: Ceiling Fan(s), High Ceilings, Sitting/Study Room
- Level: Main
Primary bathroom
- Description: Spacious primary bath with dual vanities, separate shower, oversized soaking tub, and an expansive walk-in closet.
- Features: Double Vanity, Full Bath, Soaking Tub, Half Bath, Primary Bedroom Dressing Room, Separate Shower
- Level: Main
Dining room
- Description: Elegant formal dining room featuring a beautiful chandelier and convenient access to the adjoining butler’s pantry—perfect for entertaining.
- Features: Chandelier, Dining Area
- Level: Main
Kitchen
- Description: Spacious kitchen with an oversized breakfast area and large island—perfect for entertaining and gathering with family and friends.
- Features: Kitchn - Breakfast Area, Breakfast Bar, Pantry, Ceiling Fan(s), Kitchen Island, Granite Counters, Dining Area, Eat-in Kitchen, High Ceilings, Open to Family Room, Storage
- Level: Main
Office
- Description: Private study located just off the entry, featuring double doors for added privacy—perfect for a home office or quiet workspace.
- Features: Ceiling Fan(s), High Ceilings, Pocket Doors, Recessed Lighting
- Level: Main
Heating
- Central
Cooling
- Central Air
Appliances
- Included: Built-In Electric Oven, Built-In Oven(s), Cooktop, Dishwasher, Disposal, Down Draft, Electric Cooktop, Exhaust Fan, Microwave, Oven, Electric Oven, Double Oven, Self Cleaning Oven, Stainless Steel Appliance(s), Electric Water Heater
Features
- Breakfast Bar, Ceiling Fan(s), High Ceilings, Chandelier, Granite Counters, Crown Molding, Double Vanity, Electric Dryer Hookup, Eat-in Kitchen, Entrance Foyer, Kitchen Island, Multiple Dining Areas, No Interior Steps, Open Floorplan, Pantry, Primary Bedroom on Main, Recessed Lighting, Soaking Tub, Storage, Study/Home Office, Walk-In Closet(s), Washer Hookup, Wet Bar
- Flooring: Carpet, Tile, Wood
- Windows: Drapes, Screens, Window Coverings, Window Treatments
- Number of fireplaces: 1
- Fireplace features: Gas, Gas Log, Gas Starter, Living Room
Interior area
- Total interior livable area: 2,633 sqft
Video & virtual tour
Property
Parking
- Total spaces: 2
- Parking features: Attached, Driveway, Electric Vehicle Charging Station(s), Garage, Garage Door Opener, Garage Faces Front, Storage
- Attached garage spaces: 2
Accessibility
- Accessibility features: None
Features
- Levels: One
- Stories: 1
- Patio & porch: Covered, Deck, Front Porch, Patio, Porch, Rear Porch
- Exterior features: Barbecue, Electric Car Plug-in, Exterior Steps, Gas Grill, Gutters Full, Outdoor Grill, Private Yard
- Pool features: None
- Spa features: None
- Fencing: Back Yard, Wrought Iron
- Has view: Yes
- View description: Park/Greenbelt, Trees/Woods
- Waterfront features: None
Lot
- Size: 6,599 Square Feet
- Features: Back to Park/Greenbelt, Back Yard, Curbs, Front Yard, Public Maintained Road, Sprinkler - Automatic, Sprinkler - In-ground, Trees-Heavy, Trees-Large (Over 40 Ft), Many Trees, Trees-Medium (20 Ft - 40 Ft)
Details
- Additional structures: Outdoor Kitchen
- Parcel number: 01474801410000
- Special conditions: Standard
Construction
Type & style
- Home type: SingleFamily
- Property subtype: Single Family Residence
Materials
- Foundation: Slab
- Roof: Composition, Shingle
Condition
- Resale
- New construction: No
- Year built: 2012
Utilities & green energy
- Sewer: Municipal Utility District (MUD)
- Water: Municipal Utility District (MUD)
- Utilities for property: Cable Connected, Electricity Connected, Internet-Cable, Internet-Fiber, Natural Gas Connected, Sewer Connected, Water Connected
Community & HOA
Community
- Features: BBQ Pit/Grill, Clubhouse, Cluster Mailbox, Common Grounds, Curbs, Dog Park, Google Fiber, High Speed Internet, Park, Pet Amenities, Picnic Area, Playground, Pool, Sidewalks, Sport Court(s)/Facility, Street Lights, Tennis Court(s)
- Subdivision: Steiner Ranch Ph 01 Sec 02-A
HOA
- Has HOA: Yes
- Services included: Common Area Maintenance
- HOA fee: $603 semi-annually
- HOA name: Steiner Ranch HOA
Location
- Region: Austin
Financial & listing details
- Price per square foot: $256/sqft
- Tax assessed value: $711,947
- Annual tax amount: $12,999
- Date on market: 10/1/2026
- Listing terms: Cash,Conventional,FHA,VA Loan
- Electric utility on property: Yes
Estimated market value
Not available
Estimated sales range
Not available
Not available
Price history
| Date | Event | Price |
|---|---|---|
| 10/1/2026 | Listed for sale | $675,000$256/sqft |
Source:  Unlock MLS #8982488 Report a problem | ||
Public tax history
| Year | Property taxes | Tax assessment |
|---|---|---|
| 2025 | $5,705 -17.7% | $711,947 -6.3% |
| 2024 | $6,928 +1.8% | $759,959 +6.5% |
| 2023 | $6,806 -27% | $713,729 +10% |
| 2022 | $9,323 | $648,845 +10% |
| 2021 | -- | $589,859 +8.3% |
| 2020 | $9,594 +0.4% | $544,463 |
| 2019 | $9,560 +4.6% | $544,463 +6.5% |
| 2018 | $9,138 | $511,267 +4.2% |
| 2017 | $9,138 +2% | $490,739 +9% |
| 2016 | $8,956 | $450,381 +10% |
| 2015 | $8,956 | $409,437 +10% |
| 2014 | $8,956 | $372,215 +10% |
| 2013 | -- | $338,377 +207.1% |
| 2012 | -- | $110,185 -62.1% |
| 2011 | -- | $290,576 +5.6% |
| 2010 | -- | $275,144 -11.5% |
| 2009 | -- | $310,775 +1.1% |
| 2008 | -- | $307,545 +3.1% |
| 2007 | -- | $298,315 +10% |
| 2006 | -- | $271,195 +6.2% |
| 2005 | -- | $255,328 -2.7% |
| 2002 | $3,080 | $262,280 |
Find assessor info on the county website
Monthly payment
Est. payment
Payment breakdown
Explore the cost of this home by adjusting the details. Changes won't be saved.Climate risks
Neighborhood: Steiner Ranch
Nearby schools
Schools provided by the listing agent
- Elementary: Steiner Ranch
- Middle: Canyon Ridge
- High: Vandegrift
- District: Leander ISD
Source: Unlock MLS. This data may not be complete. We recommend contacting the local school district to confirm school assignments for this home.
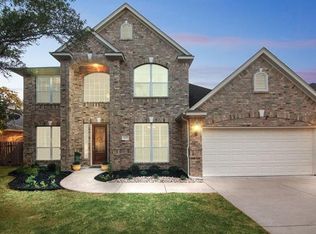
- $772,8004 bd4 ba3.2k sqft12907 Medina River Way, Austin, TX 78732Off Market
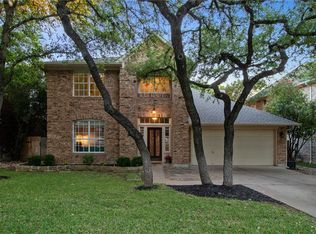
- $777,7004 bd4 ba3.5k sqft12911 Medina River Way, Austin, TX 78732Off Market

- $566,3004 bd3 ba2.2k sqft12905 Medina River Way, Austin, TX 78732Off Market
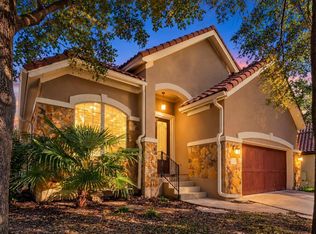
- $634,100-- bd2 ba2.8k sqft12913 Medina River Way, Austin, TX 78732Off Market
Similar homes
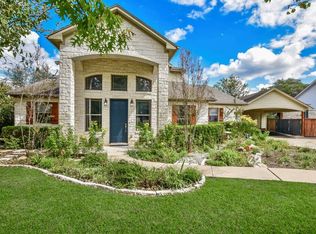
- $599,0003 bd2 ba2k sqft12208 Fairway Cv, Austin, TX 78732Active
 MLS ID #3126517, LJ John, LPT Realty LLC - Ascend Group. Unlock MLS
- $649,0003 bd3 ba2.6k sqft1307 Socorro Dr, Austin, TX 78734Active
 MLS ID #3937312, Vlado Ruzicka, Ruzicka Real Estate. Unlock MLS
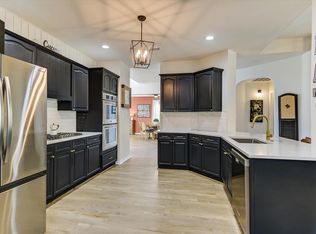
- $799,0004 bd3 ba3k sqft2900 Grimes Ranch Rd, Austin, TX 78732Active
 MLS ID #6881009, Jeanne Gaida, Compass RE Texas, LLC. Unlock MLS
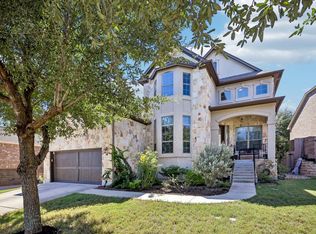
- $750,0004 bd4 ba2.9k sqft12213 Montclair Bnd, Austin, TX 78732Active
 MLS ID #9311219, David Bunyea, Compass RE Texas, LLC. Unlock MLS
- $700,0003 bd3 ba2.2k sqft2913 Chisholm Trl, Austin, TX 78734ActiveMLS ID #7928878, Jessica Richardson, Phyllis Browning Company - NB. Unlock MLS
- $530,0004 bd3 ba2.5k sqft3001 Centennial Olympic Park, Austin, TX 78732ActiveMLS ID #4477119, Janiece Dickson, eXp Realty, LLC. Unlock MLS
- $690,0004 bd4 ba3k sqft15705 Wildwood Trl, Austin, TX 78734ActiveMLS ID #5294233, Katie Johnston, Keller Williams - Lake Travis. Unlock MLS
- $555,0003 bd2 ba2.1k sqft12712 Monterey Path, Austin, TX 78732Active
 MLS ID #620896, Tracy Banks, Compass RE Texas, LLC. Central Texas MLS
- $650,0004 bd3 ba2.8k sqft11004 Cut Plains Loop, Austin, TX 78726ActiveMLS ID #8067763, AJ Enslin, Orchard Brokerage. Unlock MLS
- $549,0003 bd2 ba1.6k sqft12508 Mixson Dr, Austin, TX 78732ActiveMLS ID #1804073, Chad Hardin, UCAN LLC. Unlock MLS
- $699,0003 bd3 ba2.2k sqft206 Phlox Dr, Lakeway, TX 78734ActiveMLS ID #4568294, Suzie Adams, Christies Intl Real Estate Lone Star. Unlock MLS
- $639,0003 bd3 ba2.5k sqft7136 Ridge Oak Rd, Austin, TX 78749ActiveMLS ID #7043737, Daniel La Rocca, Lumena Realty. Unlock MLS
- $598,9003 bd3 ba2.6k sqft104 Indian Bend Dr, Austin, TX 78734ActiveMLS ID #1875171, Kristee Leonard, The Leaders Realty, LLC. Unlock MLS
- $675,0003 bd3 ba3k sqft309 Walsh Glen Dr, Cedar Park, TX 78613ActiveMLS ID #5546572, Tammy Davison, Compass RE Texas, LLC. Unlock MLS
- $749,0004 bd3 ba2.8k sqft6906 Covered Bridge Dr, Austin, TX 78736ActiveMLS ID #8085148, Andrew Chewning, Compass RE Texas, LLC. Unlock MLS
- $634,9004 bd3 ba2.8k sqft18704 Waltz Ct, Austin, TX 78738ActiveMLS ID #6641142, Asher Flynn, Compass RE Texas, LLC. Unlock MLS
- $715,9004 bd3 ba2.6k sqft14316 Broadwinged Hawk Dr, Austin, TX 78738ActiveMLS ID #6460728, Bryan Anderson, RE/MAX River City. Unlock MLS
- $649,9994 bd3 ba3k sqft13728 Mesa Verde Dr, Austin, TX 78737ActiveMLS ID #3287623, Samantha LeBlanc, Compass RE Texas, LLC. Unlock MLS
- $720,0004 bd3 ba2.5k sqft5116 Scottish Thistle Dr, Austin, TX 78739ActiveMLS ID #9775082, Taylor James, All City Real Estate Ltd. Co. Unlock MLS
