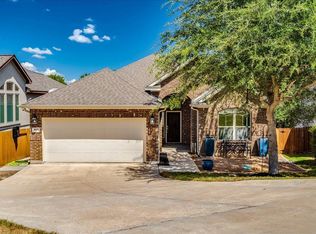
$10,000 SELLER CONTRIBUTION! Located in the highly desirable Steiner Ranch community, 12712 Monterey Path offers an exceptional opportunity to own a home in one of Austin’s most sought-after master-planned neighborhoods. This well-maintained home features a functional and inviting layout with abundant natural light and comfortable living spaces ideal for everyday living and entertaining.
Recent updates include a newer HVAC system and hot water heater installed within the last few years, along with new sod and refreshed landscaping, enhancing both comfort and curb appeal. The home is also within walking distance to River Ridge Elementary School, providing added convenience for families.
Enjoy all that Steiner Ranch has to offer, including access to top-rated Leander ISD schools, multiple community pools, parks, scenic hike and bike trails, tennis courts, and nearby Lake Austin. Conveniently located with easy access to shopping, dining, and major employers.
This is a rare opportunity to own a home in a premier community known for its outstanding amenities, natural beauty, highly rated schools, and strong sense of community. Whether you're looking for a primary residence or a long-term investment, 12712 Monterey Path offers the lifestyle and location that make Steiner Ranch one of Austin’s most desirable places to call home.
Active
Price cut: $19.5K (8/11)
$575,000
12712 Monterey Path, Austin, TX 78732
3beds
2,183sqft
Single Family Residence
Built in 2008
7,108 Square Feet Lot
$-- Zestimate®
$263/sqft
$-- HOA
What's special
Well-maintained homeAbundant natural lightComfortable living spacesFunctional and inviting layoutNewer hvac system
- 74 days
- 430
- 28
Zillow last checked:
Listing updated:
Listed by:
Tracy Banks 512-241-1300,
Compass RE Texas, LLC
Source: Central Texas MLS,MLS#: 620896 Originating MLS: Williamson County Association of REALTORS
Originating MLS: Williamson County Association of REALTORSFacts & features
Interior
Bedrooms & bathrooms
- Bedrooms: 3
- Bathrooms: 2
- Full bathrooms: 2
Dining room
- Level: Lower
Living room
- Level: Lower
Office
- Level: Lower
Heating
- Central
Cooling
- Central Air
Appliances
- Included: Gas Range, Refrigerator, Some Gas Appliances, Range
- Laundry: Laundry Room
Features
- All Bedrooms Down, Ceiling Fan(s), Dining Area, Separate/Formal Dining Room, Double Vanity, Granite Counters, Home Office, Primary Downstairs, MultipleDining Areas, Main Level Primary, Recessed Lighting, See Remarks, Separate Shower, Walk-In Closet(s), Breakfast Bar, Breakfast Area, Kitchen/Family Room Combo, Kitchen/Dining Combo, Pantry
- Flooring: Carpet, Tile, Wood
- Attic: Other,See Remarks
- Has fireplace: Yes
- Fireplace features: Electric
Interior area
- Total interior livable area: 2,183 sqft
Video & virtual tour
Property
Parking
- Total spaces: 2
- Parking features: Garage
- Garage spaces: 2
Features
- Levels: One
- Stories: 1
- Patio & porch: Covered, Patio
- Exterior features: Covered Patio
- Pool features: Community, None
- Fencing: Back Yard,Privacy
- View description: None
- Body of water: None
Lot
- Size: 7,108 Square Feet
Details
- Parcel number: 730412
Construction
Type & style
- Home type: SingleFamily
- Architectural style: Traditional
- Property subtype: Single Family Residence
Materials
- Masonry
- Foundation: Slab
- Roof: Composition,Shingle
Condition
- Resale
- Year built: 2008
Utilities & green energy
- Sewer: Public Sewer
- Utilities for property: Electricity Available, Natural Gas Available
Community & HOA
Community
- Features: Playground, Trails/Paths, Community Pool
- Subdivision: RIVER DANCE STEINER RANCH
HOA
- Has HOA: Yes
Location
- Region: Austin
Financial & listing details
- Price per square foot: $263/sqft
- Tax assessed value: $612,345
- Annual tax amount: $12,064
- Date on market: 7/27/2026
- Cumulative days on market: 75 days
- Listing agreement: Exclusive Right To Sell
- Listing terms: Cash,Conventional,FHA,VA Loan
- Electric utility on property: Yes
Estimated market value
Not available
Estimated sales range
Not available
Not available
Price history
| Date | Event | Price |
|---|---|---|
| 8/11/2026 | Price change | $575,000-3.3%$263/sqft |
Source:  Central Texas MLS #620896 Report a problem Central Texas MLS #620896 Report a problem | ||
| 7/13/2026 | Price change | $594,500-2.4%$272/sqft |
Source:  Unlock MLS #7070704 Report a problem Unlock MLS #7070704 Report a problem | ||
| 6/27/2026 | Listed for sale | $609,000+21.8%$279/sqft |
Source: Unlock MLS #7070704 Report a problem | ||
| 12/5/2025 | Listing removed | $2,900$1/sqft |
Source: Unlock MLS #9217423 Report a problem | ||
| 11/7/2025 | Price change | $2,900-1.7%$1/sqft |
Source: Unlock MLS #9217423 Report a problem | ||
| 10/13/2025 | Listed for rent | $2,950$1/sqft |
Source: Unlock MLS #9217423 Report a problem | ||
| 9/25/2025 | Listing removed | $2,950$1/sqft |
Source: Unlock MLS #9217423 Report a problem | ||
| 9/22/2025 | Listed for rent | $2,950+5.4%$1/sqft |
Source: Unlock MLS #9217423 Report a problem | ||
| 8/24/2023 | Listing removed | -- |
Source: Zillow Rentals Report a problem | ||
| 8/3/2023 | Listed for rent | $2,800-12.5%$1/sqft |
Source: Zillow Rentals Report a problem | ||
| 10/15/2021 | Listing removed | -- |
Source: Zillow Rental Manager Report a problem | ||
| 9/5/2021 | Price change | $3,200-8.6%$1/sqft |
Source: Zillow Rental Manager Report a problem | ||
| 7/24/2021 | Listed for rent | $3,500+59.5%$2/sqft |
Source: Zillow Rental Manager Report a problem | ||
| 7/16/2021 | Listing removed | -- |
Source: Unlock MLS #5522790 Report a problem | ||
| 6/30/2021 | Listed for sale | $500,000+50.4%$229/sqft |
Source: Unlock MLS #5522790 Report a problem | ||
| 7/2/2014 | Sold | -- |
Source: Agent Provided Report a problem | ||
| 5/14/2014 | Pending sale | $332,500$152/sqft |
Source: RE/MAX Austin Associates #5647610 Report a problem | ||
| 5/7/2014 | Price change | $332,500-2.2%$152/sqft |
Source: RE/MAX Austin Associates #5647610 Report a problem | ||
| 4/23/2014 | Listed for sale | $339,900$156/sqft |
Source: RE/MAX Austin Associates #5647610 Report a problem | ||
| 5/22/2011 | Listing removed | $2,195$1/sqft |
Source: RE/MAX Austin Associates #6610419 Report a problem | ||
| 5/12/2011 | Price change | $2,195-2.4%$1/sqft |
Source: RE/MAX Austin Associates #6610419 Report a problem | ||
| 4/30/2011 | Listed for rent | $2,250$1/sqft |
Source: RE/MAX Austin Associates #6610419 Report a problem | ||
Public tax history
| Year | Property taxes | Tax assessment |
|---|---|---|
| 2025 | $12,064 -3.9% | $612,345 -5.7% |
| 2024 | $12,558 -4.6% | $649,124 -5% |
| 2023 | $13,161 -11.5% | $682,941 -2.6% |
| 2022 | $14,871 | $701,500 +62.9% |
| 2021 | -- | $430,506 +8.9% |
| 2020 | $8,949 -0.4% | $395,311 |
| 2019 | $8,985 -0.5% | $395,311 -0.6% |
| 2018 | $9,031 | $397,626 +3.3% |
| 2017 | $9,031 -3.2% | $384,817 +8.3% |
| 2016 | $9,326 | $355,300 +2.8% |
| 2015 | $9,326 | $345,506 +2.8% |
| 2014 | $9,326 | $336,088 +18.7% |
| 2013 | -- | $283,041 +0.7% |
| 2012 | -- | $281,181 +7.5% |
| 2011 | -- | $261,543 -10.6% |
| 2010 | -- | $292,587 -13.7% |
| 2009 | -- | $338,979 |
Find assessor info on the county website
Monthly payment
Est. payment
Payment breakdown
Explore the cost of this home by adjusting the details. Changes won't be saved.Climate risks
Neighborhood: Steiner Ranch
Nearby schools
Schools provided by the listing agent
- District: Leander ISD
Source: Central Texas MLS. This data may not be complete. We recommend contacting the local school district to confirm school assignments for this home.
Similar homes
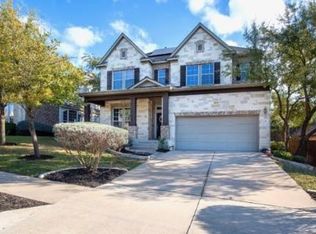
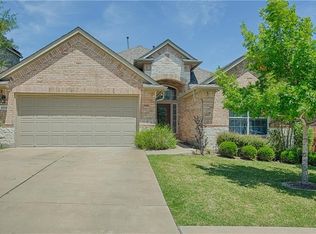
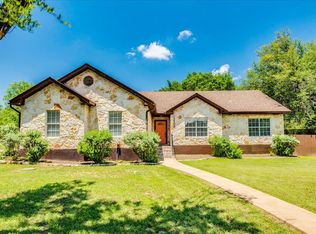
- $595,0003 bd2 ba1.6k sqft12508 Mixson Dr, Austin, TX 78732Active
 MLS ID #1804073, Chad Hardin, UCAN LLC. Unlock MLS
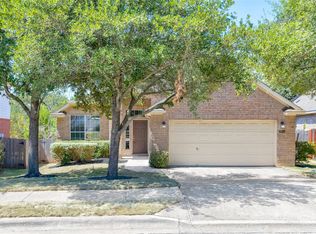
 - $499,9903 bd2 ba1.8k sqft2805 Centennial Olympic Park, Austin, TX 78732Active
 MLS ID #3179757, Carolyn Abbott, All City Real Estate Ltd. Co. Unlock MLS
 - $499,0004 bd2 ba1.8k sqft15204 Falcon Dr, Austin, TX 78734Active
 MLS ID #9832347, Cary Nemeroff, Keller Williams - Lake Travis. Unlock MLS
 - $559,9003 bd2 ba1.9k sqft5009 Inks Clearing Ln, Austin, TX 78738Active
 MLS ID #1025593, Lynne Wheeler, Realty One Group Prosper. Unlock MLS
 - $675,0004 bd3 ba2.5k sqft15204 Parakeet St, Austin, TX 78734Active
 MLS ID #622549, Lakefront Grp & Hill Country Luxury Grp, Keller Williams Heritage. Central Texas MLS
 - $570,0003 bd3 ba2.1k sqft7901 Southwest Pkwy Unit 40, Austin, TX 78735ActiveMLS ID #2041937, Kacy Dolce, Christies Intl Real Estate Lone Star. Unlock MLS
- $589,0003 bd3 ba2.3k sqft9550 Savannah Ridge Dr Unit 38, Austin, TX 78726ActiveMLS ID #2769602, John Prell, Creekview Realty. Unlock MLS
- $450,0003 bd3 ba2.3k sqft23 Stone Terrace Dr, Austin, TX 78734ActiveMLS ID #2962171, Chris Hightower, The Hightower Company. Unlock MLS
- $575,0004 bd2 ba1.9k sqft11625 Sweet Basil Ct, Austin, TX 78726ActiveMLS ID #3837352, Kinan Beck, eXp Realty, LLC. Unlock MLS
- $559,9904 bd2 ba2.2k sqft15708 Fisher Island Dr, Austin, TX 78717ActiveMLS ID #6733820, Shivraj Grewal, Compass RE Texas, LLC. Unlock MLS
- $555,0003 bd2 ba2.1k sqft2507 Powderham Ln, Cedar Park, TX 78613ActiveMLS ID #5528986, Page Mcdaniel, JBGoodwin REALTORS LT. Unlock MLS
- $625,0003 bd2 ba2.2k sqft5405 Korth Dr, Austin, TX 78749ActiveMLS ID #2281810, Tony Elias, Volt Realty. Unlock MLS
- $645,0004 bd2 ba2.1k sqft5721 Trelawney Ln, Austin, TX 78739ActiveMLS ID #1131234, Lisa Munoz, Compass RE Texas, LLC. Unlock MLS
- $585,0004 bd2 ba2.4k sqft9005 Marthas Dr, Austin, TX 78717ActiveMLS ID #1343382, Sam Pritchard, Harrison-Pearson Assoc. Inc. Unlock MLS
- $679,0003 bd2 ba2.3k sqft9009 Lantana Way, Austin, TX 78749ActiveMLS ID #4289779, Mahshid Caras, Compass RE Texas, LLC. Unlock MLS
- $565,0003 bd3 ba2.7k sqft509 Sang Saloon Rd, Cedar Park, TX 78613ActiveMLS ID #8120456, L.C. Nino, Realty of America, LLC. Unlock MLS
- $770,0004 bd3 ba3.1k sqft12308 Gatling Gun Ln, Austin, TX 78739ActiveMLS ID #2684198, Marilyn Deen, Fathom Realty. Unlock MLS
- $510,0003 bd2 ba1.7k sqft4316 Companeros Way, Austin, TX 78749ActiveMLS ID #5578379, Madeline Mansen, All City Real Estate Ltd. Co. Unlock MLS
- $530,0004 bd3 ba2.3k sqft4030 Mason Cv, Round Rock, TX 78681ActiveMLS ID #9445143, Di Crotchett, Tula Properties. Unlock MLS
- $499,0004 bd3 ba2.2k sqft11304 Staked Plains Dr, Austin, TX 78717ActiveMLS ID #8403801, Jenai Hales, Coldwell Banker Realty. Unlock MLS
