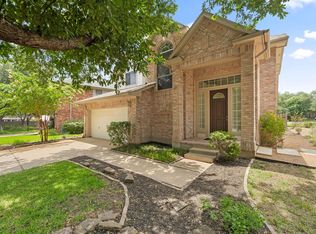
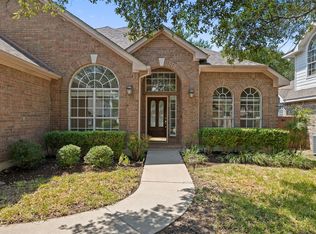
Tucked into the quiet, mature streets of Village at Western Oaks, this single-story, 3-bedroom, 2-bathroom residence offers the quintessential South Austin lifestyle near neighborhood trails and within walking distance of Mills Elementary. From the moment you arrive, the established canopy of trees and serene setting create a welcoming atmosphere that makes coming home the best part of your day. Inside, the home features **two spacious living areas**, offering room to gather, entertain, or create a media room, playroom, or home office. The main living room is filled with natural light from a custom skylight, while soaring 15-foot ceilings make the space feel bright and open. Rich hardwood floors, a brick fireplace, and a sun-drenched bay window add warmth and character. The floor plan flows naturally into two dining spaces: a formal dining area for hosting dinners and a sunny breakfast nook for everyday meals. The kitchen features a center island, breakfast bar seating, stainless steel appliances, and generous cabinet space. The primary suite offers tall ceilings, warm natural light, and an ensuite bath with a dual vanity, jetted tub, separate walk-in shower, and large walk-in closet. Two secondary bedrooms share a full bathroom and provide flexible space for guests or a home office. Outside, the private backyard offers a quiet place to grill, garden, or host friends. Enjoy easy access to Torchy’s, H-E-B, Waterloo Ice House, Alamo Drafthouse, MoPac, Downtown Austin, and Austin-Bergstrom International Airport.
Active
$679,000
9009 Lantana Way, Austin, TX 78749
3beds
2,311sqft
Single Family Residence
Built in 1999
8,380 Square Feet Lot
$-- Zestimate®
$294/sqft
$23/mo HOA
What's special
Brick fireplacePrivate backyardEstablished canopy of treesRich hardwood floorsStainless steel appliancesFormal dining areaTwo dining spaces
- 70 days
- 408
- 13
Zillow last checked:
Listing updated:
Listed by:
Mahshid Caras 512-825-8483,
Compass RE Texas, LLC (512) 575-3644
Source: Unlock MLS,MLS#: 4289779
Facts & features
Interior
Bedrooms & bathrooms
- Bedrooms: 3
- Bathrooms: 2
- Full bathrooms: 2
- Main level bedrooms: 3
Primary bedroom
- Features: Ceiling Fan(s), Walk-In Closet(s)
- Level: Main
Primary bathroom
- Features: Double Vanity, Full Bath, Jetted Tub, Separate Shower
- Level: Main
Kitchen
- Features: Breakfast Bar, Kitchen Island, Corian Counters, Open to Family Room, Pantry, Recessed Lighting
- Level: Main
Heating
- Central, Fireplace(s), Natural Gas
Cooling
- Ceiling Fan(s), Central Air, Electric
Appliances
- Included: Dishwasher, Disposal, Microwave, Free-Standing Gas Range, Stainless Steel Appliance(s), Gas Water Heater
Features
- Bookcases, Breakfast Bar, Built-in Features, Ceiling Fan(s), High Ceilings, Corain Counters, Crown Molding, Double Vanity, Electric Dryer Hookup, Eat-in Kitchen, Entrance Foyer, Kitchen Island, Multiple Dining Areas, No Interior Steps, Open Floorplan, Pantry, Primary Bedroom on Main, Recessed Lighting, Soaking Tub, Walk-In Closet(s), Washer Hookup, Wired for Sound
- Flooring: Carpet, Tile, Wood
- Windows: Blinds, Skylight(s)
- Number of fireplaces: 1
- Fireplace features: Living Room
Interior area
- Total interior livable area: 2,311 sqft
Property
Parking
- Total spaces: 2
- Parking features: Attached, Door-Single, Driveway, Garage, Garage Faces Front, Inside Entrance, Kitchen Level
- Attached garage spaces: 2
Accessibility
- Accessibility features: None
Features
- Levels: One
- Stories: 1
- Patio & porch: Patio
- Exterior features: Gutters Full, Private Yard
- Pool features: None
- Spa features: None
- Fencing: Back Yard, Fenced, Wood
- View description: None
- Waterfront features: None
Lot
- Size: 8,380 Square Feet
- Features: Back Yard, Curbs, Front Yard, Interior Lot, Sprinkler - Automatic, Trees-Medium (20 Ft - 40 Ft), Trees-Moderate
Details
- Additional structures: None
- Parcel number: 04163808370000
- Special conditions: Standard
Construction
Type & style
- Home type: SingleFamily
- Property subtype: Single Family Residence
Materials
- Foundation: Slab
- Roof: Composition
Condition
- Resale
- New construction: No
- Year built: 1999
Utilities & green energy
- Sewer: Public Sewer
- Water: Public
- Utilities for property: Electricity Available, Natural Gas Available, Sewer Available, Water Available
Community & HOA
Community
- Features: Common Grounds, Curbs, Sidewalks
- Subdivision: Village At Western Oaks
HOA
- Has HOA: Yes
- Services included: Common Area Maintenance
- HOA fee: $280 annually
- HOA name: Village At Western Oaks
Location
- Region: Austin
Financial & listing details
- Price per square foot: $294/sqft
- Tax assessed value: $604,810
- Annual tax amount: $13,241
- Date on market: 7/31/2026
- Listing terms: Cash,Conventional,FHA,VA Loan
- Electric utility on property: Yes
Estimated market value
Not available
Estimated sales range
Not available
Not available
Price history
| Date | Event | Price |
|---|---|---|
| 7/31/2026 | Listed for sale | $679,000+47.6%$294/sqft |
Source:  Unlock MLS #4289779 Report a problem Unlock MLS #4289779 Report a problem | ||
| 5/12/2021 | Listing removed | -- |
Source:  Realty Austin Report a problem Realty Austin Report a problem | ||
| 5/4/2021 | Listed for rent | $3,100+14.8%$1/sqft |
Source: Realty Austin #6335387 Report a problem | ||
| 10/25/2019 | Listing removed | $2,700$1/sqft |
Source: Realty Austin #4706676 Report a problem | ||
| 10/1/2019 | Price change | $2,700-6.9%$1/sqft |
Source: Realty Austin #4706676 Report a problem | ||
| 9/18/2019 | Listed for rent | $2,899$1/sqft |
Source: Realty Austin #4706676 Report a problem | ||
| 8/30/2019 | Sold | -- |
Source: Realty Austin solds #3730627_78749 Report a problem | ||
| 8/8/2019 | Pending sale | $460,000$199/sqft |
Source: Realty Austin #3730627 Report a problem | ||
| 8/1/2019 | Listed for sale | $460,000-2.1%$199/sqft |
Source: Realty Austin #3730627 Report a problem | ||
| 6/6/2019 | Listing removed | $469,900$203/sqft |
Source: Owner Report a problem | ||
| 6/3/2019 | Listed for sale | $469,900+17.8%$203/sqft |
Source: Owner Report a problem | ||
| 5/10/2017 | Sold | -- |
Source: Agent Provided Report a problem | ||
| 3/16/2017 | Pending sale | $399,000$173/sqft |
Source: Kimo PLLC #3726370 Report a problem | ||
| 3/16/2017 | Listed for sale | $399,000$173/sqft |
Source: Kimo PLLC #3726370 Report a problem | ||
Public tax history
| Year | Property taxes | Tax assessment |
|---|---|---|
| 2025 | $12,377 -5.6% | $604,810 -8.6% |
| 2024 | $13,107 +0.2% | $661,367 -8.5% |
| 2023 | $13,079 -15.9% | $722,918 -8.2% |
| 2022 | $15,558 | $787,785 +52.4% |
| 2021 | -- | $516,918 +21.9% |
| 2020 | $9,442 +14.9% | $424,024 |
| 2019 | $8,218 +6.4% | $424,024 +5% |
| 2018 | $7,724 | $403,768 +4.8% |
| 2017 | $7,724 +15.8% | $385,326 +5.1% |
| 2016 | $6,672 | $366,764 +10% |
| 2015 | $6,672 | $333,422 +10% |
| 2014 | $6,672 | $303,111 +7.3% |
| 2013 | -- | $282,534 +7.8% |
| 2012 | -- | $262,015 -0.9% |
| 2011 | -- | $264,426 -0.9% |
| 2010 | -- | $266,836 -0.9% |
| 2009 | -- | $269,246 +0.5% |
| 2008 | -- | $267,958 +10% |
| 2007 | -- | $243,598 +9.5% |
| 2006 | -- | $222,463 +8% |
| 2005 | -- | $205,925 -5.5% |
| 2002 | $5,030 | $218,000 |
Find assessor info on the county website
Monthly payment
Est. payment
Payment breakdown
Explore the cost of this home by adjusting the details. Changes won't be saved.Climate risks
Neighborhood: Village at Western Oaks
Nearby schools
Schools provided by the listing agent
- Elementary: Mills
- Middle: Gorzycki
- High: Bowie
- District: Austin ISD
Source: Unlock MLS. This data may not be complete. We recommend contacting the local school district to confirm school assignments for this home.
Similar homes
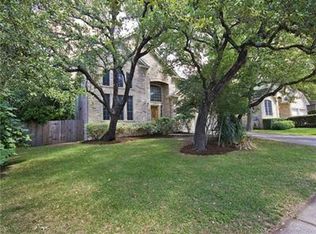
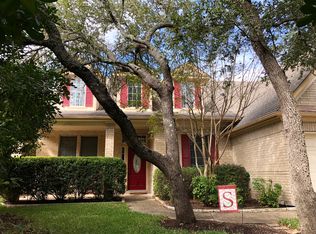
- $625,0003 bd2 ba2.2k sqft5405 Korth Dr, Austin, TX 78749Active

 MLS ID #2281810, Tony Elias, Volt Realty. Unlock MLS
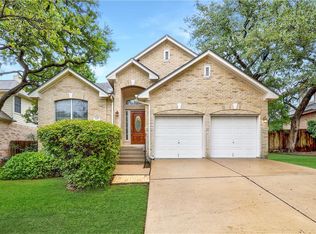
 - $659,0004 bd3 ba2.5k sqft7600 Orrick Dr, Austin, TX 78749Active
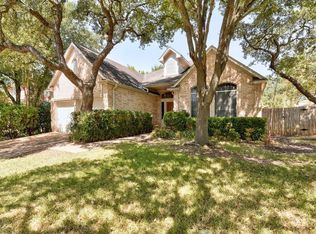 MLS ID #1889507, Mary Ann Sanchez-Benavides, Keller Williams Realty. Unlock MLS
 - $624,5004 bd3 ba2.8k sqft7808 Cheno Cortina Trl, Austin, TX 78749Active
 MLS ID #5734168, Amy Brossette, Keller Williams - Lake Travis. Unlock MLS
 - $645,0004 bd2 ba2.1k sqft5721 Trelawney Ln, Austin, TX 78739Active
 MLS ID #1131234, Lisa Munoz, Compass RE Texas, LLC. Unlock MLS
 - $770,0004 bd3 ba3.1k sqft12308 Gatling Gun Ln, Austin, TX 78739ActiveMLS ID #2684198, Marilyn Deen, Fathom Realty. Unlock MLS
- $770,0004 bd4 ba2.5k sqft5907 Rickerhill Ln, Austin, TX 78739ActiveMLS ID #2221588, Ashley Stucki, Ashley Austin Homes. Unlock MLS
- $615,0004 bd4 ba2.8k sqft343 Drury Ln, Austin, TX 78737ActiveMLS ID #7056610, Alexia Dauterive, Compass RE Texas, LLC. Unlock MLS
- $510,0003 bd2 ba1.7k sqft4316 Companeros Way, Austin, TX 78749ActiveMLS ID #5578379, Madeline Mansen, All City Real Estate Ltd. Co. Unlock MLS
- $799,5004 bd3 ba2.9k sqft5704 Trelawney Ln, Austin, TX 78739ActiveMLS ID #2275926, Joe Stan, Joe Stan Properties. Unlock MLS
- $774,0004 bd3 ba3.1k sqft12409 Gun Metal Dr, Austin, TX 78739ActiveMLS ID #6626873, Lisa Vaughn, Lisa Vaughn. Unlock MLS
- $570,0004 bd3 ba2.4k sqft11425 Sabinal Mesa Dr, Austin, TX 78739ActiveMLS ID #5310902, Ashley Major, Keller Williams Realty. Unlock MLS
- $570,0003 bd3 ba2.1k sqft7901 Southwest Pkwy Unit 40, Austin, TX 78735ActiveMLS ID #2041937, Kacy Dolce, Christies Intl Real Estate Lone Star. Unlock MLS
- $595,0003 bd3 ba2.7k sqft10904 Legends Ln, Austin, TX 78747Active
 MLS ID #626817, Jeffrey Compean, Berkshire Hathaway TX Realty. Central Texas MLS
 - $429,0004 bd3 ba2.3k sqft7500 Shadowridge Run Unit 34, Austin, TX 78749ActiveMLS ID #1676861, Rudy Vincent, Coldwell Banker Realty. Unlock MLS
- $599,9005 bd4 ba2.4k sqft12017 Cherisse Dr, Austin, TX 78739ActiveMLS ID #8016910, James Watson, Compass RE Texas, LLC. Unlock MLS
- $625,0003 bd3 ba3k sqft5118 Prairie Dunes Dr, Austin, TX 78747ActiveMLS ID #4541729, Prima Womack, Womack Real Estate LLC. Unlock MLS
- $625,0004 bd3 ba2.5k sqft292 Swallowtail Dr, Austin, TX 78737ActiveMLS ID #7458011, Leah Goertz, Team Price Real Estate. Unlock MLS
- $615,0004 bd3 ba2.6k sqft266 Village Oak Dr, Austin, TX 78737ActiveMLS ID #6614371, Leslie Kasen, JBGoodwin REALTORS WL. Unlock MLS
- $699,0003 bd3 ba2.8k sqft3102 Lombardi Way, Cedar Park, TX 78613ActiveMLS ID #6866346, Big Man Evans, Real Broker, LLC. Unlock MLS
- $625,0003 bd2 ba2.3k sqft15612 Pontic Pass, Bee Cave, TX 78738ActiveMLS ID #8874358, Heather Morrison, Keller Williams - Lake Travis. Unlock MLS
