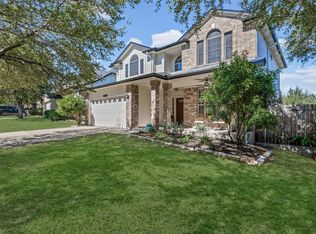
LOCATION, LOCATION, LOCATION! This beautiful one-story home is tucked away on a low-traffic street in the highly desirable Sendera community, putting you close to everything Southwest Austin has to offer. Just 10 miles to Downtown Austin, 7 miles to Barton Creek Square, and approximately 16 miles to Austin-Bergstrom Airport. Looking for Bowie High School? You can't get much closer—this home is just steps away! And when it comes to everyday convenience, you couldn't ask for a better location! H-E-B, Whole Foods, Sprouts, Costco, fabulous restaurants, shopping, and medical care are all just minutes away, making errands and dining out incredibly convenient. A nearby hospital provides additional peace of mind. Inside, you'll find 3 bedrooms, 2 full baths, 2 living areas, and 2 dining areas, offering plenty of flexibility for today's lifestyle. Need a home office, gym, craft room, playroom, or hobby space? One of the living or dining areas can easily be transformed to fit your needs. The kitchen is conveniently positioned between the two dining areas, creating a comfortable flow for everyday living and entertaining. Step outside and enjoy your morning coffee/tea or evening on wine the back patio, surrounded by beautiful mature oak trees and a peaceful backyard. This home enjoys a wonderful setting within Sendera—no backing to Slaughter Lane, Davis Lane, or a pipeline, while the low-traffic street adds to the peaceful feel. And then there's Sendera! Residents enjoy a community pool open March through November, a toddler pool, two playgrounds, seasonal neighborhood activities, and easy access to the Veloway and Violet Crown Trail, making it easy to get outside and enjoy the Austin lifestyle.Add in the mature oak trees, wonderful neighbors, incredible convenience, and unbeatable Southwest Austin location, and you'll quickly see why 4316 Companeros Way is more than a house—it's a place you'll want to call home!Come see why Sendera has been such a special place to live!
Active
Price cut: $10K (9/29)
$510,000
4316 Companeros Way, Austin, TX 78749
3beds
1,755sqft
Single Family Residence
Built in 1999
6,324 Square Feet Lot
$-- Zestimate®
$291/sqft
$55/mo HOA
What's special
Beautiful one-story homePeaceful backyardBack patioLow-traffic street
- 51 days
- 356
- 10
Zillow last checked:
Listing updated:
Listed by:
Madeline Mansen (512) 415-0072,
All City Real Estate Ltd. Co (866) 277-6005
Source: Unlock MLS,MLS#: 5578379
Facts & features
Interior
Bedrooms & bathrooms
- Bedrooms: 3
- Bathrooms: 2
- Full bathrooms: 2
- Main level bedrooms: 3
Primary bedroom
- Level: First
Primary bathroom
- Level: Main
Heating
- Natural Gas
Cooling
- Central Air
Appliances
- Included: Dishwasher, Disposal, Free-Standing Gas Oven, RNGHD, Stainless Steel Appliance(s), Gas Water Heater
Features
- Breakfast Bar, Ceiling Fan(s), Double Vanity, Electric Dryer Hookup, Gas Dryer Hookup, Entrance Foyer, In-Law Floorplan, Multiple Dining Areas, Multiple Living Areas, Open Floorplan, Walk-In Closet(s), Washer Hookup
- Flooring: Carpet, Laminate, Tile
- Windows: Bay Window(s), Blinds, Window Coverings
Interior area
- Total interior livable area: 1,755 sqft
Property
Parking
- Total spaces: 2
- Parking features: Attached, Garage, Garage Door Opener, Garage Faces Front
- Attached garage spaces: 2
Accessibility
- Accessibility features: None
Features
- Levels: One
- Stories: 1
- Patio & porch: Covered, Patio
- Exterior features: Private Yard
- Pool features: None
- Fencing: Back Yard, Privacy, Wood
- View description: None
- Waterfront features: None
Lot
- Size: 6,324 Square Feet
- Features: Interior Lot, Trees-Large (Over 40 Ft)
Details
- Additional structures: None
- Parcel number: 04223003010000
- Special conditions: Standard
Construction
Type & style
- Home type: SingleFamily
- Property subtype: Single Family Residence
Materials
- Foundation: Slab
- Roof: Composition
Condition
- Resale
- New construction: No
- Year built: 1999
Utilities & green energy
- Sewer: Public Sewer
- Water: Public
- Utilities for property: Electricity Available, Natural Gas Available, Underground Utilities, Water Available
Community & HOA
Community
- Features: Cluster Mailbox, Common Grounds, Curbs, Park, Pet Amenities, Picnic Area, Playground, Pool, Sidewalks, Street Lights, Underground Utilities
- Subdivision: Sendera South Sec 01
HOA
- Has HOA: Yes
- Services included: Common Area Maintenance
- HOA fee: $55 monthly
- HOA name: Sendera HOA
Location
- Region: Austin
Financial & listing details
- Price per square foot: $291/sqft
- Tax assessed value: $462,987
- Annual tax amount: $9,395
- Date on market: 9/2/2026
- Listing terms: Cash,Conventional,FHA,Texas Vet,VA Loan
- Electric utility on property: Yes
Estimated market value
Not available
Estimated sales range
Not available
Not available
Price history
| Date | Event | Price |
|---|---|---|
| 9/29/2026 | Price change | $510,000-1.9%$291/sqft |
Source:  Unlock MLS #5578379 Report a problem Unlock MLS #5578379 Report a problem | ||
| 9/17/2026 | Price change | $520,000-1.9%$296/sqft |
Source: Unlock MLS #5578379 Report a problem | ||
| 9/2/2026 | Listed for sale | $530,000$302/sqft |
Source: Unlock MLS #5578379 Report a problem | ||
Public tax history
| Year | Property taxes | Tax assessment |
|---|---|---|
| 2025 | $7,232 -10.1% | $462,987 -7.6% |
| 2024 | $8,047 +21.8% | $501,307 +10% |
| 2023 | $6,605 -6.3% | $455,734 +10% |
| 2022 | $7,050 | $414,304 +10% |
| 2021 | -- | $376,640 +10% |
| 2020 | $6,829 +3.8% | $342,400 |
| 2019 | $6,581 +13.1% | $342,400 +5.9% |
| 2018 | $5,818 | $323,243 +10% |
| 2017 | $5,818 +21% | $293,857 +10% |
| 2016 | $4,809 | $267,143 +10% |
| 2015 | $4,809 | $242,857 +10% |
| 2014 | $4,809 | $220,779 +10% |
| 2013 | -- | $200,708 -1.4% |
| 2012 | -- | $203,474 -6.1% |
| 2011 | -- | $216,712 -0.8% |
| 2010 | -- | $218,472 +0.9% |
| 2009 | -- | $216,475 +10% |
| 2008 | -- | $196,795 +5.6% |
| 2007 | -- | $186,342 +10% |
| 2006 | -- | $169,402 +2.7% |
| 2005 | -- | $164,992 +1.8% |
| 2002 | $3,680 | $162,091 |
Find assessor info on the county website
Monthly payment
Est. payment
Payment breakdown
Explore the cost of this home by adjusting the details. Changes won't be saved.Climate risks
Neighborhood: Brodie Lane
Nearby schools
Schools provided by the listing agent
- Elementary: Cowan
- Middle: Covington
- High: Bowie
- District: Austin ISD
Source: Unlock MLS. This data may not be complete. We recommend contacting the local school district to confirm school assignments for this home.
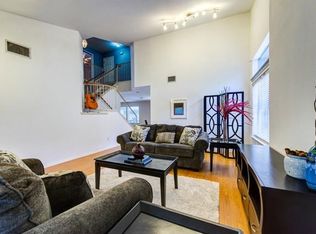
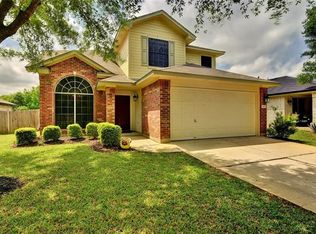
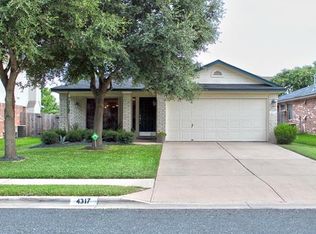
Similar homes
- $600,0003 bd3 ba2.3k sqft7623 Amanda Ellis Way, Austin, TX 78749Active

 MLS ID #9727383, Carmen Reese, Real Broker, LLC. Unlock MLS
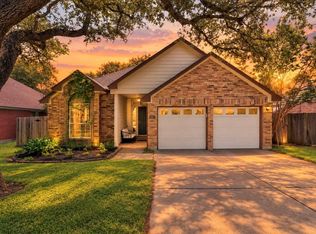
 - $450,0003 bd2 ba1.3k sqft5907 Shanghai Pierce Rd, Austin, TX 78749Active
 MLS ID #5652695, Hanalei Myers, Coldwell Banker Realty. Unlock MLS
 - $500,0003 bd3 ba2.3k sqft2920 Lynnbrook Dr, Austin, TX 78748Active
 MLS ID #1894545, Dena Davis, The Davis Company. Unlock MLS
 - $429,0003 bd2 ba1.5k sqft8105 Washita Dr, Austin, TX 78749Active
 MLS ID #5670062, Bill Mills, Austin Fine Properties LLC. Unlock MLS
 - $475,0004 bd3 ba1.9k sqft10125 Anahuac Trl, Austin, TX 78747ActiveMLS ID #4271207, Susy Galarraga, All City Real Estate Ltd. Co. Unlock MLS
- $469,0003 bd3 ba1.9k sqft2909 Fleet Dr, Austin, TX 78748Active
 MLS ID #623998, James A. Hardin, Hecht Real Estate Group. Central Texas MLS
 - $400,0003 bd2 ba1.3k sqft7805 Wakefield Dr, Austin, TX 78749ActiveMLS ID #620764, Joe Jarusinsky, Keller Williams - Lake Travis. Central Texas MLS
- $423,0004 bd4 ba1.7k sqft3621 Leafield Dr, Austin, TX 78749ActiveMLS ID #8585360, Kay Jeanes, Stanberry REALTORS. Unlock MLS
- $445,0003 bd3 ba1.9k sqft10701 Beard Ave, Austin, TX 78748ActiveMLS ID #6746530, Ferree Rhodes, Compass RE Texas, LLC. Unlock MLS
- $415,0003 bd3 ba1.8k sqft11608 Paul E Anderson Dr, Austin, TX 78748ActiveMLS ID #8715694, Rebecca Jacks, Eleven Oaks Realty. Unlock MLS
- $465,0005 bd3 ba2.4k sqft1704 McClannahan Dr, Austin, TX 78748ActiveMLS ID #3177418, Esmeralda Mcgee, eXp Realty, LLC. Unlock MLS
- $429,0004 bd3 ba2.3k sqft7500 Shadowridge Run Unit 34, Austin, TX 78749ActiveMLS ID #1676861, Rudy Vincent, Coldwell Banker Realty. Unlock MLS
- $459,9904 bd2 ba1.8k sqft510 Maybrook Dr, Buda, TX 78610ActiveMLS ID #4297723, Joseph Cardona, Realty One Group Prosper. Unlock MLS
- $645,0004 bd2 ba2.1k sqft5721 Trelawney Ln, Austin, TX 78739ActiveMLS ID #1131234, Lisa Munoz, Compass RE Texas, LLC. Unlock MLS
- $385,0003 bd3 ba1.8k sqft2028 Desco Dr, Austin, TX 78748ActiveMLS ID #8739676, Ryan Kelly, Keller Williams Realty. Unlock MLS
- $465,9994 bd3 ba2.6k sqft650 Middle Crk, Buda, TX 78610ActiveMLS ID #6063756, Raul Vela, Coldwell Banker Realty. Unlock MLS
- $520,5003 bd3 ba1.9k sqft3803 Caney Creek Rd, Austin, TX 78732ActiveMLS ID #5785168, Elise Butos, Central Metro Realty. Unlock MLS
- $570,0003 bd3 ba2.1k sqft7901 Southwest Pkwy Unit 40, Austin, TX 78735ActiveMLS ID #2041937, Kacy Dolce, Christies Intl Real Estate Lone Star. Unlock MLS
- $499,0004 bd2 ba1.8k sqft15204 Falcon Dr, Austin, TX 78734ActiveMLS ID #9832347, Cary Nemeroff, Keller Williams - Lake Travis. Unlock MLS
- $469,9003 bd2 ba1.4k sqft2507 Glen Springs Way, Austin, TX 78741ActiveMLS ID #5397672, Laurel Seymour, Ashley Austin Homes. Unlock MLS
