Boasting a generous 1354 square feet of living space on a level 0.19-acre lot, the welcoming facade, a blend of brick and cement siding, is framed by mature trees and verdant landscaping, creating picturesque curb appeal. A private yard, enclosed with wood fencing, offers a serene escape with mature blooming trees and a charming brick patio, ideal for outdoor relaxation. The interior features an entryway leading into a spacious living area with vaulted ceilings and classic brick fireplace, perfect for cozy evenings. The well-equipped kitchen provides stainless steel appliances, including a dishwasher & gas range complemented by abundant cabinetry and practical tile flooring. French doors from the dining area provide direct outdoor access, enhancing the flow for entertaining. Bedrooms offer comfort with tile flooring & ceiling fans, while bathrooms feature practical tile, built-in features, granite counters, and custom vanity in the primary bath. The functional utility space includes washer and dryer connections with tiled flooring. A two-car garage with a garage door opener and a blend of concrete and gravel driveway ensures ample parking. This home thoughtfully combines comfortable living with delightful outdoor spaces in a desirable Austin location. 2nd Garage Space, Heated & Cooled, separated and set up for Home Business/Office perfect for Your Home Business!(Can also be easily reverted back to a regular garage space!) Beautifully Xeriscaped Private Back Yard features Children's Playscape, Storage Shed and Plenty of Shade beneath Majestic ~400 Year Old Tree, backing to Greenbelt. Meticulous Owner's have spent ~$150K Updating Home with Beneficial & Energy Efficient Features throughout. Pride of Ownership REALLY shows!! Schedule Your Showing today- Welcome Home to 7805 Wakefield Dr., just Minutes from ample Shopping, Dining, Downtown ATX, Lakes, & More! PLUS THIS SPECIAL PROPERTY QUALIFIES FOR A GRANT & DOWN PAYMENT ASSISTANCE PROGRAM & RATE BUY-DOWN PROGRAMS!
Active
Price cut: $15K (10/1)
$400,000
7805 Wakefield Dr, Austin, TX 78749
3beds
1,354sqft
Single Family Residence
Built in 1981
8,446 Square Feet Lot
$-- Zestimate®
$295/sqft
$-- HOA
What's special
Classic brick fireplaceStorage shedBeautifully xeriscaped private backyardStainless steel appliancesDishwasher and gas rangeWelcoming facadePractical tile flooring
- 72 days
- 348
- 25
Zillow last checked:
Listing updated:
Listed by:
Joe Jarusinsky (512)263-9090,
Keller Williams - Lake Travis
Source: Central Texas MLS,MLS#: 620764 Originating MLS: Fort Hood Area Association of REALTORS
Originating MLS: Fort Hood Area Association of REALTORSFacts & features
Interior
Bedrooms & bathrooms
- Bedrooms: 3
- Bathrooms: 2
- Full bathrooms: 2
Primary bedroom
- Level: Main
Heating
- Central, Fireplace(s), Natural Gas
Cooling
- Central Air, Electric
Appliances
- Included: Dishwasher, Disposal, Gas Water Heater, Microwave, Oven, Some Gas Appliances, Built-In Oven
- Laundry: Washer Hookup, Gas Dryer Hookup, Inside, In Kitchen, Main Level
Features
- All Bedrooms Down, Beamed Ceilings, Built-in Features, Ceiling Fan(s), Carbon Monoxide Detector, Entrance Foyer, Granite Counters, High Ceilings, Open Floorplan, Separate Shower, Tub Shower, Walk-In Closet(s), Window Treatments, Custom Cabinets, Kitchen/Dining Combo
- Flooring: Tile
- Windows: Window Treatments
- Number of fireplaces: 1
- Fireplace features: Family Room, Wood Burning
Interior area
- Total interior livable area: 1,354 sqft
Video & virtual tour
Property
Parking
- Total spaces: 2
- Parking features: Garage
- Garage spaces: 2
Features
- Levels: One
- Stories: 1
- Patio & porch: Patio
- Exterior features: Patio, Private Yard, Storage
- Pool features: None
- Fencing: Back Yard,Privacy,Wood
- View description: None
- Body of water: None
Lot
- Size: 8,446 Square Feet
Details
- Additional structures: Storage
- Parcel number: 326424
Construction
Type & style
- Home type: SingleFamily
- Architectural style: Traditional
- Property subtype: Single Family Residence
Materials
- Brick, Frame, Masonry, Radiant Barrier, Steel, Vinyl Siding
- Foundation: Slab
- Roof: Composition,Shingle
Condition
- Resale
- Year built: 1981
Utilities & green energy
- Sewer: Public Sewer
- Water: Public
- Utilities for property: Electricity Available, Natural Gas Available
Green energy
- Water conservation: Water-Smart Landscaping
Community & HOA
Community
- Features: Park, Trails/Paths
- Subdivision: Woodstone Village Sec 03
HOA
- Has HOA: No
Location
- Region: Austin
Financial & listing details
- Price per square foot: $295/sqft
- Tax assessed value: $438,277
- Annual tax amount: $6,777
- Date on market: 7/26/2026
- Cumulative days on market: 73 days
- Listing agreement: Exclusive Right To Sell
- Listing terms: Cash,Conventional,FHA,VA Loan
- Electric utility on property: Yes
Estimated market value
Not available
Estimated sales range
Not available
Not available
Price history
| Date | Event | Price |
|---|---|---|
| 10/1/2026 | Price change | $400,000-3.6%$295/sqft |
Source:  Unlock MLS #8512211 Report a problem Unlock MLS #8512211 Report a problem | ||
| 9/21/2026 | Price change | $415,000-1.2%$306/sqft |
Source:  Central Texas MLS #620764 Report a problem Central Texas MLS #620764 Report a problem | ||
| 8/12/2026 | Price change | $420,000-2.3%$310/sqft |
Source: Unlock MLS #8512211 Report a problem | ||
| 7/20/2026 | Price change | $430,000-2.3%$318/sqft |
Source: Unlock MLS #8512211 Report a problem | ||
| 7/5/2026 | Listed for sale | $440,000$325/sqft |
Source: Unlock MLS #8512211 Report a problem | ||
Public tax history
| Year | Property taxes | Tax assessment |
|---|---|---|
| 2025 | $6,777 +7% | $438,277 +8% |
| 2024 | $6,332 +22.2% | $405,804 +10% |
| 2023 | $5,182 -8% | $368,913 +10% |
| 2022 | $5,630 | $335,375 +10% |
| 2021 | -- | $304,886 +10% |
| 2020 | $5,474 -7.9% | $277,169 |
| 2019 | $5,945 +13.3% | $277,169 +3.6% |
| 2018 | $5,249 | $267,623 +12.9% |
| 2017 | $5,249 +25.4% | $237,064 +14% |
| 2016 | $4,187 | $207,966 +6.3% |
| 2015 | $4,187 | $195,689 +11.2% |
| 2014 | $4,187 | $175,919 +21.9% |
| 2013 | -- | $144,264 +2% |
| 2012 | -- | $141,455 -2.9% |
| 2011 | -- | $145,668 |
| 2010 | -- | $145,668 -8.4% |
| 2009 | -- | $159,010 +7.1% |
| 2008 | -- | $148,477 +9.4% |
| 2007 | -- | $135,754 +20.2% |
| 2006 | -- | $112,984 -0.4% |
| 2005 | -- | $113,443 |
Find assessor info on the county website
Monthly payment
Est. payment
Payment breakdown
Explore the cost of this home by adjusting the details. Changes won't be saved.Climate risks
Neighborhood: Brodie Lane
Nearby schools
Schools provided by the listing agent
- Elementary: Boone Elementary School
- Middle: Covington Middle School
- High: Crockett High School
- District: Austin ISD
Source: Central Texas MLS. This data may not be complete. We recommend contacting the local school district to confirm school assignments for this home.

Similar homes
- $450,0003 bd2 ba1.4k sqft4400 Manzanillo Dr, Austin, TX 78749Active
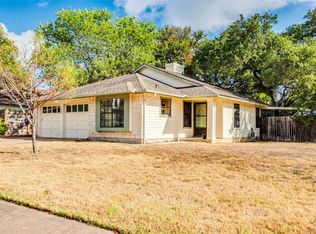
 MLS ID #8467560, Adrianne Craft, Keller Williams Realty. Unlock MLS
 - $425,0003 bd2 ba1.4k sqft4613 Molera Dr, Austin, TX 78749Active
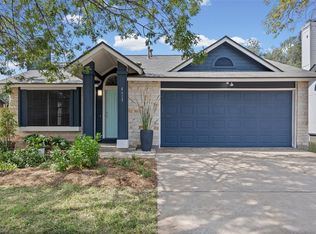 MLS ID #4968604, Derek Smith, Deal Smith Realty LLC. Unlock MLS
 - $370,0003 bd1 ba1k sqft3411 Thomas Kincheon St, Austin, TX 78745Active
 MLS ID #8974445, Suzie Adams, Christies Intl Real Estate Lone Star. Unlock MLS
 - $400,0003 bd2 ba1.4k sqft206 Clearday Dr, Austin, TX 78745Active
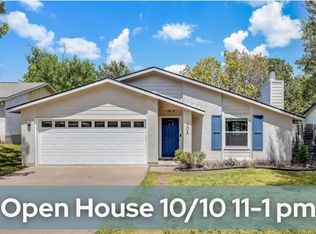 MLS ID #6125094, David Bunyea, Compass RE Texas, LLC. Unlock MLS
 - $420,0003 bd1 ba1k sqft3303 Plantation Rd, Austin, TX 78745ActiveMLS ID #7189100, Nanette Labastida, Compass RE Texas, LLC. Unlock MLS
- $450,0004 bd4 ba1.7k sqft3621 Leafield Dr, Austin, TX 78749ActiveMLS ID #8585360, Kay Jeanes, Stanberry REALTORS. Unlock MLS
- $415,0003 bd2 ba1.4k sqft9505 Doliver Dr, Austin, TX 78748ActiveMLS ID #3095470, Cole Northrop, Real Broker, LLC. Unlock MLS
- $420,0003 bd2 ba1.3k sqft215 Cloudview Dr, Austin, TX 78745ActiveMLS ID #6245514, David Ezrailson, Bedrock Realty. Unlock MLS
- $479,0003 bd2 ba1.5k sqft6010 Morning Dew Dr, Austin, TX 78749ActiveMLS ID #2987869, Stephanie Sharp, Keller Williams Realty. Unlock MLS
- $379,0003 bd3 ba1.4k sqft8716 Davis Oaks Trl, Austin, TX 78748ActiveMLS ID #3344179, Mary Hernandez, Keller Williams Realty. Unlock MLS
- $510,0003 bd2 ba1.7k sqft4316 Companeros Way, Austin, TX 78749ActiveMLS ID #5578379, Madeline Mansen, All City Real Estate Ltd. Co. Unlock MLS
- $340,6003 bd3 ba1.4k sqft8710 Davis Oaks Trl, Austin, TX 78748Active
 MLS ID #621015, Batya Porter, Horizon Realty. Central Texas MLS
 - $469,0003 bd3 ba1.9k sqft2909 Fleet Dr, Austin, TX 78748ActiveMLS ID #623998, James A. Hardin, Hecht Real Estate Group. Central Texas MLS
- $395,0004 bd2 ba1.9k sqft9213 Grant Forest Dr, Austin, TX 78744ActiveMLS ID #2001215, Chase Cangelosi, All City Real Estate Ltd. Co. Unlock MLS
- $385,0003 bd2 ba1.5k sqft208 N Cedar St, Buda, TX 78610ActiveMLS ID #617451, Carmen Puente-Hernandez, Realty Texas LLC. Central Texas MLS
- $379,9993 bd1 ba1.3k sqft14705 Debba Dr, Austin, TX 78734ActiveMLS ID #1404031, Kennedi Ledesma, eXp Realty, LLC. Unlock MLS
- $375,0004 bd2 ba1.8k sqft1628 Royal Hill Dr, Austin, TX 78741ActiveMLS ID #7059620, Dane Moreton, Keller Williams Realty. Unlock MLS
- $524,0002 bd2 ba1.2k sqft10706 Creek View Dr, Austin, TX 78748ActiveMLS ID #9674471, Stefan Stankovic, Spyglass Realty. Unlock MLS
- $445,0005 bd3 ba1.8k sqft12715 Crystal Creek Dr, Buda, TX 78610ActiveMLS ID #8585963, Rita Calhoun, Realty One Group Prosper. Unlock MLS
- $419,0003 bd2 ba1.3k sqft9725 Meadowheath Dr, Austin, TX 78729ActiveMLS ID #8752634, Barb Cooper, Redfin Corporation. Unlock MLS
