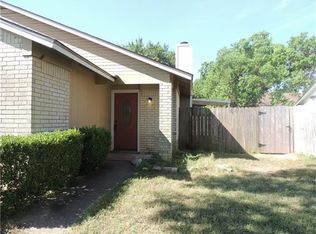
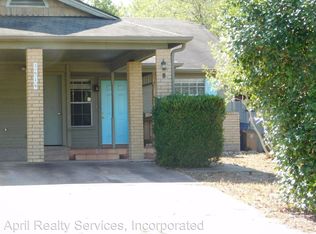
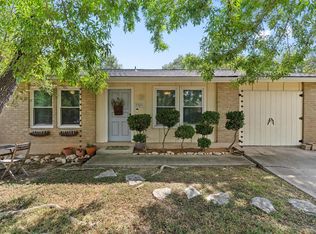
Beautifully maintained duplex in an excellent, South Austin location! Both units have been updated and have fireplaces, covered patios, indoor utility rooms, and gorgeous backyards! One unit will be vacant soon and this is a perfect opportunity for owner-occupied! Strict appointments for showings.
Active
$450,000
3621 Leafield Dr, Austin, TX 78749
4beds
4baths
1,778sqft
Duplex
Built in 1984
-- sqft lot
$-- Zestimate®
$253/sqft
$-- HOA
What's special
Gorgeous backyardsCovered patiosIndoor utility rooms
- 26 days
- 576
- 36
Zillow last checked:
Listing updated:
Listed by:
Kay Jeanes (512) 894-3488,
Stanberry REALTORS (512) 894-3488
Source: Unlock MLS,MLS#: 8585360
Facts & features
Interior
Bedrooms & bathrooms
- Bedrooms: 4
- Bathrooms: 4
Rooms
- Room types: Kitchen
Heating
- Central, Natural Gas
Cooling
- Ceiling Fan(s), Central Air
Appliances
- Included: Dishwasher, Disposal, Gas Range, Microwave, Refrigerator, Gas Water Heater
Features
- Bar, Ceiling Fan(s), High Ceilings, Granite Counters, Electric Dryer Hookup, In-Law Floorplan, Pantry, Primary Bedroom on Main, Storage, Washer Hookup
- Flooring: Tile, Wood
- Windows: Blinds
- Number of fireplaces: 2
- Fireplace features: Living Room, Wood Burning
Interior area
- Total interior livable area: 1,778 sqft
Property
Parking
- Parking features: Attached Carport, Driveway
- Has attached garage: Yes
Accessibility
- Accessibility features: None
Features
- Levels: One
- Stories: 1
- Patio & porch: Covered, Patio
- Exterior features: No Exterior Steps
- Pool features: None
- Fencing: Privacy, Wood
- View description: None
- Waterfront features: None
Lot
- Size: 7,718 Square Feet
- Features: Trees-Medium (20 Ft - 40 Ft)
Details
- Additional structures: Shed(s), Storage
- Parcel number: 04173003320000
- Special conditions: Standard
Construction
Type & style
- Home type: MultiFamily
- Property subtype: Duplex
Materials
- Foundation: Slab
- Roof: Composition
Condition
- Resale
- New construction: No
- Year built: 1984
Utilities & green energy
- Sewer: Public Sewer
- Water: Public
- Utilities for property: Electricity Connected, Natural Gas Connected, Phone Available, Sewer Connected, Water Connected
Community & HOA
Community
- Features: None
- Subdivision: WOODSTONE VILLAGE SEC 5 A
HOA
- Has HOA: No
Location
- Region: Austin
Financial & listing details
- Price per square foot: $253/sqft
- Tax assessed value: $445,437
- Annual tax amount: $9,254
- Date on market: 9/10/2026
- Listing terms: Cash,Conventional
- Electric utility on property: Yes
Estimated market value
Not available
Estimated sales range
Not available
Not available
Price history
| Date | Event | Price |
|---|---|---|
| 9/10/2026 | Listed for sale | $450,000$253/sqft |
Source:  Unlock MLS #8585360 Report a problem Unlock MLS #8585360 Report a problem | ||
Public tax history
| Year | Property taxes | Tax assessment |
|---|---|---|
| 2025 | $9,116 +4.7% | $445,437 +1.3% |
| 2024 | $8,711 -3.6% | $439,522 -12% |
| 2023 | $9,036 -1.6% | $499,430 -3.4% |
| 2022 | $9,181 | $517,181 +43.7% |
| 2021 | -- | $360,003 +20.2% |
| 2020 | $6,671 +3.8% | $299,600 -0.4% |
| 2019 | $6,426 +52.2% | $300,789 -1.9% |
| 2018 | $4,223 | $306,546 +60.7% |
| 2017 | $4,223 -7% | $190,726 |
| 2016 | $4,540 | $190,726 -9.5% |
| 2015 | $4,540 | $210,822 +10.5% |
| 2014 | $4,540 | $190,776 +10.5% |
| 2013 | -- | $172,664 |
| 2012 | -- | $172,664 |
| 2011 | -- | $172,664 |
| 2010 | -- | $172,664 |
| 2009 | -- | $172,664 +2.6% |
| 2008 | -- | $168,217 +0.4% |
| 2007 | -- | $167,475 -0.5% |
| 2006 | -- | $168,242 +13% |
| 2005 | -- | $148,912 |
Find assessor info on the county website
Monthly payment
Est. payment
Payment breakdown
Explore the cost of this home by adjusting the details. Changes won't be saved.Climate risks
Neighborhood: Brodie Lane
Nearby schools
Schools provided by the listing agent
- Elementary: Boone
- Middle: Covington
- High: Crockett
- District: Austin ISD
Source: Unlock MLS. This data may not be complete. We recommend contacting the local school district to confirm school assignments for this home.
Similar homes
- $429,0003 bd2 ba1.5k sqft8105 Washita Dr, Austin, TX 78749Active

 MLS ID #5670062, Bill Mills, Austin Fine Properties LLC. Unlock MLS
 - $460,0003 bd2 ba1.4k sqft7314 Eganhill Dr, Austin, TX 78745Active
 MLS ID #2721675, Colin Foley, Redfin Corporation. Unlock MLS
 - $450,0003 bd2 ba1.3k sqft5907 Shanghai Pierce Rd, Austin, TX 78749Active
 MLS ID #5652695, Hanalei Myers, Coldwell Banker Realty. Unlock MLS
 - $420,0003 bd1 ba1k sqft3303 Plantation Rd, Austin, TX 78745Active
 MLS ID #7189100, Nanette Labastida, Compass RE Texas, LLC. Unlock MLS
 - $489,0004 bd6 ba2.2k sqft6102 Parkwood Dr, Austin, TX 78735ActiveMLS ID #3255639, Elizabeth Riley, eXp Realty, LLC. Unlock MLS
- $499,0004 bd2 ba1.5k sqft205 Liverpool Dr, Austin, TX 78745ActiveMLS ID #8796455, Tomas Padroni, Dash Realty. Unlock MLS
- $375,0004 bd2 ba1.8k sqft1628 Royal Hill Dr, Austin, TX 78741ActiveMLS ID #7059620, Dane Moreton, Keller Williams Realty. Unlock MLS
- $430,0003 bd3 ba1.8k sqft6708 Menchaca Rd #10, Austin, TX 78745ActiveMLS ID #1624285, Jef Hahl, Allure Real Estate. Unlock MLS
- $459,9904 bd2 ba1.8k sqft510 Maybrook Dr, Buda, TX 78610ActiveMLS ID #4297723, Joseph Cardona, Realty One Group Prosper. Unlock MLS
- $349,0004 bd3 ba2k sqft2522 Magin Meadow Dr, Austin, TX 78744ActiveMLS ID #4397110, Eilleen Sabillon, Coldwell Banker Realty. Unlock MLS
- $365,0003 bd2 ba1.5k sqft9511 Curlew Dr, Austin, TX 78748ActiveMLS ID #6231747, John Turlington, Compass RE Texas, LLC. Unlock MLS
- $419,0003 bd2 ba1.3k sqft504 Heartwood Dr, Austin, TX 78745ActiveMLS ID #7054908, Tausha Carlson, Marathon Real Estate - Tausha. Unlock MLS
- $385,0003 bd3 ba1.8k sqft2028 Desco Dr, Austin, TX 78748ActiveMLS ID #8739676, Ryan Kelly, Keller Williams Realty. Unlock MLS
- $430,0002 bd2 ba1.7k sqft5104 Acorn Cv, Austin, TX 78744ActiveMLS ID #1606102, Merissa Anderson, Coldwell Banker Apex. Unlock MLS
- $469,9003 bd2 ba1.4k sqft2507 Glen Springs Way, Austin, TX 78741ActiveMLS ID #5397672, Laurel Seymour, Ashley Austin Homes. Unlock MLS
- $415,0005 bd3 ba1.9k sqft10406 Little Pebble Dr, Austin, TX 78758ActiveMLS ID #3478430, Theresa Bastian, Let's Move Austin LLC. Unlock MLS
- $480,0004 bd4 ba2.2k sqft13401 Saddlebrook Trl, Austin, TX 78729ActiveMLS ID #5266862, Christina Catalano, Catalano & Associates Realty. Unlock MLS
- $489,0005 bd3 ba2.6k sqft296 Still Hollow Crk, Buda, TX 78610ActiveMLS ID #7695941, Everett Torres, Compass RE Texas, LLC. Unlock MLS
- $379,0003 bd3 ba1.4k sqft8716 Davis Oaks Trl, Austin, TX 78748ActiveMLS ID #3344179, Mary Hernandez, Keller Williams Realty. Unlock MLS
- $672,0005 bd2 ba2.6k sqft4110 Paseo Dr, Austin, TX 78739ActiveMLS ID #4622082, Jennifer Mueller, Central Real Estate Group. Unlock MLS
