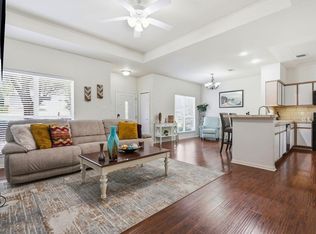
Charming single-story 4-bedroom, 2-bath home in the heart of Lakeway with a spacious, private fenced backyard! The open-concept floor plan seamlessly connects the kitchen, living room, dining area, and backyard views, creating a bright, inviting space perfect for everyday living and entertaining. Enjoy casual meals at the breakfast bar or dining area, or host special occasions in the separate formal dining room. The spacious living room features high ceilings and a cozy wood-burning fireplace, making it the perfect place to relax on cool evenings. With four bedrooms, there's room for everyone, and one bedroom easily functions as a home office. Quality finishes throughout include high ceilings, wood and tile flooring, crown and base moldings, ceiling fans, and abundant natural light. The well-appointed kitchen offers stainless steel appliances, granite countertops, a large pantry, and ample cabinet space. Step outside to a covered patio and extended deck overlooking a beautifully landscaped, fully fenced backyard complete with fruit and pecan trees, storage shed, and plenty of room for entertaining, gardening, pets, or play. A two-car garage provides additional convenience and storage. Located just 2 miles from the heart of Lakeway in the acclaimed Lake Travis ISD, this home offers easy access to shopping, restaurants, golf, marinas, parks, hiking trails, and everything Lakeway has to offer. Low property tax rate adds even more value to this exceptional home!
Active
Price cut: $10K (10/8)
$499,000
15204 Falcon Dr, Austin, TX 78734
4beds
1,873sqft
Single Family Residence
Built in 2005
0.28 Acres Lot
$-- Zestimate®
$266/sqft
$22/mo HOA
What's special
Cozy wood-burning fireplaceHigh ceilingsTwo-car garageStorage shedOpen-concept floor planSeparate formal dining roomAbundant natural light
- 51 days
- 541
- 44
Zillow last checked:
Listing updated:
Listed by:
Cary Nemeroff (512) 409-4047,
Keller Williams - Lake Travis (512) 263-9090
Source: Unlock MLS,MLS#: 9832347
Facts & features
Interior
Bedrooms & bathrooms
- Bedrooms: 4
- Bathrooms: 2
- Full bathrooms: 2
- Main level bedrooms: 4
Primary bedroom
- Features: Walk-In Closet(s)
- Level: Main
Bedroom
- Level: Main
Bedroom
- Level: Main
Bedroom
- Level: Main
Primary bathroom
- Features: Separate Shower, Soaking Tub
- Level: Main
Dining room
- Level: Main
Kitchen
- Features: Granite Counters, Open to Family Room, Pantry
- Level: Main
Laundry
- Level: Main
Living room
- Description: Wood Burning Fireplace
- Level: Main
Heating
- Central, Electric
Cooling
- Central Air
Appliances
- Included: Dishwasher, Disposal, Microwave, Free-Standing Range
Features
- Breakfast Bar, High Ceilings, Crown Molding, Entrance Foyer, Multiple Dining Areas, Pantry, Primary Bedroom on Main, Recessed Lighting, Walk-In Closet(s), Wired for Sound, Granite Counters
- Flooring: Tile, Wood
- Windows: Window Treatments
- Number of fireplaces: 1
- Fireplace features: Family Room, Wood Burning
Interior area
- Total interior livable area: 1,873 sqft
Video & virtual tour
Property
Parking
- Total spaces: 2
- Parking features: Attached, Garage Faces Front
- Attached garage spaces: 2
Accessibility
- Accessibility features: None
Features
- Levels: One
- Stories: 1
- Patio & porch: Covered, Deck, Patio, Porch
- Exterior features: Private Yard
- Pool features: None
- Spa features: None
- Fencing: Fenced, Wood
- Has view: Yes
- View description: Neighborhood
- Waterfront features: None
Lot
- Size: 0.28 Acres
- Dimensions: 12000
- Features: Sprinkler - Automatic, Trees-Medium (20 Ft - 40 Ft)
Details
- Additional structures: Shed(s), Storage
- Parcel number: 01396604040000
- Special conditions: Standard
Construction
Type & style
- Home type: SingleFamily
- Property subtype: Single Family Residence
Materials
- Foundation: Slab
- Roof: Composition
Condition
- Resale
- New construction: No
- Year built: 2005
Utilities & green energy
- Sewer: Septic Tank
- Water: Public
- Utilities for property: Electricity Connected, Internet-Cable, Phone Connected, Underground Utilities, Water Connected
Community & HOA
Community
- Features: Common Grounds, Playground
- Subdivision: Cardinal Hills Unit 01
HOA
- Has HOA: Yes
- Services included: Common Area Maintenance
- HOA fee: $264 annually
- HOA name: Canyons at Cardinal Hills
Location
- Region: Austin
Financial & listing details
- Price per square foot: $266/sqft
- Tax assessed value: $522,048
- Date on market: 8/27/2026
- Listing terms: Cash,Conventional,FHA,Texas Vet,USDA Loan,VA Loan,Zero Down
- Electric utility on property: Yes
Estimated market value
Not available
Estimated sales range
Not available
Not available
Price history
| Date | Event | Price |
|---|---|---|
| 10/8/2026 | Price change | $499,000-2%$266/sqft |
Source:  Unlock MLS #9832347 Report a problem Unlock MLS #9832347 Report a problem | ||
| 8/27/2026 | Listed for sale | $509,000+27.9%$272/sqft |
Source: Unlock MLS #9832347 Report a problem | ||
| 5/28/2020 | Sold | -- |
Source: Watters Intl Realty Solds #9382325_78734 Report a problem | ||
| 4/5/2020 | Pending sale | $398,000$212/sqft |
Source: Watters International Realty #9382325 Report a problem | ||
| 3/31/2020 | Listed for sale | $398,000$212/sqft |
Source: Watters International Realty #9382325 Report a problem | ||
| 7/25/2014 | Sold | -- |
Source: Agent Provided Report a problem | ||
Public tax history
| Year | Property taxes | Tax assessment |
|---|---|---|
| 2025 | -- | $522,048 +5.6% |
| 2024 | -- | $494,573 +10% |
| 2023 | -- | $449,612 +10% |
| 2022 | -- | $408,738 +10% |
| 2021 | -- | $371,580 +6.9% |
| 2020 | $5,235 -0.1% | $347,700 |
| 2019 | $5,242 +1.7% | $347,700 -2.3% |
| 2018 | $5,154 | $355,958 +7.4% |
| 2017 | $5,154 +29% | $331,504 +10% |
| 2016 | $3,994 | $301,367 -3% |
| 2015 | $3,994 | $310,706 +28.8% |
| 2014 | $3,994 | $241,143 +10% |
| 2013 | -- | $219,221 +1.3% |
| 2012 | -- | $216,418 -0.8% |
| 2011 | -- | $218,189 -6.8% |
| 2010 | -- | $234,122 -14.6% |
| 2009 | -- | $274,203 -0.8% |
| 2008 | -- | $276,514 +12.4% |
| 2007 | -- | $246,076 +12.3% |
| 2006 | -- | $219,126 |
Find assessor info on the county website
Monthly payment
Est. payment
Payment breakdown
Explore the cost of this home by adjusting the details. Changes won't be saved.Climate risks
Neighborhood: 78734
Nearby schools
Schools provided by the listing agent
- Elementary: Lake Travis
- Middle: Hudson Bend
- High: Lake Travis
- District: Lake Travis ISD
Source: Unlock MLS. This data may not be complete. We recommend contacting the local school district to confirm school assignments for this home.
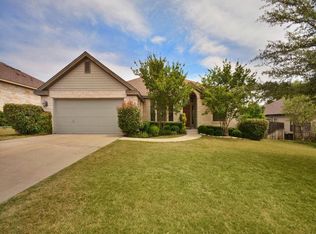


Similar homes
- $599,0004 bd3 ba2.4k sqft217 Sailors Run, Lakeway, TX 78734Active
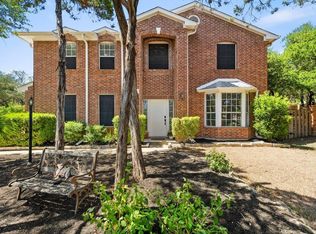
 MLS ID #3433533, Charla Housson, Compass RE Texas, LLC. Unlock MLS
 - $575,0003 bd3 ba2k sqft3113 Chisholm Trl, Austin, TX 78734Active
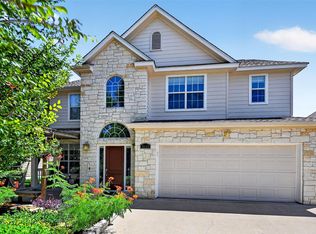 MLS ID #7436736, Simone Gonzalez, JPAR Round Rock. Unlock MLS
 - $549,0004 bd3 ba2.5k sqft3001 Centennial Olympic Park, Austin, TX 78732Active
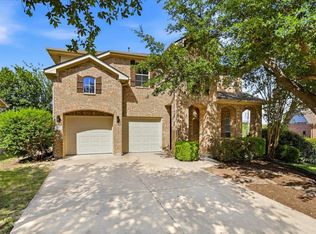 MLS ID #4477119, Janiece Dickson, eXp Realty, LLC. Unlock MLS
 - $422,5003 bd2 ba1.4k sqft267 Mooring Cir, Austin, TX 78734Active
 MLS ID #2604967, Trina Rivera, Coldwell Banker Realty. Unlock MLS
 - $575,0003 bd2 ba2.1k sqft12712 Monterey Path, Austin, TX 78732Active
 MLS ID #620896, Tracy Banks, Compass RE Texas, LLC. Central Texas MLS
 - $544,9004 bd3 ba1.7k sqft18609 Venture Dr, Leander, TX 78645ActiveMLS ID #7124283, Julie Woche, Compass RE Texas, LLC. Unlock MLS
- $595,0003 bd2 ba1.6k sqft12508 Mixson Dr, Austin, TX 78732ActiveMLS ID #1804073, Chad Hardin, UCAN LLC. Unlock MLS
- $699,0003 bd3 ba2.2k sqft206 Phlox Dr, Lakeway, TX 78734ActiveMLS ID #4568294, Suzie Adams, Christies Intl Real Estate Lone Star. Unlock MLS
- $499,0004 bd4 ba2.6k sqft561 Stone View Trl, Austin, TX 78737ActiveMLS ID #6287138, Lisa Little, Compass RE Texas, LLC. Unlock MLS
- $499,0004 bd3 ba2.2k sqft11304 Staked Plains Dr, Austin, TX 78717ActiveMLS ID #8403801, Jenai Hales, Coldwell Banker Realty. Unlock MLS
- $535,0003 bd2 ba1.7k sqft206 S Cowal Dr, Spicewood, TX 78669ActiveMLS ID #6300327, Bryan Swan, Keller Williams - Lake Travis. Unlock MLS
- $559,9003 bd2 ba1.9k sqft5009 Inks Clearing Ln, Austin, TX 78738ActiveMLS ID #1025593, Lynne Wheeler, Realty One Group Prosper. Unlock MLS
- $446,7503 bd3 ba2.1k sqft6 Muirfield Greens Cv, Austin, TX 78738ActiveMLS ID #5306994, April Womack, Moreland Properties. Unlock MLS
- $529,0004 bd2 ba2.2k sqft17912 Linkhill Dr, Dripping Springs, TX 78620ActiveMLS ID #3648305, Marci Densmore, Keller Williams Realty. Unlock MLS
- $500,0003 bd3 ba2.3k sqft2920 Lynnbrook Dr, Austin, TX 78748ActiveMLS ID #1894545, Dena Davis, The Davis Company. Unlock MLS
- $479,9005 bd4 ba2k sqft8713 Pineridge Dr, Austin, TX 78729ActiveMLS ID #8281149, Manda Mafi, Call It Closed Realty. Unlock MLS
- $594,0003 bd3 ba2.4k sqft12409 Central Park Dr, Austin, TX 78732ActiveMLS ID #3853622, Vlado Ruzicka, Ruzicka Real Estate. Unlock MLS
- $449,0004 bd2 ba2.1k sqft178 Limestone Trl, Austin, TX 78737ActiveMLS ID #3453200, Michael Hall, Harmony Real Estate Group. Unlock MLS
- $498,5004 bd3 ba2.4k sqft15918 Two Rivers Cv, Austin, TX 78717ActiveMLS ID #8337220, George Kiefer, The Kiefer Group. Unlock MLS
- $625,0003 bd2 ba2.3k sqft15612 Pontic Pass, Bee Cave, TX 78738ActiveMLS ID #8874358, Heather Morrison, Keller Williams - Lake Travis. Unlock MLS
