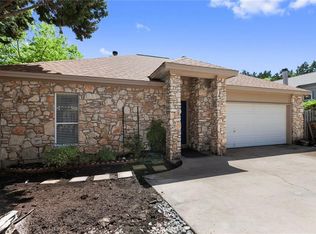
SINGLE STORY + NO HOA + LAKE TRAVIS ISD + HAMILTON GREENBELT + UNDER $440K + 2-CAR GARAGE + PRIVATE OUTDOOR LIVING! This is a Rare opportunity to own a 1-story Lakeway home with NO HOA at an approachable price point in acclaimed Lake Travis ISD. Just around the corner from Hamilton Greenbelt, 267 Mooring Cir offers 3 bedrooms, 2 baths, a 2-car garage and an easy-flowing open layout with high ceilings, fireplace, abundant natural light and no carpet. Outside, a private courtyard-style patio creates an inviting extension of the living space with mature shade trees, room for dining and entertaining, and a covered gazebo for relaxing outdoors. This was previously used as a second home and lightly lived in, the furnishings are available separately for buyers looking for an easy transition. Whether you're seeking a full-time Lakeway home, lock-and-leave lifestyle or Texas retreat, this is an opportunity worth seeing in person. Schedule your showing today.
Active
$422,500
267 Mooring Cir, Austin, TX 78734
3beds
1,458sqft
Single Family Residence
Built in 1999
6,307 Square Feet Lot
$-- Zestimate®
$290/sqft
$-- HOA
What's special
Single storyPrivate courtyard-style patioPrivate outdoor livingHigh ceilingsAbundant natural lightMature shade treesEasy-flowing open layout
- 116 days
- 470
- 25
Zillow last checked:
Listing updated:
Listed by:
Trina Rivera (512) 343-7500,
Coldwell Banker Realty (512) 343-7500
Source: Unlock MLS,MLS#: 2604967
Facts & features
Interior
Bedrooms & bathrooms
- Bedrooms: 3
- Bathrooms: 2
- Full bathrooms: 2
- Main level bedrooms: 3
Heating
- Central, Fireplace(s), Forced Air
Cooling
- Ceiling Fan(s), Central Air
Appliances
- Included: Exhaust Fan, Microwave, Free-Standing Electric Oven, RNGHD, Free-Standing Refrigerator
Features
- Breakfast Bar, Ceiling Fan(s), Tray Ceiling(s), Double Vanity, Eat-in Kitchen, No Interior Steps, Open Floorplan, Pantry, Primary Bedroom on Main, Walk-In Closet(s), Washer Hookup
- Flooring: Laminate, Stone
- Windows: Blinds, Window Coverings
- Number of fireplaces: 1
- Fireplace features: Living Room
Interior area
- Total interior livable area: 1,458 sqft
Video & virtual tour
Property
Parking
- Total spaces: 2
- Parking features: Attached, Concrete, Direct Access, Door-Single, Driveway, Garage, Garage Door Opener, Garage Faces Front, Inside Entrance, Kitchen Level, Private
- Attached garage spaces: 2
Accessibility
- Accessibility features: Accessible Kitchen, Accessible Washer/Dryer
Features
- Levels: One
- Stories: 1
- Patio & porch: Patio, Rear Porch
- Exterior features: Exterior Steps, Private Yard
- Pool features: None
- Fencing: Back Yard, Wood
- View description: None
- Waterfront features: None
Lot
- Size: 6,307 Square Feet
- Features: Back Yard, Front Yard, Landscaped, Level
Details
- Additional structures: None
- Parcel number: 01417610320000
- Special conditions: Standard
Construction
Type & style
- Home type: SingleFamily
- Property subtype: Single Family Residence
Materials
- Foundation: Slab
- Roof: Composition, Shingle
Condition
- Updated/Remodeled
- New construction: No
- Year built: 1999
Utilities & green energy
- Sewer: Public Sewer
- Water: Public
- Utilities for property: Electricity Connected, Sewer Connected, Water Connected
Community & HOA
Community
- Features: None
- Subdivision: Lohmans Crossing Estates Sec 2
HOA
- Has HOA: No
Location
- Region: Austin
Financial & listing details
- Price per square foot: $290/sqft
- Annual tax amount: $7,269
- Date on market: 6/18/2026
- Listing terms: Cash,Conventional,FHA,Texas Vet,VA Loan
- Electric utility on property: Yes
Estimated market value
Not available
Estimated sales range
Not available
Not available
Price history
| Date | Event | Price |
|---|---|---|
| 7/10/2026 | Price change | $422,500-2.9%$290/sqft |
Source:  Unlock MLS #2604967 Report a problem Unlock MLS #2604967 Report a problem | ||
| 6/18/2026 | Listed for sale | $435,000$298/sqft |
Source: Unlock MLS #2604967 Report a problem | ||
Public tax history
Tax history is unavailable.
Monthly payment
Est. payment
Payment breakdown
Explore the cost of this home by adjusting the details. Changes won't be saved.Climate risks
Neighborhood: 78734
Nearby schools
Schools provided by the listing agent
- Elementary: Serene Hills
- Middle: Hudson Bend
- High: Lake Travis
- District: Lake Travis ISD
Source: Unlock MLS. This data may not be complete. We recommend contacting the local school district to confirm school assignments for this home.
Similar homes
- $419,0003 bd2 ba1.4k sqft201 Sailmaster St, Lakeway, TX 78734Active
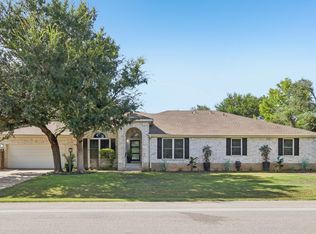
 MLS ID #2456521, Theresa Filarowicz, Smart City Realty, LLC. Unlock MLS
 - $499,0004 bd2 ba1.8k sqft15204 Falcon Dr, Austin, TX 78734Active
 MLS ID #9832347, Cary Nemeroff, Keller Williams - Lake Travis. Unlock MLS
 - $465,0003 bd2 ba1.4k sqft15602 Cedar Ledge St, Austin, TX 78734Active
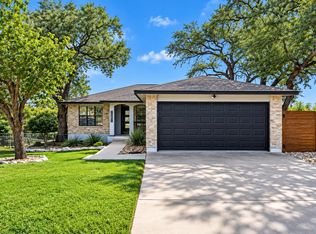 MLS ID #2611046, Brad Giles, Central Metro Realty. Unlock MLS
 - $525,0003 bd3 ba1.9k sqft41 Muirfield Greens Ln, Lakeway, TX 78738Active
 MLS ID #8070215, Sandra Heacock, Coldwell Banker Realty. Unlock MLS
 - $435,0003 bd2 ba1.7k sqft714 Newport Dr, Spicewood, TX 78669ActiveMLS ID #2442622, Michael Kern, RE/MAX Ascension. Unlock MLS
- $350,0003 bd2 ba1.2k sqft604 Whispering Hollow Cir, Lago Vista, TX 78645ActiveMLS ID #7967068, Charlie Aghadiuno, All City Real Estate Ltd. Co. Unlock MLS
- $325,0003 bd2 ba1.6k sqft6005 La Mesa St, Lago Vista, TX 78645ActiveMLS ID #9683312, Michelle Varela, Vistas Real Estate. Unlock MLS
- $349,9003 bd2 ba1.6k sqft1103 Larkhall Dr, Spicewood, TX 78669ActiveMLS ID #2931880, Teresa Morris, The Groove Realty. Unlock MLS
- $435,0004 bd2 ba1.9k sqft3704 Kissman Dr, Austin, TX 78728ActiveMLS ID #6684614, Wendy Papasan, Keller Williams Realty. Unlock MLS
- $334,9003 bd2 ba1.7k sqft20701 Camel Back St, Leander, TX 78645ActiveMLS ID #6398406, Arminae McDonald, eXp Realty, LLC. Unlock MLS
- $535,0003 bd2 ba1.7k sqft206 S Cowal Dr, Spicewood, TX 78669ActiveMLS ID #6300327, Bryan Swan, Keller Williams - Lake Travis. Unlock MLS
- $419,9003 bd2 ba1.6k sqft7017 Tesoro Trl, Austin, TX 78729ActiveMLS ID #8603522, Laurie Flood, Keller Williams Realty. Unlock MLS
- $423,0003 bd2 ba1.7k sqft4032 Cargill Dr, Round Rock, TX 78681ActiveMLS ID #1321073, Lauren Schauer, Magnolia Realty Round Rock. Unlock MLS
- $520,5003 bd3 ba1.9k sqft3803 Caney Creek Rd, Austin, TX 78732ActiveMLS ID #5785168, Elise Butos, Central Metro Realty. Unlock MLS
- $450,0003 bd2 ba1.3k sqft5907 Shanghai Pierce Rd, Austin, TX 78749ActiveMLS ID #5652695, Hanalei Myers, Coldwell Banker Realty. Unlock MLS
- $435,0003 bd2 ba1.6k sqft13517 Bolivia Dr, Austin, TX 78729ActiveMLS ID #6639827, Laurie Flood, Keller Williams Realty. Unlock MLS
- $429,0003 bd2 ba1.5k sqft8105 Washita Dr, Austin, TX 78749ActiveMLS ID #5670062, Bill Mills, Austin Fine Properties LLC. Unlock MLS
- $449,9883 bd2 ba1.6k sqft2931 Cohoba Dr, Austin, TX 78748ActiveMLS ID #3461290, Jennifer Puryear, RE/MAX Fine Properties. Unlock MLS
- $434,0003 bd2 ba1.7k sqft9833 Briar Ridge Dr, Austin, TX 78748ActiveMLS ID #6852940, Lauren Buxkamper, The Nav Agency. Unlock MLS
- $410,0003 bd2 ba2k sqft800 Timber Trl, Cedar Park, TX 78613ActiveMLS ID #6889269, Or Yochanan, Ready Real Estate. Unlock MLS
