Tucked away on a quiet corner lot in the heart of Lakeway, this thoughtfully updated single-story attached townhome lives like a traditional single-family home, offering the space, privacy, and comfort buyers crave. Though it shares a wall and roofline with the neighboring residence, it features a private entrance, separate address, and no HOA, all in a prime location just minutes from Lake Travis, top-rated schools, and local favorites like HEB and Lakeway’s charming restaurants. Step inside and discover over $30,000 in upgrades that blend style and function. The freshly painted interior is warm and inviting, with tile flooring throughout. A beautifully updated kitchen features quartz countertops, a soft blue subway tile backsplash, and stainless steel appliances. The kitchen opens to a spacious dining and living area with high ceilings, crown molding, and wood-burning fireplace. New recessed lighting and a statement dining room fixture add a designer touch, while floating shelves in the sitting and dining areas provide both character and convenience. The oversized primary suite offers a peaceful retreat with vaulted ceilings and a spa-like bath that includes a soaking tub, dual vanities, and a walk-in shower. Additional updates include new backlit bathroom mirrors, new blinds, upgraded plugs and outlets, and recently installed A/C units in both the attic and garage for year-round comfort. Outside, enjoy a private fenced patio with crushed granite and hardscaping, ideal for relaxing or entertaining without the maintenance of a traditional yard. Fresh landscaping and upgraded exterior lighting enhances the home’s curb appeal. A spacious catio with access from the garage adds a unique bonus for pet lovers. Zoned to acclaimed Lake Travis ISD and just moments from Serene Hills Elementary, this move-in ready home offers the ultimate Lakeway lifestyle with easy access to greenbelts, dog parks, marinas, and more.
Active
$419,000
201 Sailmaster St, Lakeway, TX 78734
3beds
1,488sqft
Townhouse
Built in 1994
7,108 Square Feet Lot
$410,900 Zestimate®
$282/sqft
$-- HOA
What's special
Wood-burning fireplaceNew blindsFreshly painted interiorHigh ceilingsNew recessed lightingStainless steel appliancesTile flooring throughout
- 164 days
- 442
- 29
Zillow last checked:
Listing updated:
Listed by:
Theresa Filarowicz (214) 586-0519,
Smart City Realty, LLC (214) 586-0519
Source: Unlock MLS,MLS#: 2456521
Facts & features
Interior
Bedrooms & bathrooms
- Bedrooms: 3
- Bathrooms: 2
- Full bathrooms: 2
- Main level bedrooms: 3
Heating
- Central, Fireplace(s)
Cooling
- Ceiling Fan(s), Central Air
Appliances
- Included: Dishwasher, Disposal, Microwave, Refrigerator, Electric Water Heater
Features
- Ceiling Fan(s), High Ceilings, Crown Molding, Eat-in Kitchen, Entrance Foyer, Multiple Dining Areas, Multiple Living Areas, No Interior Steps, Pantry, Primary Bedroom on Main, Recessed Lighting, Walk-In Closet(s), Washer Hookup
- Flooring: Tile
- Windows: Blinds, Double Pane Windows, Screens
- Number of fireplaces: 1
- Fireplace features: Living Room, Wood Burning
Interior area
- Total interior livable area: 1,488 sqft
Property
Parking
- Total spaces: 2
- Parking features: Concrete, Driveway, Garage, Garage Faces Front, Parking Pad
- Garage spaces: 2
Accessibility
- Accessibility features: None
Features
- Levels: One
- Stories: 1
- Patio & porch: Side Porch
- Exterior features: Gutters Partial, Private Yard
- Pool features: None
- Fencing: Wood
- Has view: Yes
- View description: Neighborhood, Trees/Woods
- Waterfront features: None
Lot
- Size: 7,108 Square Feet
- Dimensions: 127 x 18 x 38 x 141 x 49
- Features: Corner Lot, Front Yard, Landscaped, Sprinkler - Partial, Trees-Large (Over 40 Ft), Trees-Sparse
Details
- Additional structures: None
- Parcel number: 01417609780000
- Special conditions: Standard
Construction
Type & style
- Home type: Townhouse
- Property subtype: Townhouse
Materials
- Foundation: Slab
- Roof: Composition, Shingle
Condition
- Resale
- New construction: No
- Year built: 1994
Utilities & green energy
- Sewer: Municipal Utility District (MUD)
- Water: Municipal Utility District (MUD)
- Utilities for property: Cable Connected, Electricity Connected, Sewer Connected, Water Connected
Community & HOA
Community
- Features: Cluster Mailbox, Tennis Court(s)
- Subdivision: Lohmans Crossing Estates Sec 1
HOA
- Has HOA: No
Location
- Region: Lakeway
Financial & listing details
- Price per square foot: $282/sqft
- Tax assessed value: $383,763
- Annual tax amount: $7,086
- Date on market: 5/1/2026
- Listing terms: Cash,Conventional,FHA
- Electric utility on property: Yes
Estimated market value
$410,900
$390,000 - $431,000
$2,141/mo
Price history
| Date | Event | Price |
|---|---|---|
| 5/1/2026 | Listed for sale | $419,000-1.4%$282/sqft |
Source:  Unlock MLS #2456521 Report a problem Unlock MLS #2456521 Report a problem | ||
| 10/15/2025 | Listing removed | $425,000$286/sqft |
Source: Unlock MLS #9463016 Report a problem | ||
| 10/9/2025 | Price change | $425,000-3.4%$286/sqft |
Source: Unlock MLS #9463016 Report a problem | ||
| 9/5/2025 | Price change | $439,900-1.1%$296/sqft |
Source: Unlock MLS #9463016 Report a problem | ||
| 7/30/2025 | Listed for sale | $445,000+4.8%$299/sqft |
Source: Unlock MLS #9463016 Report a problem | ||
| 8/5/2024 | Listing removed | -- |
Source: Unlock MLS #4994102 Report a problem | ||
| 7/26/2024 | Pending sale | $424,599$285/sqft |
Source: Unlock MLS #4994102 Report a problem | ||
| 6/14/2024 | Price change | $424,599-1.2%$285/sqft |
Source: Unlock MLS #4994102 Report a problem | ||
| 5/28/2024 | Price change | $429,599-2.3%$289/sqft |
Source: Unlock MLS #4994102 Report a problem | ||
| 5/5/2024 | Listed for sale | $439,599-4.4%$295/sqft |
Source: Unlock MLS #4994102 Report a problem | ||
| 4/27/2023 | Listing removed | -- |
Source: Unlock MLS #7816152 Report a problem | ||
| 3/10/2023 | Price change | $459,900-3.2%$309/sqft |
Source: Unlock MLS #7816152 Report a problem | ||
| 2/25/2023 | Price change | $474,999-1%$319/sqft |
Source: Unlock MLS #7816152 Report a problem | ||
| 1/6/2023 | Price change | $479,999-2%$323/sqft |
Source: Unlock MLS #7816152 Report a problem | ||
| 11/11/2022 | Price change | $489,999-1%$329/sqft |
Source: Unlock MLS #7816152 Report a problem | ||
| 11/7/2022 | Listing removed | -- |
Source: Zillow Rental Network_1 Report a problem | ||
| 11/4/2022 | Listed for rent | $2,500$2/sqft |
Source: Zillow Rental Network_1 #9459739 Report a problem | ||
| 10/20/2022 | Price change | $494,999-1%$333/sqft |
Source: Unlock MLS #7816152 Report a problem | ||
| 9/8/2022 | Listed for sale | $499,999+61.3%$336/sqft |
Source: Unlock MLS #7816152 Report a problem | ||
| 9/8/2020 | Listing removed | $310,000$208/sqft |
Source: Coldwell Banker Realty #3577471 Report a problem | ||
| 7/27/2020 | Pending sale | $310,000$208/sqft |
Source: Coldwell Banker Realty #3577471 Report a problem | ||
| 7/8/2020 | Listed for sale | $310,000$208/sqft |
Source: Coldwell Banker Realty #3577471 Report a problem | ||
| 6/29/2020 | Pending sale | $310,000$208/sqft |
Source: Coldwell Banker Realty #3577471 Report a problem | ||
| 6/26/2020 | Listed for sale | $310,000+64%$208/sqft |
Source: Coldwell Banker Realty #3577471 Report a problem | ||
| 5/1/2009 | Listing removed | $189,000$127/sqft |
Source: Listhub #7015528 Report a problem | ||
Public tax history
| Year | Property taxes | Tax assessment |
|---|---|---|
| 2025 | $5,037 | $383,763 -9.8% |
| 2024 | -- | $425,591 -15.4% |
| 2023 | $8,848 +117.7% | $502,845 +49.1% |
| 2022 | $4,064 | $337,165 +10% |
| 2021 | -- | $306,514 -1% |
| 2020 | $4,725 +66.8% | $309,563 |
| 2019 | $2,832 +9.6% | $309,563 +31.8% |
| 2018 | $2,585 | $234,862 +10% |
| 2017 | $2,585 +3.2% | $213,511 +10% |
| 2016 | $2,504 | $194,101 +10% |
| 2015 | $2,504 | $176,455 +10% |
| 2014 | $2,504 | $160,414 -4.2% |
| 2013 | -- | $167,408 +8.6% |
| 2012 | -- | $154,176 -11.7% |
| 2011 | -- | $174,528 -8.8% |
| 2010 | -- | $191,280 +0.4% |
| 2009 | -- | $190,597 -4.7% |
| 2008 | -- | $200,089 +10% |
| 2007 | -- | $181,899 +10% |
| 2006 | -- | $165,363 +2.4% |
| 2005 | -- | $161,468 -8.2% |
| 2002 | $3,932 | $175,801 |
Find assessor info on the county website
Monthly payment
Est. payment
Payment breakdown
Explore the cost of this home by adjusting the details. Changes won't be saved.Climate risks
Neighborhood: 78734
Nearby schools
Schools provided by the listing agent
- Elementary: Serene Hills
- Middle: Hudson Bend
- High: Lake Travis
- District: Lake Travis ISD
Source: Unlock MLS. This data may not be complete. We recommend contacting the local school district to confirm school assignments for this home.
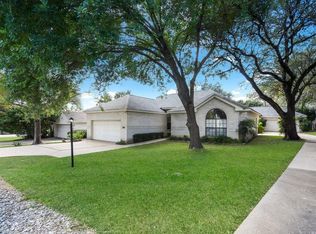
Similar homes
- $422,5003 bd2 ba1.4k sqft267 Mooring Cir, Austin, TX 78734Active
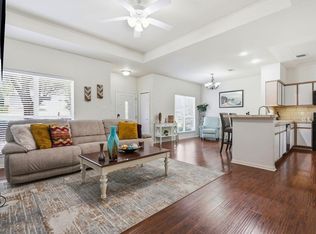
 MLS ID #2604967, Trina Rivera, Coldwell Banker Realty. Unlock MLS
 - $447,2503 bd3 ba2.1k sqft6 Muirfield Greens Cv, Austin, TX 78738Active
 MLS ID #5306994, April Womack, Moreland Properties. Unlock MLS
 - $419,0003 bd2 ba1.7k sqft21105 Newport Cove, Lago Vista, TX 78645For Sale
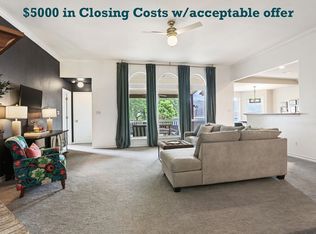
 MLS ID #179018, Diane Anderson, A Complete Realty. HLMLS as distributed by MLS GRID
 - $469,5003 bd3 ba2.2k sqft112 Aria Rdg, Austin, TX 78738Active
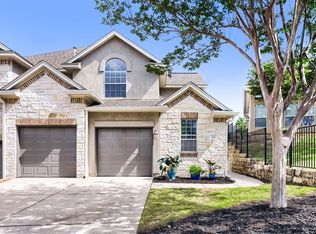 MLS ID #4210650, Marcela Alfonsin, Team Price Real Estate. Unlock MLS
 - $465,0003 bd2 ba1.4k sqft15602 Cedar Ledge St, Austin, TX 78734ActiveMLS ID #2611046, Brad Giles, Central Metro Realty. Unlock MLS
- $525,0003 bd3 ba1.9k sqft41 Muirfield Greens Ln, Lakeway, TX 78738ActiveMLS ID #8070215, Sandra Heacock, Coldwell Banker Realty. Unlock MLS
- $325,0003 bd2 ba1.6k sqft6005 La Mesa St, Lago Vista, TX 78645ActiveMLS ID #9683312, Michelle Varela, Vistas Real Estate. Unlock MLS
- $425,0003 bd2 ba1.6k sqft8914 Sparkling Creek Dr, Austin, TX 78729ActiveMLS ID #5385472, Megan Jarrard Bradshaw, REALTY CAPITAL CITY. Unlock MLS
- $415,0003 bd2 ba1.6k sqft9518 Topridge Dr APT 21, Austin, TX 78750ActiveMLS ID #6203966, John Lairsen, Travis Real Estate. Unlock MLS
- $500,0004 bd2 ba1.6k sqft3607 Latimer Dr, Austin, TX 78732ActiveMLS ID #6236126, Tatiana Bobbitt, Bramlett Partners. Unlock MLS
- $544,9002 bd2 ba2k sqft223 The Hills Dr #3, The Hills, TX 78738ActiveMLS ID #7700399, Tommy Cokins, Tommy Cokins, Broker. Unlock MLS
- $435,0004 bd2 ba1.9k sqft3704 Kissman Dr, Austin, TX 78728ActiveMLS ID #6684614, Wendy Papasan, Keller Williams Realty. Unlock MLS
- $375,0003 bd3 ba1.5k sqft806 Brook Bnd, Cedar Park, TX 78613ActiveMLS ID #9930392, Travis Guebert, Keller Williams Realty. Unlock MLS
- $449,9883 bd2 ba1.6k sqft2931 Cohoba Dr, Austin, TX 78748ActiveMLS ID #3461290, Jennifer Puryear, RE/MAX Fine Properties. Unlock MLS
- $349,9993 bd2 ba1.8k sqft4302 Liberty Ln, Leander, TX 78645ActiveMLS ID #1536744, Michael Frost, Compass RE Texas, LLC. Unlock MLS
- $414,9003 bd3 ba2k sqft11512 Tin Cup Dr APT 201, Austin, TX 78750ActiveMLS ID #7738131, Yazmin Perez, RealAgent. Unlock MLS
- $394,0003 bd2 ba1.2k sqft3809 Spicewood Springs Rd APT 137, Austin, TX 78759ActiveMLS ID #1998772, Betsy Gallagher, Bramlett Partners. Unlock MLS
- $450,0003 bd2 ba1.3k sqft5907 Shanghai Pierce Rd, Austin, TX 78749ActiveMLS ID #5652695, Hanalei Myers, Coldwell Banker Realty. Unlock MLS
- $355,0003 bd3 ba1.4k sqft8909 Mountain Shadows Cv APT B, Austin, TX 78735ActiveMLS ID #2520101, Barb Cooper, Redfin Corporation. Unlock MLS
- $520,5003 bd3 ba1.9k sqft3803 Caney Creek Rd, Austin, TX 78732ActiveMLS ID #5785168, Elise Butos, Central Metro Realty. Unlock MLS
