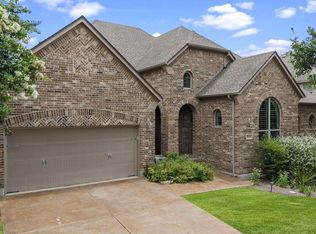
Welcome to this beautifully appointed single story in the highly sought after Montebella community in Dripping Springs. Designed with both everyday living and entertaining in mind, this flexible floorplan offers a formal dining that can easily serve as a second living area, media room, home office or game room to fit your lifestyle. At the heart of the home is a spacious eat in kitchen that seamlessly open to the inviting family room, creating the perfect gathering space for family and friends. The kitchen is beautifully finished with granite countertops, stainless steel appliances, abundant cabinetry and generous prep space. Thoughtful upgrades throughout include rich hardwood flooring, granite countertops in kitchen and bathrooms, a striking custom wood slat fireplace that adds warmth and character and an oversized walk in closet in the primary suite. Located within the acclaimed Lake Travis ISD and just minutes from the shopping, dining, wineries and outdoor recreation that makes Dripping Springs one of Central Texas most desirable communities, this home offers the perfect combination of style comfort and convenience. Enjoy the peaceful hill country setting while maintaining easy access to Bee Cave, Lakeway, Austin and the Hill Country Galleria. Don't miss the opportunity to own this move in ready home in one of Dripping Springs premier neighborhoods.
Active
$529,000
17912 Linkhill Dr, Dripping Springs, TX 78620
4beds
2,228sqft
Single Family Residence
Built in 2014
0.26 Acres Lot
$-- Zestimate®
$237/sqft
$22/mo HOA
What's special
Beautifully appointed single storyRich hardwood flooringPeaceful hill country settingInviting family roomStainless steel appliancesGranite countertopsFlexible floorplan
- 29 days
- 583
- 37
Likely to sell faster than
Zillow last checked:
Listing updated:
Listed by:
Marci Densmore (910) 273-9304,
Keller Williams Realty (512) 448-4111,
Michael Harrell (512) 769-8802,
Keller Williams Realty
Source: Unlock MLS,MLS#: 3648305
Facts & features
Interior
Bedrooms & bathrooms
- Bedrooms: 4
- Bathrooms: 2
- Full bathrooms: 2
- Main level bedrooms: 4
Primary bedroom
- Features: Ceiling Fan(s), High Ceilings
- Level: Main
Primary bathroom
- Features: Granite Counters, Double Vanity, Walk-In Closet(s), Walk-in Shower
- Level: Main
Living room
- Description: Flex space
- Features: Ceiling Fan(s), High Ceilings
- Level: Main
Heating
- Central
Cooling
- Central Air
Appliances
- Included: Dishwasher, Microwave, Free-Standing Electric Oven
Features
- See Remarks, Built-in Features, Ceiling Fan(s), Vaulted Ceiling(s), Granite Counters, Double Vanity, Electric Dryer Hookup, Eat-in Kitchen, Kitchen Island, Multiple Living Areas, No Interior Steps, Open Floorplan, Pantry, Primary Bedroom on Main, Walk-In Closet(s), Washer Hookup
- Flooring: Tile, Wood
- Windows: Blinds, Drapes
- Number of fireplaces: 1
- Fireplace features: Family Room
Interior area
- Total interior livable area: 2,228 sqft
Video & virtual tour
Property
Parking
- Total spaces: 3
- Parking features: Attached, Door-Multi, Garage Faces Front, Inside Entrance
- Attached garage spaces: 3
Accessibility
- Accessibility features: None
Features
- Levels: One
- Stories: 1
- Patio & porch: Covered, Front Porch, Rear Porch
- Exterior features: None
- Pool features: None
- Spa features: None
- Fencing: Wood
- Has view: Yes
- View description: None
- Waterfront features: None
Lot
- Size: 0.26 Acres
- Features: Back Yard, Few Trees, Front Yard, Sloped Down
Details
- Additional structures: None
- Parcel number: 01119703310000
- Special conditions: Standard
Construction
Type & style
- Home type: SingleFamily
- Property subtype: Single Family Residence
Materials
- Foundation: Slab
- Roof: Composition, Shingle
Condition
- Resale
- New construction: No
- Year built: 2014
Utilities & green energy
- Sewer: Septic Tank
- Water: Public
- Utilities for property: Cable Available, Electricity Connected, Internet-Cable, Water Connected
Community & HOA
Community
- Features: Park, Playground
- Subdivision: Montebella
HOA
- Has HOA: Yes
- Services included: Common Area Maintenance
- HOA fee: $65 quarterly
- HOA name: Montebella
Location
- Region: Dripping Springs
Financial & listing details
- Price per square foot: $237/sqft
- Tax assessed value: $482,785
- Annual tax amount: $5,682
- Date on market: 8/7/2026
- Listing terms: Cash,Conventional,FHA,VA Loan
- Electric utility on property: Yes
Estimated market value
Not available
Estimated sales range
Not available
Not available
Price history
| Date | Event | Price |
|---|---|---|
| 8/7/2026 | Listed for sale | $529,000-6.4%$237/sqft |
Source:  Unlock MLS #3648305 Report a problem Unlock MLS #3648305 Report a problem | ||
| 11/14/2021 | Listing removed | -- |
Source: Unlock MLS #7544037 Report a problem | ||
| 11/2/2021 | Price change | $565,000-2.6%$254/sqft |
Source: Unlock MLS #7544037 Report a problem | ||
| 9/21/2021 | Listed for sale | $579,900+71.1%$260/sqft |
Source: Unlock MLS #7544037 Report a problem | ||
| 2/13/2019 | Sold | -- |
Source: Agent Provided Report a problem | ||
| 1/11/2019 | Pending sale | $339,000$152/sqft |
Source: Kuper Sotheby's International Realty #4ZSV5X Report a problem | ||
| 11/28/2018 | Listed for sale | $339,000$152/sqft |
Source: Kuper Sotheby's International Realty #4ZSV5X Report a problem | ||
Public tax history
| Year | Property taxes | Tax assessment |
|---|---|---|
| 2025 | $5,682 -21.2% | $482,785 -13.5% |
| 2024 | $7,214 -7.9% | $558,404 -8.9% |
| 2023 | $7,832 -22.5% | $613,207 +4% |
| 2022 | $10,112 | $589,396 +67.9% |
| 2021 | -- | $351,000 +6.9% |
| 2020 | $6,268 +27.1% | $328,400 -3.3% |
| 2019 | $4,932 +6.2% | $339,764 +4.9% |
| 2018 | $4,642 | $323,778 +4.2% |
| 2017 | $4,642 +685.1% | $310,727 +10% |
| 2016 | $591 | $282,479 +10% |
| 2015 | $591 | $256,799 |
Find assessor info on the county website
Monthly payment
Est. payment
Payment breakdown
Explore the cost of this home by adjusting the details. Changes won't be saved.Climate risks
Neighborhood: 78620
Nearby schools
Schools provided by the listing agent
- Elementary: Bee Cave
- Middle: Bee Cave Middle School
- High: Lake Travis
- District: Lake Travis ISD
Source: Unlock MLS. This data may not be complete. We recommend contacting the local school district to confirm school assignments for this home.
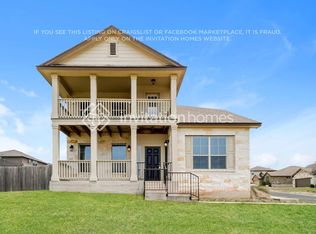
- $456,1003 bd3 ba2k sqft9909 Cirrus Dr, Dripping Springs, TX 78620Off Market
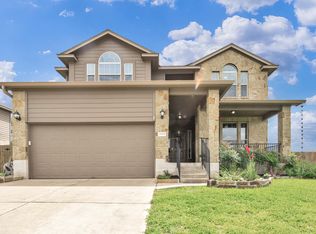
- $504,6004 bd3 ba2.3k sqft17909 Linkview Dr, Dripping Springs, TX 78620Off Market
- $460,600-- bd2 ba2.1k sqft17908 Linkhill Dr, Dripping Springs, TX 78620Off Market
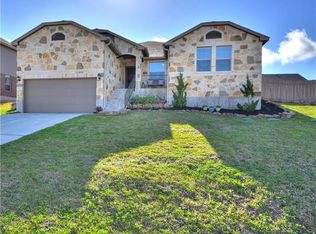
- $501,0003 bd2 ba2.1k sqft9905 Cirrus Dr, Dripping Springs, TX 78620Off Market
Similar homes
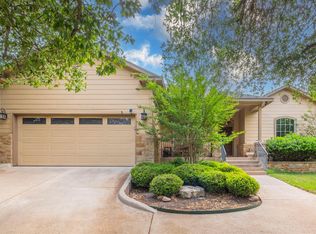
- $499,9004 bd2 ba1.6k sqft10033 Longhorn Skyway, Dripping Springs, TX 78620Active
 MLS ID #5389196, Aaron Jistel, ListingSpark. Unlock MLS
 - $525,0003 bd3 ba1.9k sqft10304 Twin Lake Cir, Dripping Springs, TX 78620Active
 MLS ID #1660779, Cheryl Fowlkes, eXp Realty, LLC. Unlock MLS
 - $670,0003 bd2 ba2.8k sqft17604 Wildrye Dr, Austin, TX 78738Active
 MLS ID #8531432, Aubrey Shaw, JBGoodwin REALTORS WL. Unlock MLS
 - $509,0004 bd2 ba1.8k sqft15204 Falcon Dr, Austin, TX 78734Active
 MLS ID #9832347, Cary Nemeroff, Keller Williams - Lake Travis. Unlock MLS
 - $579,0004 bd3 ba3k sqft22113 Rose Grass Ln, Spicewood, TX 78669ActiveMLS ID #5826493, Leigh Rowan, Compass RE Texas, LLC. Unlock MLS
- $535,0004 bd4 ba2.6k sqft561 Stone View Trl, Austin, TX 78737ActiveMLS ID #6287138, Lisa Little, Compass RE Texas, LLC. Unlock MLS
- $549,0003 bd2 ba2k sqft110 Blue Jay Dr, Lakeway, TX 78734ActiveMLS ID #6720273, Jamie Novak Chauvette, Moreland Properties. Unlock MLS
- $544,9004 bd3 ba1.7k sqft18609 Venture Dr, Leander, TX 78645ActiveMLS ID #7124283, Julie Woche, Compass RE Texas, LLC. Unlock MLS
- $545,0004 bd3 ba2.8k sqft471 Limestone Trl, Austin, TX 78737ActiveMLS ID #8220541, Chris Frickel, Keller Williams Realty. Unlock MLS
- $524,9003 bd3 ba2.3k sqft24 Stone Terrace Dr, Lakeway, TX 78734ActiveMLS ID #9206656, Wendy Elder, Compass RE Texas, LLC. Unlock MLS
- $625,0003 bd2 ba2.3k sqft15612 Pontic Pass, Bee Cave, TX 78738ActiveMLS ID #8874358, Heather Morrison, Keller Williams - Lake Travis. Unlock MLS
- $525,0003 bd2 ba1.5k sqft102 Lambs Trl, Buda, TX 78610ActiveMLS ID #5225211, Celine Crestin, Compass RE Texas, LLC. Unlock MLS
- $569,9005 bd3 ba2.8k sqft5117 Texas Bluebell Dr, Spicewood, TX 78669ActiveMLS ID #8190271, Sharon Burd, All City Real Estate Ltd. Co. Unlock MLS
- $489,9994 bd2 ba1.9k sqft8 Stone Creek Cir, Wimberley, TX 78676ActiveMLS ID #6159110, Katherine Lucier, Ranchland Real Estate. Unlock MLS
- $695,0005 bd4 ba3.3k sqft1166 Sage Thrasher Cir, Dripping Springs, TX 78620ActiveMLS ID #7213173, Matthew Ingles, Keller Williams Realty. Unlock MLS
- $525,0003 bd2 ba1.8k sqft7903 Henry Kinney Row, Austin, TX 78749ActiveMLS ID #5669818, Michael Harrell, Keller Williams Realty. Unlock MLS
- $525,0005 bd3 ba3.1k sqft10801 Sea Hero Ct, Austin, TX 78748ActiveMLS ID #7793807, Jessica Terry, Real Broker, LLC. Unlock MLS
- $560,0004 bd3 ba1.9k sqft106 Cartwheel Bnd #55, Austin, TX 78738ActiveMLS ID #6504243, David Bouthot, AustinRealEstate.com. Unlock MLS
- $525,0003 bd2 ba2k sqft314 Turnstone Dr, Buda, TX 78610ActiveMLS ID #9734931, Kerri Espinoza, Keller Williams Realty. Unlock MLS
- $525,0003 bd3 ba2.4k sqft118 Perpetuation Dr, Austin, TX 78734ActiveMLS ID #5591483, Russell Walters, Wes Walters Realty, Inc. Unlock MLS
