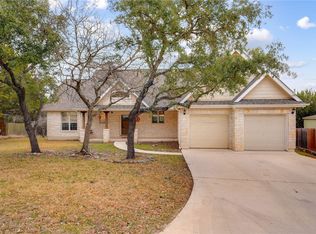
Welcome to your Hill Country retreat in beautiful Wimberley, Texas! Perched on the crest of a hill, this inviting 4-bedroom, 2-bath home offers an exceptional combination of comfortable living, easy maintenance, and outstanding outdoor entertaining. The open kitchen, dining, and living areas create a welcoming gathering space, featuring tile flooring, granite countertops, and an abundance of natural light. The spacious primary suite is thoughtfully separated from the guest bedrooms for added privacy, with a primary bath offering dual sinks, a soaking tub, and separate shower. Step outside and discover what truly sets this property apart. The awesome pool, hot tub, and expansive outdoor living area create the perfect setting for relaxing, entertaining family and friends, or enjoying the beautiful Texas Hill Country surroundings. Low-maintenance landscaping and a combination of limestone and Hardi-type exterior siding make the home attractive and easy to care for. The home is equipped with a convenient electric vehicle (EV) charging station. Beyond the property, Wimberley offers a unique Hill Country lifestyle with a vibrant live music and arts scene, Blue Hole Regional Park, the Blanco River, and numerous scenic creeks. Wimberley is also recognized as both a Dark Sky Community and an arts destination, adding to its distinctive charm. Conveniently positioned for access to both Austin and San Antonio, this is a wonderful opportunity to enjoy the tranquility and character of the Hill Country while remaining within reach of major city amenities.
Active
Price cut: $14K (10/1)
$585,000
18 Indian Princess, Wimberley, TX 78676
4beds
1,999sqft
Single Family Residence
Built in 2016
0.25 Acres Lot
$-- Zestimate®
$293/sqft
$10/mo HOA
What's special
Awesome poolHot tubLow-maintenance landscapingAbundance of natural lightTile flooringGranite countertopsSoaking tub
- 35 days
- 385
- 20
Zillow last checked:
Listing updated:
Listed by:
Jim Donaldson (512)842-1272,
Keller Williams Realty - Partn
Source: Central Texas MLS,MLS#: 625476 Originating MLS: Four Rivers Association of REALTORS
Facts & features
Interior
Bedrooms & bathrooms
- Bedrooms: 4
- Bathrooms: 2
- Full bathrooms: 2
Bedroom
- Level: Main
Bedroom 2
- Level: Main
Bedroom 3
- Level: Main
Heating
- Central, Electric
Cooling
- Central Air, Electric
Appliances
- Included: Dishwasher, Electric Range, Water Softener Owned, Some Electric Appliances, Range
- Laundry: Laundry Room
Features
- Ceiling Fan(s), Double Vanity, Entrance Foyer, High Ceilings, Jetted Tub, Open Floorplan, Recessed Lighting, Separate Shower, Walk-In Closet(s), Granite Counters, Kitchen Island, Kitchen/Family Room Combo
- Flooring: Carpet, Tile
- Attic: Access Only
- Number of fireplaces: 1
- Fireplace features: Living Room, Masonry, Wood Burning
Interior area
- Total interior livable area: 1,999 sqft
Video & virtual tour
Property
Parking
- Total spaces: 2
- Parking features: Attached, Garage Faces Front, Garage
- Attached garage spaces: 2
Features
- Levels: One
- Stories: 1
- Exterior features: Rain Gutters, Storage
- Has private pool: Yes
- Pool features: In Ground, Private
- Fencing: Back Yard
- View description: None
- Body of water: None
Lot
- Size: 0.25 Acres
Details
- Additional structures: Storage
- Parcel number: R50179
Construction
Type & style
- Home type: SingleFamily
- Architectural style: Hill Country
- Property subtype: Single Family Residence
Materials
- Frame, HardiPlank Type, Stone
- Foundation: Slab
- Roof: Composition,Shingle
Condition
- Resale
- Year built: 2016
Utilities & green energy
- Sewer: Other, See Remarks
- Water: Private, See Remarks
- Utilities for property: Cable Available, Electricity Available, High Speed Internet Available
Community & HOA
Community
- Features: None
- Subdivision: Woodcreek Sec 9-B
HOA
- Has HOA: Yes
- Services included: Other, See Remarks
- HOA fee: $120 annually
- HOA name: Woodcreek POA
Location
- Region: Wimberley
Financial & listing details
- Price per square foot: $293/sqft
- Tax assessed value: $532,380
- Annual tax amount: $6,738
- Date on market: 9/16/2026
- Cumulative days on market: 36 days
- Listing agreement: Exclusive Right To Sell
- Listing terms: Cash,Conventional,FHA
- Electric utility on property: Yes
- Road surface type: Paved
Estimated market value
Not available
Estimated sales range
Not available
Not available
Price history
| Date | Event | Price |
|---|---|---|
| 10/1/2026 | Price change | $585,000-2.3%$293/sqft |
Source:  Central Texas MLS #625476 Report a problem | ||
| 9/4/2026 | Listed for sale | $599,000$300/sqft |
Source:  Unlock MLS #1670005 Report a problem | ||
Public tax history
| Year | Property taxes | Tax assessment |
|---|---|---|
| 2025 | $6,738 +13% | $526,427 +10% |
| 2024 | $5,965 +16.8% | $478,570 +10% |
| 2023 | $5,109 -12% | $435,064 +10% |
| 2022 | $5,806 +0.7% | $395,513 |
| 2021 | $5,764 +5.1% | -- |
| 2020 | $5,485 -7.3% | $326,870 -3.8% |
| 2019 | $5,915 +1.4% | $339,650 +4% |
| 2018 | $5,834 +7.6% | $326,580 +4.2% |
| 2017 | $5,424 +3180.1% | $313,540 +3419% |
| 2016 | $165 -0.6% | $8,910 |
| 2015 | $166 | $8,910 |
| 2014 | $166 | $8,910 +10% |
| 2013 | -- | $8,100 |
| 2012 | -- | $8,100 |
| 2011 | -- | $8,100 |
| 2010 | -- | $8,100 |
| 2009 | -- | $8,100 -10% |
| 2007 | -- | $9,000 |
| 2006 | -- | $9,000 +20% |
| 2005 | -- | $7,500 |
| 2004 | -- | $7,500 |
| 2003 | -- | $7,500 |
| 2002 | -- | $7,500 +167.9% |
| 2001 | -- | $2,800 |
| 2000 | -- | $2,800 |
Find assessor info on the county website
Monthly payment
Est. payment
Payment breakdown
Explore the cost of this home by adjusting the details. Changes won't be saved.Climate risks
Neighborhood: 78676
Nearby schools
Schools provided by the listing agent
- Elementary: Jacob's Well
- Middle: Danforth Junior High School
- High: Wimberley High School
- District: Wimberley ISD
Source: Central Texas MLS. This data may not be complete. We recommend contacting the local school district to confirm school assignments for this home.
- $443,9003 bd2 ba1.7k sqft22 Indian Princess Ln, Wimberley, TX 78676Off Market
- $373,4003 bd2 ba1.8k sqft19 Indian Princess Ln, Wimberley, TX 78676Off Market

- $492,7003 bd3 ba2.4k sqft12 Indian Princess, Wimberley, TX 78676Off Market
- $376,2004 bd2 ba1.8k sqft21 Indian Princess Ln, Wimberley, TX 78676Off Market
Similar homes
- $687,0004 bd4 ba2.3k sqft9 Caliche Ct, Wimberley, TX 78676Active
 MLS ID #616897, Jim Donaldson, Keller Williams Realty - Partn. Central Texas MLS
- $399,9504 bd3 ba2.1k sqft12 Springwood Cir, Wimberley, TX 78676Active
 MLS ID #616947, Traci Phillips, Homestead & Ranch Real Estate. Central Texas MLS
- $389,0002 bd2 ba1.8k sqft60 Crazy Cross Rd, Wimberley, TX 78676Active
 MLS ID #618613, Marcie Jenkins, Century 21 Randall Morris & As. Central Texas MLS
- $425,0003 bd2 ba1.9k sqft11 Rhapsody Ln, Wimberley, TX 78676Active

 MLS ID #8417901, Amanda Rickman, Realty One Group Prosper. Unlock MLS
- $439,0003 bd2 ba1.7k sqft20 Saddle Rock Rdg, Wimberley, TX 78676ActiveMLS ID #5138710, Katherine Lucier, Ranchland Real Estate. Unlock MLS
- $399,0003 bd2 ba1.7k sqft16 Serenade Cir, Wimberley, TX 78676ActiveMLS ID #3494591, Jonathan Bailey, Hills Of Texas Sky Realty. Unlock MLS
- $750,0004 bd3 ba2.7k sqft101 Valley Vista Rd, Wimberley, TX 78676ActiveMLS ID #8280016, Jack Zitlow, Keller Williams Realty. Unlock MLS
- $399,0003 bd3 ba2k sqft21 Shady Grove Ln, Wimberley, TX 78676ActiveMLS ID #625489, Jim Donaldson, Keller Williams Realty - Partn. Central Texas MLS
- $569,9004 bd2 ba2.4k sqft410 Quest Ave, Spring Branch, TX 78070ActiveMLS ID #617148, Jennifer Kubenka, Keller Williams Heritage. Central Texas MLS
- $535,0004 bd2 ba2.4k sqft110 Liberty Bell, Fischer, TX 78623For Sale
 MLS ID #2005680, Brittany Bailey TREC #565961, Sky Realty. LERA MLS
- $599,9003 bd3 ba2.1k sqft2700 Skyline Dr, Canyon Lake, TX 78133ActiveMLS ID #621887, Gerard Montenegro, Vista Realty. Central Texas MLS
- $650,0004 bd3 ba2.5k sqft441 Eagle Ln, Fischer, TX 78623ActiveMLS ID #624259, Dan S. Justus, Keller Williams Realty - SW. Central Texas MLS
- $500,0003 bd3 ba2.2k sqft100 Quarry Springs Dr, San Marcos, TX 78666ActiveMLS ID #4895607, Victor Nino, Realty of America, LLC. Unlock MLS
- $550,0003 bd2 ba2k sqft2500 Rolling Oaks, San Marcos, TX 78666ActiveMLS ID #623025, Jim Donaldson, Keller Williams Realty - Partn. Central Texas MLS
- $615,0004 bd4 ba2.8k sqft343 Drury Ln, Austin, TX 78737ActiveMLS ID #7056610, Alexia Dauterive, Compass RE Texas, LLC. Unlock MLS
- $520,0003 bd2 ba1.7k sqft1777 Crossbow Dr, Canyon Lake, TX 78133ActiveMLS ID #610831, Natalie Butler-Megerson, Real Broker, LLC. Central Texas MLS
- $525,0003 bd3 ba1.5k sqft866 Artillery Dr, Canyon Lake, TX 78133ActiveMLS ID #622185, Toni Schramme, Classic Hill Country Realty. Central Texas MLS
- $529,0004 bd2 ba2.2k sqft17912 Linkhill Dr, Dripping Springs, TX 78620ActiveMLS ID #3648305, Marci Densmore, Keller Williams Realty. Unlock MLS
