Located on a quiet cul-de-sac, 16 Serenade Circle offers a functional layout, quality finishes, and a convenient location just minutes from Wimberley schools, H-E-B, and the Wimberley Square. This 3-bedroom, 2-bath home features 1,704 square feet with an open living area, a wood-burning fireplace, and large windows that provide plenty of natural light. The kitchen includes granite countertops, ample cabinet space, an island for additional prep space, and a dining area overlooking the backyard. The backyard is one of the property's standout features. Professionally landscaped with mature trees, stone walkways, colorful plantings, and a beautiful fountain, it offers a private outdoor space that's as inviting as the interior. A large deck and patio provide plenty of room for relaxing or entertaining, while the fully fenced yard offers both privacy and functionality. The primary suite includes a walk-in closet and private bath, while two additional bedrooms provide flexibility for guests, a home office, or family. Move-in ready and well maintained, this home combines a desirable location with an exceptional outdoor living space that's hard to find.
Active
$399,000
16 Serenade Cir, Wimberley, TX 78676
3beds
1,704sqft
Single Family Residence
Built in 2007
10,018 Square Feet Lot
$390,000 Zestimate®
$234/sqft
$10/mo HOA
What's special
- 78 days
- 96
- 7
Zillow last checked:
Listing updated:
Listed by:
Jonathan Bailey (512) 599-7587,
Hills Of Texas Sky Realty (512) 722-3267,
Brittany Bailey (512) 648-0858,
Hills Of Texas Sky Realty
Source: Unlock MLS,MLS#: 3494591
Facts & features
Interior
Bedrooms & bathrooms
- Bedrooms: 3
- Bathrooms: 2
- Full bathrooms: 2
- Main level bedrooms: 3
Heating
- Electric
Cooling
- Central Air, Electric
Appliances
- Included: WaterSoftener
Features
- Ceiling Fan(s), Granite Counters, Kitchen Island, Open Floorplan, Primary Bedroom on Main
- Flooring: Laminate, Tile
- Windows: Aluminum Frames
- Number of fireplaces: 1
- Fireplace features: Living Room
Interior area
- Total interior livable area: 1,704 sqft
Video & virtual tour
Property
Parking
- Total spaces: 2
- Parking features: Garage
- Garage spaces: 2
Accessibility
- Accessibility features: Central Living Area
Features
- Levels: One
- Stories: 1
- Patio & porch: Deck
- Exterior features: Private Yard
- Pool features: None
- Fencing: Back Yard
- View description: None
- Waterfront features: None
Lot
- Size: 10,018 Square Feet
- Features: Back Yard, Cul-De-Sac
Details
- Additional structures: None
- Parcel number: 1198101900138008
- Special conditions: Standard
Construction
Type & style
- Home type: SingleFamily
- Property subtype: Single Family Residence
Materials
- Foundation: Slab
- Roof: Shingle
Condition
- Resale
- New construction: No
- Year built: 2007
Utilities & green energy
- Sewer: Public Sewer
- Water: Public
- Utilities for property: Above Ground, Sewer Connected, Water Connected
Community & HOA
Community
- Features: Park, Pet Amenities
- Subdivision: Woodcreek Sec 19
HOA
- Has HOA: Yes
- Services included: See Remarks
- HOA fee: $120 annually
- HOA name: Wimberley Springs
Location
- Region: Wimberley
Financial & listing details
- Price per square foot: $234/sqft
- Tax assessed value: $413,290
- Annual tax amount: $6,417
- Date on market: 8/1/2026
- Listing terms: Cash,Conventional,FHA,FMHA (Fannie Mae),Texas Vet
Estimated market value
$390,000
$371,000 - $410,000
$2,469/mo
Price history
| Date | Event | Price |
|---|---|---|
| 8/1/2026 | Listed for sale | $399,000-2.7%$234/sqft |
Source:  Unlock MLS #3494591 Report a problem Unlock MLS #3494591 Report a problem | ||
| 8/1/2026 | Listing removed | $410,000$241/sqft |
Source: Unlock MLS #9744579 Report a problem | ||
| 5/21/2026 | Price change | $410,000-1.2%$241/sqft |
Source: Unlock MLS #9744579 Report a problem | ||
| 2/25/2026 | Listed for sale | $415,000-2.4%$244/sqft |
Source: Unlock MLS #9744579 Report a problem | ||
| 4/30/2024 | Listing removed | -- |
Source: Unlock MLS #5974618 Report a problem | ||
| 4/1/2024 | Contingent | $425,000$249/sqft |
Source: Unlock MLS #5974618 Report a problem | ||
| 11/16/2023 | Listed for sale | $425,000$249/sqft |
Source: Unlock MLS #5974618 Report a problem | ||
Public tax history
| Year | Property taxes | Tax assessment |
|---|---|---|
| 2025 | $6,417 +408.8% | $413,290 +9.1% |
| 2024 | $1,261 +6.8% | $378,803 +10% |
| 2023 | $1,181 -57.5% | $344,366 +10% |
| 2022 | $2,778 +0% | $313,060 +10% |
| 2021 | $2,777 +0.5% | $284,600 +9.6% |
| 2020 | $2,764 +0.8% | $259,567 +10% |
| 2019 | $2,741 +2.9% | $235,970 +4.1% |
| 2018 | $2,665 +0.9% | $226,660 +8.4% |
| 2017 | $2,640 +0.5% | $209,110 +7% |
| 2016 | $2,627 -0.3% | $195,460 +6.3% |
| 2015 | $2,634 | $183,890 +7.5% |
| 2014 | $2,634 | $171,100 +5.3% |
| 2013 | -- | $162,450 -1.2% |
| 2012 | -- | $164,430 |
| 2011 | -- | $164,430 |
| 2010 | -- | $164,430 -1.3% |
| 2009 | -- | $166,540 +4063.5% |
| 2007 | -- | $4,000 |
| 2006 | -- | $4,000 |
| 2005 | -- | $4,000 |
| 2004 | -- | $4,000 |
| 2003 | -- | $4,000 +60% |
| 2002 | -- | $2,500 +233.3% |
| 2001 | -- | $750 |
| 2000 | -- | $750 |
Find assessor info on the county website
Monthly payment
Est. payment
Payment breakdown
Explore the cost of this home by adjusting the details. Changes won't be saved.Climate risks
Neighborhood: 78676
Nearby schools
Schools provided by the listing agent
- Elementary: Blue Hole
- Middle: Danforth
- High: Wimberley
- District: Wimberley ISD
Source: Unlock MLS. This data may not be complete. We recommend contacting the local school district to confirm school assignments for this home.

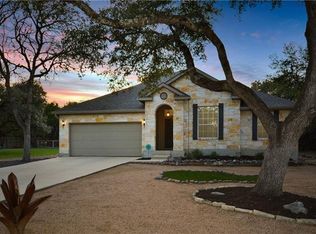
Similar homes
- $425,0003 bd2 ba1.9k sqft11 Rhapsody Ln, Wimberley, TX 78676Active

 MLS ID #8417901, Amanda Rickman, Realty One Group Prosper. Unlock MLS
 - $383,0003 bd2 ba1.9k sqft4 Memory Ln, Wimberley, TX 78676Active
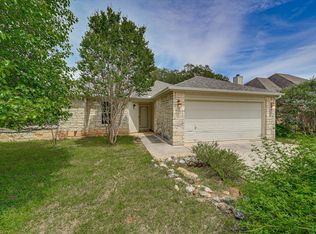 MLS ID #3395920, Jim Henderson, Century 21 Randall Morris & As. Unlock MLS
 - $405,0003 bd2 ba1.5k sqft17 Falling Leaf Ln, Wimberley, TX 78676Active
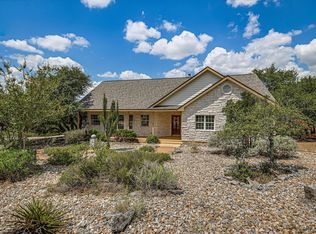 MLS ID #8734216, Chloe Gatewood, Hills Of Texas Sky Realty. Unlock MLS
 - $349,0003 bd2 ba1.5k sqft7 Caliche Ct, Wimberley, TX 78676Active
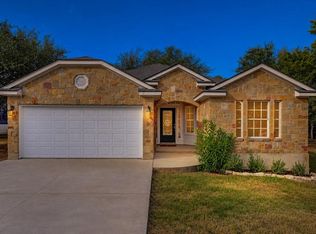 MLS ID #5891418, Barbara Latimer, Hills Of Texas Sky Realty. Unlock MLS
 - $349,9002 bd2 ba1.3k sqft52 Persimmon DR, Wimberley, TX 78676For Sale
 MLS ID #2005404, Christina Lawson TREC #693768, Sky Realty. LERA MLS
 - $519,0003 bd2 ba1.9k sqft3 Cripple Creek Ct, Wimberley, TX 78676ActiveMLS ID #8959077, Judith Thompson, Daybreak Real Estate, LLC. Unlock MLS
- $329,0003 bd2 ba1.4k sqft50 Whispering Valley Dr, Wimberley, TX 78676ActiveMLS ID #7492904, Amber Broadway, Opendoor Brokerage, LLC. Unlock MLS
- $439,9003 bd2 ba1.8k sqft8 Woodcreek Dr, Wimberley, TX 78676For SaleMLS ID #2016589, Angela Bradley TREC #678482, Texas Haus Collective. LERA MLS
- $585,0004 bd2 ba1.9k sqft18 Indian Princess, Wimberley, TX 78676Active
 MLS ID #625476, Jim Donaldson, Keller Williams Realty - Partn. Central Texas MLS
 - $368,0003 bd2 ba1.9k sqft212 Overlook Ct, Wimberley, TX 78676ActiveMLS ID #4745117, Kim Cabler, Hills Of Texas Sky Realty. Unlock MLS
- $389,0003 bd3 ba1.7k sqft213 Overlook Ct, Wimberley, TX 78676ActiveMLS ID #7922295, Ann Marie Skunda, Keller Williams Realty. Unlock MLS
- $490,0004 bd3 ba1.9k sqft20 Westwood Dr, Wimberley, TX 78676ActiveMLS ID #7500943, David Love- Moxham, Redfin Corporation. Unlock MLS
- $555,0003 bd3 ba1.8k sqft1191 Sachtleben Rd, Wimberley, TX 78676For SaleMLS ID #1998566, Michael Britton TREC #714358, Keller Williams City-View. LERA MLS
- $284,9002 bd3 ba1.3k sqft36 Deer Ridge Rd, Wimberley, TX 78676ActiveMLS ID #4879129, Kristen Scudder, Horizon Realty. Unlock MLS
- $479,0004 bd2 ba1.8k sqft106 Masonic Lodge Rd, Wimberley, TX 78676ActiveMLS ID #2043910, Patti Gibson, Gibson Properties. Unlock MLS
- $520,0003 bd2 ba2k sqft35 Brookmeadow Dr, Wimberley, TX 78676ActiveMLS ID #3817660, Stephen Hysinger, Hills Of Texas Sky Realty. Unlock MLS
- $400,0003 bd3 ba1.9k sqft1620 Point Vw, Spring Branch, TX 78070For SaleMLS ID #2020523, Maria Gonzalez TREC #715995, San Antonio Elite Realty. LERA MLS
- $405,0003 bd2 ba1.5k sqft204 Bogi Street, Canyon Lake, TX 78133For SaleMLS ID #1991842, Angela Row TREC #779127, Keller Williams Heritage. LERA MLS
- $399,9993 bd3 ba2.2k sqft970 Parkview Dr, Canyon Lake, TX 78133ActiveMLS ID #3241432, Joaquin Lopez, Keller Williams Realty. Unlock MLS
- $394,0003 bd3 ba1.8k sqft175 Lorne Rd, Canyon Lake, TX 78133For SaleMLS ID #2008361, Shane Neal TREC #608871, eXp Realty. LERA MLS
