Peaceful golf course living meets the charm of Wimberley in this beautifully maintained one-story garden home nestled within the highly sought-after Overlook community. Perfectly positioned on the 14th green, this exceptional home captures breathtaking views through an entire wall of glass in both the living room and primary suite. Sliding glass doors invite you onto the spacious back deck, where mornings begin beneath a magnificent heritage oak tree and evenings end watching the sunset. Designed for comfortable everyday living as well as effortless entertaining, the thoughtfully planned split-bedroom layout offers 3 bedrooms, 2 full baths, and a 2-car garage w/additional golf cart parking. The spacious living room is filled with natural light and features custom built-in bookcases, and a beautiful wood-burning fireplace that creates an inviting centerpiece throughout the seasons. The kitchen opens naturally into the dining and living area, allowing everyone to remain connected while enjoying the spectacular views beyond. A generous second living space with built-in desk offers incredible flexibility as a home office, media room, or formal dining area. Life at The Overlook is wonderfully uncomplicated. HOA-maintained lawn care allows for true lock-and-leave convenience, while residents enjoy a private community swimming pool & one of Wimberley’s most peaceful neighborhoods. Strict rental limitations help preserve the pride of ownership and quiet atmosphere that make this community so special. Step outside and you’re only moments from Blue Hole Regional Park, scenic hiking & biking trails, restaurants, boutique shopping, wineries, live music, & everything that makes Wimberley one of Texas’ most beloved Hill Country destinations. Whether you’re searching for a full-time residence, a weekend escape, or a place to simply slow down and enjoy the view, this home offers a lifestyle that’s increasingly difficult to find. Seller is willing to contribute towards closing $.
Active
Price cut: $6.5K (10/2)
$368,000
212 Overlook Ct, Wimberley, TX 78676
3beds
1,990sqft
Single Family Residence
Built in 1984
4,530 Square Feet Lot
$-- Zestimate®
$185/sqft
$125/mo HOA
What's special
Custom built-in bookcasesSpectacular views beyondSpacious back deckMagnificent heritage oak treePrivate community swimming poolThoughtfully planned split-bedroom layout
- 168 days
- 529
- 20
Zillow last checked:
Listing updated:
Listed by:
Kim Cabler (512) 695-8363,
Hills Of Texas Sky Realty (512) 722-3267
Source: Unlock MLS,MLS#: 4745117
Facts & features
Interior
Bedrooms & bathrooms
- Bedrooms: 3
- Bathrooms: 2
- Full bathrooms: 2
- Main level bedrooms: 3
Primary bedroom
- Features: Ceiling Fan(s), High Ceilings
- Level: Main
Primary bathroom
- Features: Double Vanity, Full Bath, Soaking Tub, Two Primary Closets, Walk-In Closet(s), Walk-in Shower
- Level: Main
Heating
- Central, Electric, Fireplace(s)
Cooling
- Central Air, Electric
Appliances
- Included: Dishwasher, Disposal, Microwave, Free-Standing Electric Range
Features
- Ceiling Fan(s), Vaulted Ceiling(s), Entrance Foyer, High Speed Internet, Multiple Living Areas, No Interior Steps, Primary Bedroom on Main
- Flooring: Carpet, Tile, Wood
- Windows: Blinds, Skylight(s), Window Coverings
- Number of fireplaces: 1
- Fireplace features: Living Room, Wood Burning
Interior area
- Total interior livable area: 1,990 sqft
Video & virtual tour
Property
Parking
- Total spaces: 2.5
- Parking features: Garage, Garage Door Opener, Garage Faces Front, Golf Cart Garage
- Garage spaces: 2.5
Accessibility
- Accessibility features: None
Features
- Levels: One
- Stories: 1
- Patio & porch: Deck
- Exterior features: None
- Has private pool: Yes
- Pool features: See Remarks, Fenced, In Ground, Outdoor Pool
- Spa features: None
- Fencing: None
- Has view: Yes
- View description: Golf Course
- Waterfront features: None
Lot
- Size: 4,530 Square Feet
- Features: Backs To Golf Course, Trees-Medium (20 Ft - 40 Ft), Views
Details
- Additional structures: None
- Parcel number: 1161350000020008
- Special conditions: Standard
Construction
Type & style
- Home type: SingleFamily
- Property subtype: Single Family Residence
Materials
- Foundation: Slab
- Roof: Composition, Shingle
Condition
- Resale
- New construction: No
- Year built: 1984
Utilities & green energy
- Sewer: See Remarks, Private Sewer
- Water: Private
- Utilities for property: Electricity Connected, Internet-Cable, Sewer Connected, Water Connected
Community & HOA
Community
- Features: Cluster Mailbox, Common Grounds, Golf, High Speed Internet, Pool
- Subdivision: The Overlook Sec 2
HOA
- Has HOA: Yes
- Services included: Common Area Maintenance, Maintenance Grounds
- HOA fee: $1,500 annually
- HOA name: Overlook POA
Location
- Region: Wimberley
Financial & listing details
- Price per square foot: $185/sqft
- Tax assessed value: $434,000
- Annual tax amount: $7,532
- Date on market: 4/22/2026
- Listing terms: Cash,Conventional,FHA,VA Loan
- Electric utility on property: Yes
Estimated market value
Not available
Estimated sales range
Not available
Not available
Price history
| Date | Event | Price |
|---|---|---|
| 10/2/2026 | Price change | $368,000-1.7%$185/sqft |
Source:  Unlock MLS #4745117 Report a problem Unlock MLS #4745117 Report a problem | ||
| 9/19/2026 | Price change | $374,500-1.2%$188/sqft |
Source: Unlock MLS #4745117 Report a problem | ||
| 8/23/2026 | Price change | $379,000-0.9%$190/sqft |
Source: Unlock MLS #4745117 Report a problem | ||
| 7/27/2026 | Price change | $382,500-0.6%$192/sqft |
Source: Unlock MLS #4745117 Report a problem | ||
| 7/8/2026 | Price change | $385,000-3.5%$193/sqft |
Source: Unlock MLS #4745117 Report a problem | ||
| 6/8/2026 | Price change | $399,000-5%$201/sqft |
Source: Unlock MLS #4745117 Report a problem | ||
| 5/22/2026 | Price change | $420,000-3.4%$211/sqft |
Source: Unlock MLS #4745117 Report a problem | ||
| 4/22/2026 | Listed for sale | $435,000+16%$219/sqft |
Source: Unlock MLS #4745117 Report a problem | ||
| 12/16/2021 | Sold | -- |
Source: Agent Provided Report a problem | ||
| 12/5/2021 | Contingent | $375,000$188/sqft |
Source: Unlock MLS #7132560 Report a problem | ||
| 12/1/2021 | Listed for sale | $375,000$188/sqft |
Source: Unlock MLS #7132560 Report a problem | ||
Public tax history
| Year | Property taxes | Tax assessment |
|---|---|---|
| 2025 | $6,097 +1% | $434,000 +1.6% |
| 2024 | $6,035 +14% | $427,370 +8.9% |
| 2023 | $5,294 -24.8% | $392,330 -7.1% |
| 2022 | $7,036 +160.6% | $422,100 |
| 2021 | $2,700 +1% | -- |
| 2020 | $2,674 +0.4% | $253,430 +2.7% |
| 2019 | $2,664 +4.1% | $246,780 +4.7% |
| 2018 | $2,560 +2.3% | $235,670 +7.2% |
| 2017 | $2,501 +10.4% | $219,910 +6.4% |
| 2016 | $2,266 -0.3% | $206,600 +6.3% |
| 2015 | $2,274 | $194,400 +4.2% |
| 2014 | $2,274 | $186,620 +5% |
| 2013 | -- | $177,750 +5.3% |
| 2012 | -- | $168,740 |
| 2011 | -- | $168,740 |
| 2010 | -- | $168,740 -1.3% |
| 2009 | -- | $170,880 +3.9% |
| 2007 | -- | $164,460 +2.7% |
| 2006 | -- | $160,160 +4.3% |
| 2005 | -- | $153,550 +2.2% |
| 2004 | -- | $150,280 +3.6% |
| 2003 | -- | $145,090 |
| 2002 | -- | $145,090 +4.9% |
| 2001 | -- | $138,300 +1.9% |
| 2000 | -- | $135,680 |
Find assessor info on the county website
Monthly payment
Est. payment
Payment breakdown
Explore the cost of this home by adjusting the details. Changes won't be saved.Climate risks
Neighborhood: 78676
Nearby schools
Schools provided by the listing agent
- Elementary: Blue Hole
- Middle: Danforth
- High: Wimberley
- District: Wimberley ISD
Source: Unlock MLS. This data may not be complete. We recommend contacting the local school district to confirm school assignments for this home.
Similar homes
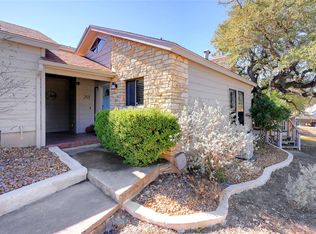
- $389,0003 bd3 ba1.7k sqft213 Overlook Ct, Wimberley, TX 78676Active
 MLS ID #7922295, Ann Marie Skunda, Keller Williams Realty. Unlock MLS
 - $439,9003 bd2 ba1.8k sqft8 Woodcreek Dr, Wimberley, TX 78676For Sale

 MLS ID #2016589, Angela Bradley TREC #678482, Texas Haus Collective. LERA MLS
 - $474,9993 bd2 ba2.4k sqft78 Woodcreek Dr, Wimberley, TX 78676Active
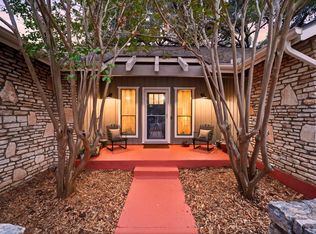 MLS ID #2866738, Ashley Button, Real Broker, LLC. Unlock MLS
 - $380,0003 bd3 ba2.2k sqft5 Cypress Pt, Wimberley, TX 78676Active

 MLS ID #596760, Elizabeth Harris, Compass RE Texas, LLC. Central Texas MLS
 - $405,0003 bd2 ba1.5k sqft17 Falling Leaf Ln, Wimberley, TX 78676ActiveMLS ID #8734216, Chloe Gatewood, Hills Of Texas Sky Realty. Unlock MLS
- $490,0004 bd3 ba1.9k sqft20 Westwood Dr, Wimberley, TX 78676ActiveMLS ID #7500943, David Love- Moxham, Redfin Corporation. Unlock MLS
- $549,0003 bd2 ba2k sqft35 Brookmeadow Dr, Wimberley, TX 78676ActiveMLS ID #3817660, Stephen Hysinger, Hills Of Texas Sky Realty. Unlock MLS
- $320,0002 bd2 ba1.4k sqft105 Overlook Cir, Wimberley, TX 78676ActiveMLS ID #9764199, Alena Loveless, eXp Realty, LLC. Unlock MLS
- $388,0003 bd3 ba1.9k sqft6 Basswood Cir, Wimberley, TX 78676ActiveMLS ID #7322401, Pat O'Reilly, NB Elite Realty. Unlock MLS
- $383,0003 bd2 ba1.9k sqft4 Memory Ln, Wimberley, TX 78676ActiveMLS ID #3395920, Jim Henderson, Century 21 Randall Morris & As. Unlock MLS
- $349,9002 bd2 ba1.3k sqft52 Persimmon DR, Wimberley, TX 78676For SaleMLS ID #2005404, Christina Lawson TREC #693768, Sky Realty. LERA MLS
- $315,0003 bd3 ba1.6k sqft40 Cypress Point, Wimberley, TX 78676ActiveMLS ID #6071560, Sandra Spears, Tarpon Blue Real Estate. Unlock MLS
- $399,0003 bd2 ba1.7k sqft16 Serenade Cir, Wimberley, TX 78676ActiveMLS ID #3494591, Jonathan Bailey, Hills Of Texas Sky Realty. Unlock MLS
- $479,0004 bd2 ba1.8k sqft106 Masonic Lodge Rd, Wimberley, TX 78676ActiveMLS ID #2043910, Patti Gibson, Gibson Properties. Unlock MLS
- $339,9004 bd2 ba1.8k sqft280 Spruce Dr, Kyle, TX 78640ActiveMLS ID #3021397, Karen Bell, Bell & Associates. Unlock MLS
- $284,9002 bd3 ba1.3k sqft36 Deer Ridge Rd, Wimberley, TX 78676ActiveMLS ID #4879129, Kristen Scudder, Horizon Realty. Unlock MLS
- $372,0004 bd2 ba2.3k sqft1609 Winding Creek, Spring Branch, TX 78070For SaleMLS ID #2019154, Pedro Echeverria TREC #727014, Real Broker, LLC. LERA MLS
- $394,0003 bd3 ba1.8k sqft175 Lorne Rd, Canyon Lake, TX 78133For SaleMLS ID #2008361, Shane Neal TREC #608871, eXp Realty. LERA MLS
- $390,0003 bd2 ba1.6k sqft1262 Paradise Dr, Canyon Lake, TX 78133For SaleMLS ID #1957585, Genesis Ramos TREC #809105, Real Broker, LLC. LERA MLS
- $359,0003 bd2 ba1.2k sqft17304 Deer Creek Skyview, Dripping Springs, TX 78620ActiveMLS ID #8264327, Justin Cofield, Real Broker, LLC. Unlock MLS
