Hill Country Living. Modern Updates. Convenient Location. This beautifully refreshed two bedroom, two bath home blends comfort, style, and convenience in one inviting package. Thoughtful updates throughout-including fresh interior and exterior paint, new flooring, granite kitchen countertops, updated lighting and ceiling fans, and new blinds-have created a bright, inviting home ready for its next owners. The thoughtfully designed split-bedroom floor plan offers privacy, while the living room is anchored by a cozy fireplace, creating the perfect space to relax or gather with family and friends. A spacious utility room provides exceptional flexibility with room for a home office, fitness area, creative studio, or mudroom. Outside, the fully fenced backyard features two storage sheds and a single-car carport that serves equally well as a covered outdoor living space for relaxing or entertaining. Situated on a desirable quarter-acre corner lot, the property backs to Wimberley Valley Watershed greenspace, offering an uncommon combination of space, privacy, and a peaceful natural backdrop that's increasingly hard to find in this price range. Just a stone's throw from Jacob's Well Natural Area and only minutes from downtown Wimberley, Blue Hole Regional Park, unique shops, local restaurants, and exemplary Wimberley ISD schools, you'll enjoy convenient access to everything that makes Wimberley so special. Whether you're searching for a full-time residence, a weekend retreat, or a smart investment, this property delivers.
For sale
Price cut: $10K (9/14)
$349,900
52 Persimmon DR, Wimberley, TX 78676
2beds
1,340sqft
Single Family Residence
Built in 1987
0.25 Acres Lot
$-- Zestimate®
$261/sqft
$10/mo HOA
What's special
Quarter-acre corner lotNew blindsNew flooringTwo storage shedsGranite kitchen countertopsFully fenced backyardSpacious utility room
- 75 days
- 224
- 16
Zillow last checked:
Listing updated:
Listed by:
Christina Lawson TREC #693768 (512) 342-8744,
Sky Realty
Source: LERA MLS,MLS#: 2005404
Facts & features
Interior
Bedrooms & bathrooms
- Bedrooms: 2
- Bathrooms: 2
- Full bathrooms: 2
Primary bedroom
- Features: Walk-In Closet(s), Ceiling Fan(s), Full Bath
- Area: 192
- Dimensions: 12 x 16
Bedroom 2
- Area: 144
- Dimensions: 12 x 12
Primary bathroom
- Features: Tub/Shower Combo, Single Vanity
- Area: 48
- Dimensions: 6 x 8
Dining room
- Area: 36
- Dimensions: 6 x 6
Kitchen
- Area: 96
- Dimensions: 8 x 12
Living room
- Area: 288
- Dimensions: 16 x 18
Heating
- Central, Electric
Cooling
- Central Air
Appliances
- Included: Cooktop, Range, Disposal, Dishwasher, Electric Water Heater
- Laundry: Laundry Room, Washer Hookup, Dryer Connection
Features
- One Living Area, Eat-in Kitchen, Study/Library, Utility Room Inside, Walk-In Closet(s), Ceiling Fan(s), Solid Counter Tops
- Flooring: Ceramic Tile, Vinyl
- Windows: Window Coverings
- Has basement: No
- Attic: Pull Down Stairs
- Number of fireplaces: 1
- Fireplace features: One, Living Room
Interior area
- Total interior livable area: 1,340 sqft
Property
Parking
- Total spaces: 1
- Parking features: None, One Car Carport, Open
- Carport spaces: 1
Features
- Levels: One
- Stories: 1
- Patio & porch: Patio, Covered
- Pool features: None
- Fencing: Privacy
Lot
- Size: 0.25 Acres
- Features: Corner Lot, 1/4 - 1/2 Acre, Level
- Residential vegetation: Mature Trees, Mature Trees (ext feat)
Details
- Additional structures: Shed(s)
- Parcel number: R49604
Construction
Type & style
- Home type: SingleFamily
- Architectural style: Ranch,Traditional
- Property subtype: Single Family Residence
Materials
- Brick
- Foundation: Slab
- Roof: Composition
Condition
- Pre-Owned
- New construction: No
- Year built: 1987
Utilities & green energy
- Sewer: Septic
- Utilities for property: Private Garbage Service
Community & HOA
Community
- Features: Clubhouse, Playground, Other
- Subdivision: Woodcreek
HOA
- Has HOA: Yes
- HOA fee: $120 annually
- HOA name: WOODCREEK POA
Location
- Region: Wimberley
Financial & listing details
- Price per square foot: $261/sqft
- Tax assessed value: $278,730
- Annual tax amount: $2,893
- Price range: $349.9K - $349.9K
- Date on market: 8/3/2026
- Cumulative days on market: 76 days
- Listing terms: Conventional,Cash
- Road surface type: Paved
Estimated market value
Not available
Estimated sales range
Not available
Not available
Price history
| Date | Event | Price |
|---|---|---|
| 9/14/2026 | Price change | $349,900-2.8%$261/sqft |
Source:  LERA MLS #2005404 Report a problem LERA MLS #2005404 Report a problem | ||
| 8/3/2026 | Listed for sale | $359,900$269/sqft |
Source:  Unlock MLS #8038696 Report a problem Unlock MLS #8038696 Report a problem | ||
Public tax history
| Year | Property taxes | Tax assessment |
|---|---|---|
| 2025 | $2,893 +6.1% | $278,730 +8.9% |
| 2024 | $2,726 +41.8% | $255,983 +23.1% |
| 2023 | $1,922 -23.9% | $207,939 +10% |
| 2022 | $2,524 -2.6% | $189,035 +10% |
| 2021 | $2,590 +4.2% | $171,850 +8.6% |
| 2020 | $2,487 +4.1% | $158,310 +6.8% |
| 2019 | $2,388 +3% | $148,250 +4.9% |
| 2018 | $2,318 +14.7% | $141,310 +9.8% |
| 2017 | $2,021 +7.7% | $128,700 +7.4% |
| 2016 | $1,876 +7.4% | $119,870 +6.1% |
| 2015 | $1,747 | $112,970 +7.2% |
| 2014 | $1,747 | $105,360 +5.5% |
| 2013 | -- | $99,860 -4.9% |
| 2012 | -- | $104,990 |
| 2011 | -- | $104,990 |
| 2010 | -- | $104,990 +0.9% |
| 2009 | -- | $104,070 +4.7% |
| 2007 | -- | $99,370 +2.7% |
| 2006 | -- | $96,740 +4.4% |
| 2005 | -- | $92,680 +2.2% |
| 2004 | -- | $90,680 +3.6% |
| 2003 | -- | $87,500 |
| 2002 | -- | $87,500 +5.9% |
| 2001 | -- | $82,640 +2% |
| 2000 | -- | $81,030 |
Find assessor info on the county website
Monthly payment
Est. payment
Payment breakdown
Explore the cost of this home by adjusting the details. Changes won't be saved.Climate risks
Neighborhood: 78676
Nearby schools
Schools provided by the listing agent
- Elementary: Jacobs Well Elementary School
- Middle: Danforth Jr High School
- High: Wimberley
- District: Wimberley
Source: LERA MLS. This data may not be complete. We recommend contacting the local school district to confirm school assignments for this home.
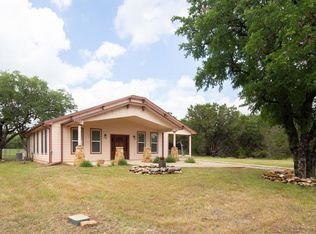
Similar homes
- $349,0003 bd2 ba1.5k sqft7 Caliche Ct, Wimberley, TX 78676Active
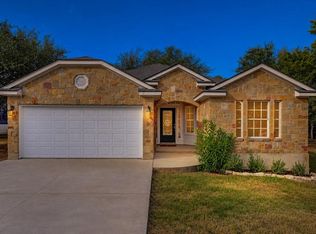
 MLS ID #5891418, Barbara Latimer, Hills Of Texas Sky Realty. Unlock MLS
 - $370,0003 bd2 ba1.8k sqft4 Cedarwood Cir, Wimberley, TX 78676Active
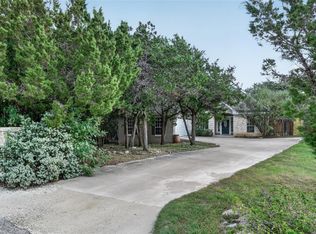 MLS ID #8742966, Paola Samaia Lozano, Keller Williams Realty. Unlock MLS
 - $399,0003 bd2 ba1.6k sqft4 & 6 Acacia Dr, Wimberley, TX 78676Active
 MLS ID #1599380, Peyton Childres, Friedman Real Estate, Inc.. Unlock MLS
 - $388,0003 bd3 ba1.9k sqft6 Basswood Cir, Wimberley, TX 78676Active
 MLS ID #7322401, Pat O'Reilly, NB Elite Realty. Unlock MLS
 - $383,0003 bd2 ba1.9k sqft4 Memory Ln, Wimberley, TX 78676ActiveMLS ID #3395920, Jim Henderson, Century 21 Randall Morris & As. Unlock MLS
- $405,0003 bd2 ba1.5k sqft17 Falling Leaf Ln, Wimberley, TX 78676ActiveMLS ID #8734216, Chloe Gatewood, Hills Of Texas Sky Realty. Unlock MLS
- $399,0003 bd2 ba1.7k sqft16 Serenade Cir, Wimberley, TX 78676ActiveMLS ID #3494591, Jonathan Bailey, Hills Of Texas Sky Realty. Unlock MLS
- $284,9002 bd3 ba1.3k sqft36 Deer Ridge Rd, Wimberley, TX 78676ActiveMLS ID #4879129, Kristen Scudder, Horizon Realty. Unlock MLS
- $325,0003 bd3 ba1.4k sqft32 Cypress Point, Wimberley, TX 78676ActiveMLS ID #8025151, Jennifer Kirchner, Hills Of Texas Sky Realty. Unlock MLS
- $280,0003 bd3 ba1.8k sqft84 Shady Bluff Dr, Wimberley, TX 78676ActiveMLS ID #5361336, Allen Auth, ERA Experts. Unlock MLS
- $350,0003 bd2 ba1.4k sqft1 Happy Hollow Ln, Wimberley, TX 78676ActiveMLS ID #6946614, Angel Laughlin, Hills Of Texas Sky Realty. Unlock MLS
- $368,0003 bd2 ba1.9k sqft212 Overlook Ct, Wimberley, TX 78676ActiveMLS ID #4745117, Kim Cabler, Hills Of Texas Sky Realty. Unlock MLS
- $439,9003 bd2 ba1.8k sqft8 Woodcreek Dr, Wimberley, TX 78676For Sale
 MLS ID #2016589, Angela Bradley TREC #678482, Texas Haus Collective. LERA MLS
 - $310,0002 bd2 ba1.4k sqft105 Overlook Cir, Wimberley, TX 78676ActiveMLS ID #9764199, Alena Loveless, eXp Realty, LLC. Unlock MLS
- $389,0003 bd3 ba1.7k sqft213 Overlook Ct, Wimberley, TX 78676ActiveMLS ID #7922295, Ann Marie Skunda, Keller Williams Realty. Unlock MLS
- $505,0003 bd2 ba1.3k sqft2355 Sandy Point Rd, Wimberley, TX 78676ActiveMLS ID #3985973, Candy Spitzer, Compass RE Texas, LLC. Unlock MLS
- $315,0003 bd3 ba1.6k sqft40 Cypress Point, Wimberley, TX 78676ActiveMLS ID #6071560, Sandra Spears, Tarpon Blue Real Estate. Unlock MLS
- $490,0004 bd3 ba1.9k sqft20 Westwood Dr, Wimberley, TX 78676ActiveMLS ID #7500943, David Love- Moxham, Redfin Corporation. Unlock MLS
- $355,0003 bd2 ba1.5k sqft162 CANYON VW, Spring Branch, TX 78070For SaleMLS ID #2013152, John Wilkins TREC #613593, Redbird Realty LLC. LERA MLS
- $375,0003 bd2 ba1.3k sqft2765 Rocky Ridge Loop, Canyon Lake, TX 78133For SaleMLS ID #1995422, Brenda Brock TREC #468809, Keller Williams Legacy. LERA MLS
