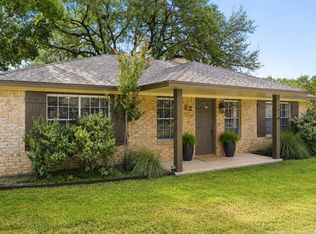
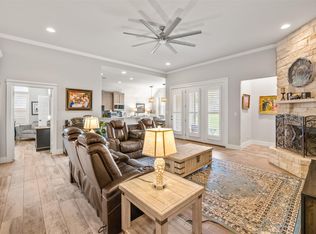
Welcome to 54 Persimmon Drive, a beautifully crafted custom home by Dean Contracting Company in the desirable Woodcreek community of Wimberley. Built in 2023, this thoughtfully designed single-story home offers 4 bedrooms, 2.5 baths, and 2,338 square feet of stylish living on a spacious quarter-acre lot. The open-concept floor plan is filled with natural light and features soaring beamed ceilings, luxury vinyl plank and tile flooring throughout, no carpet, and designer finishes at every turn. The gourmet kitchen is the centerpiece of the home with quartz countertops, stainless steel appliances, an oversized island, custom cabinetry, and a spacious walk-in pantry with a sliding barn door. The private primary suite is tucked away from the secondary bedrooms and features direct access to the covered patio, a spa-inspired bath with dual vanities, a soaking tub, oversized walk-in shower, and a custom walk-in closet. The split-bedroom layout offers privacy, while the secondary bedrooms feature walk-in closets and share a spacious Jack-and-Jill bath. A convenient powder room is perfect for guests. Step outside to the covered back patio overlooking the low-maintenance backyard, ideal for relaxing or entertaining. Located just a short walk from Morrow Park and the neighborhood dog park, and only minutes from Wimberley Square, Blue Hole Regional Park, Jacob's Well, shopping, dining, and everything the Texas Hill Country has to offer. Low 1.5% tax rate!
Active
Price cut: $15K (9/17)
$514,900
54 Persimmon Dr, Wimberley, TX 78676
4beds
2,338sqft
Single Family Residence
Built in 2023
0.25 Acres Lot
$505,900 Zestimate®
$220/sqft
$10/mo HOA
What's special
Split-bedroom layout offers privacyOpen-concept floor planSoaring beamed ceilingsFilled with natural lightStainless steel appliancesQuartz countertopsCovered back patio
- 73 days
- 321
- 37
Zillow last checked:
Listing updated:
Listed by:
Nathan Edge (512) 466-2844,
Compass RE Texas, LLC (512) 575-3644,
Maya Balalian (512) 987-9073,
Compass RE Texas, LLC
Source: Unlock MLS,MLS#: 2673578
Facts & features
Interior
Bedrooms & bathrooms
- Bedrooms: 4
- Bathrooms: 3
- Full bathrooms: 2
- 1/2 bathrooms: 1
- Main level bedrooms: 4
Heating
- Central, Electric
Cooling
- Central Air
Appliances
- Included: Disposal, Dishwasher, Electric Water Heater, Microwave, Range
Features
- Breakfast Bar, Ceiling Fan(s), High Ceilings, Double Vanity, Eat-in Kitchen, Kitchen Island, Primary Bedroom on Main, Walk-In Closet(s)
- Flooring: Tile, Vinyl
- Windows: Blinds, Double Pane Windows
Interior area
- Total interior livable area: 2,338 sqft
Video & virtual tour
Property
Parking
- Total spaces: 2
- Parking features: Garage
- Garage spaces: 2
Accessibility
- Accessibility features: None
Features
- Levels: One
- Stories: 1
- Patio & porch: Rear Porch
- Exterior features: No Exterior Steps
- Pool features: None
- Fencing: Wood
- View description: None
- Waterfront features: None
Lot
- Size: 0.25 Acres
- Features: Corner Lot, Landscaped, Sprinkler - Automatic, Sprinkler - Back Yard
Details
- Additional structures: None
- Parcel number: R49603
- Special conditions: Probate Listing
Construction
Type & style
- Home type: SingleFamily
- Property subtype: Single Family Residence
Materials
- Foundation: Slab
- Roof: Composition
Condition
- Resale
- New construction: No
- Year built: 2023
Details
- Builder name: Dean Contracting Company
Utilities & green energy
- Sewer: Septic Tank
- Water: Public
- Utilities for property: Electricity Connected, Sewer Connected, Water Connected
Community & HOA
Community
- Features: Park, Playground
- Subdivision: WOODCREEK
HOA
- Has HOA: Yes
- Services included: Common Area Maintenance
- HOA fee: $120 annually
- HOA name: WOODCREEK POA
Location
- Region: Wimberley
Financial & listing details
- Price per square foot: $220/sqft
- Tax assessed value: $530,680
- Annual tax amount: $8,240
- Date on market: 8/6/2026
- Listing terms: Cash,Conventional
- Electric utility on property: Yes
Estimated market value
$505,900
$481,000 - $531,000
$3,146/mo
Price history
| Date | Event | Price |
|---|---|---|
| 9/17/2026 | Price change | $514,900-2.8%$220/sqft |
Source:  Unlock MLS #2673578 Report a problem Unlock MLS #2673578 Report a problem | ||
| 8/6/2026 | Listed for sale | $529,900-0.6%$227/sqft |
Source: Unlock MLS #2673578 Report a problem | ||
| 3/19/2025 | Sold | -- |
Source:  Central Texas MLS #532482 Report a problem Central Texas MLS #532482 Report a problem | ||
| 3/10/2025 | Pending sale | $533,000$228/sqft |
Source: Central Texas MLS #532482 Report a problem | ||
| 3/3/2025 | Contingent | $533,000$228/sqft |
Source: Central Texas MLS #532482 Report a problem | ||
| 12/17/2024 | Price change | $533,000-0.2%$228/sqft |
Source:  LERA MLS #1749856 Report a problem LERA MLS #1749856 Report a problem | ||
| 11/5/2024 | Price change | $534,000-0.2%$228/sqft |
Source: LERA MLS #1749856 Report a problem | ||
| 10/4/2024 | Price change | $535,000-0.2%$229/sqft |
Source: LERA MLS #1749856 Report a problem | ||
| 8/28/2024 | Price change | $536,000-0.2%$229/sqft |
Source: LERA MLS #1749856 Report a problem | ||
| 7/26/2024 | Price change | $537,000-0.2%$230/sqft |
Source: LERA MLS #1749856 Report a problem | ||
| 6/26/2024 | Price change | $538,000-0.2%$230/sqft |
Source: LERA MLS #1749856 Report a problem | ||
| 5/29/2024 | Listed for sale | $539,000$231/sqft |
Source: LERA MLS #1749856 Report a problem | ||
| 5/19/2024 | Contingent | $539,000$231/sqft |
Source: Unlock MLS #6044724 Report a problem | ||
| 2/6/2024 | Listed for sale | $539,000$231/sqft |
Source: Unlock MLS #6044724 Report a problem | ||
| 1/29/2024 | Listing removed | -- |
Source: Unlock MLS #4576473 Report a problem | ||
| 1/23/2024 | Price change | $539,000-3.6%$231/sqft |
Source: LERA MLS #1716198 Report a problem | ||
| 9/29/2023 | Price change | $559,000-2.8%$239/sqft |
Source: LERA MLS #1716198 Report a problem | ||
| 9/17/2023 | Price change | $575,000-4.2%$246/sqft |
Source: Unlock MLS #4576473 Report a problem | ||
| 9/1/2023 | Listed for sale | $600,000$257/sqft |
Source: Unlock MLS #4576473 Report a problem | ||
Public tax history
| Year | Property taxes | Tax assessment |
|---|---|---|
| 2025 | $8,240 +1.2% | $530,680 -5.2% |
| 2024 | $8,141 +753.3% | $559,550 +722.9% |
| 2023 | $954 +31.6% | $68,000 +49.1% |
| 2022 | $725 +11.4% | $45,600 +18.4% |
| 2021 | $651 +122.5% | $38,500 +134% |
| 2020 | $293 +132.8% | $16,450 +141.2% |
| 2019 | $126 +7.5% | $6,820 +10.7% |
| 2018 | $117 +0.2% | $6,160 -2.8% |
| 2017 | $117 +17.3% | $6,340 -11.3% |
| 2016 | $99 +8.3% | $7,150 +33.4% |
| 2015 | $92 | $5,360 +8.9% |
| 2014 | $92 | $4,920 +9.8% |
| 2013 | -- | $4,480 -3% |
| 2012 | -- | $4,620 -28.9% |
| 2011 | -- | $6,500 |
| 2010 | -- | $6,500 +52.2% |
| 2009 | -- | $4,270 +22% |
| 2007 | -- | $3,500 |
| 2006 | -- | $3,500 |
| 2005 | -- | $3,500 |
| 2004 | -- | $3,500 |
| 2003 | -- | $3,500 |
| 2002 | -- | $3,500 +25% |
| 2001 | -- | $2,800 |
| 2000 | -- | $2,800 |
Find assessor info on the county website
Monthly payment
Est. payment
Payment breakdown
Explore the cost of this home by adjusting the details. Changes won't be saved.Climate risks
Neighborhood: 78676
Nearby schools
Schools provided by the listing agent
- Elementary: Jacobs Well
- Middle: Danforth
- High: Wimberley
- District: Wimberley ISD
Source: Unlock MLS. This data may not be complete. We recommend contacting the local school district to confirm school assignments for this home.

Similar homes
- $538,9003 bd3 ba2.2k sqft26 Persimmon Dr, Wimberley, TX 78676Active

 MLS ID #6619210, Jayna Love, Keller Williams Realty. Unlock MLS
 - $519,0003 bd2 ba1.9k sqft3 Cripple Creek Ct, Wimberley, TX 78676Active
 MLS ID #8959077, Judith Thompson, Daybreak Real Estate, LLC. Unlock MLS
 - $444,9993 bd2 ba1.9k sqft26 Quiet Meadow Cir, Wimberley, TX 78676Active
 MLS ID #5596335, Elizabeth King, Serhant Texas, LLC. Unlock MLS
 - $478,5004 bd2 ba2.1k sqft15 Summertime Cir, Wimberley, TX 78676Active
 MLS ID #7243019, Sylvia Muzzy, All City Real Estate Ltd. Co. Unlock MLS
 - $388,0003 bd3 ba1.9k sqft6 Basswood Cir, Wimberley, TX 78676ActiveMLS ID #7322401, Pat O'Reilly, NB Elite Realty. Unlock MLS
- $685,0002 bd3 ba2.4k sqft31 Heathrow Ln, Wimberley, TX 78676ActiveMLS ID #1801205, Holly Harwood, Compass RE Texas, LLC. Unlock MLS
- $383,0003 bd2 ba1.9k sqft4 Memory Ln, Wimberley, TX 78676ActiveMLS ID #3395920, Jim Henderson, Century 21 Randall Morris & As. Unlock MLS
- $359,5003 bd2 ba1.6k sqft12 Meadow Oak Ct, Wimberley, TX 78676ActiveMLS ID #7012502, Sylvia Muzzy, All City Real Estate Ltd. Co. Unlock MLS
- $399,0003 bd2 ba2.2k sqft26 Wood Glen Dr, Wimberley, TX 78676ActiveMLS ID #2307271, Dan Starr, Pinnacle Realty Advisors. Unlock MLS
- $379,0003 bd2 ba1.5k sqft13 Country Place Dr, Wimberley, TX 78676ActiveMLS ID #1419766, Amy Dorsey, Friedman Real Estate, Inc.. Unlock MLS
- $268,1003 bd3 ba1.5k sqft400 Shady Bluff Dr, Wimberley, TX 78676ActiveMLS ID #7455196, Sylvia Muzzy, All City Real Estate Ltd. Co. Unlock MLS
- $385,0003 bd2 ba1.6k sqft9 Stone Crk, Wimberley, TX 78676ActiveMLS ID #3919228, Anna Untersee, NestHaven Properties. Unlock MLS
- $515,0004 bd3 ba2.3k sqft163 MINERAL RIVER LOOP, Kyle, TX 78640For Sale
 MLS ID #1998233, Christopher Sandahl TREC #556196, Steps Realty, LLC. LERA MLS
 - $515,0003 bd4 ba2.6k sqft328 Compass Rose, Canyon Lake, TX 78133New ConstructionMLS ID #2022240, Janet Harper TREC #737903, Keller Williams Heritage. LERA MLS
- $350,0003 bd2 ba1.4k sqft1 Happy Hollow Ln, Wimberley, TX 78676ActiveMLS ID #6946614, Angel Laughlin, Hills Of Texas Sky Realty. Unlock MLS
- $525,0004 bd3 ba2.8k sqft283 Painted Creek Way, Kyle, TX 78640ActiveMLS ID #4749015, Luisa Phou, Blackburn Properties. Unlock MLS
- $444,9004 bd2 ba1.8k sqft101 N Jerry Gray, Blanco, TX 78606For SaleMLS ID #2020813, Sandra Castillo TREC #776858, eXp Realty. LERA MLS
- $459,9003 bd2 ba1.8k sqft1174 DESIREE ST, Canyon Lake, TX 78133For SaleMLS ID #2010128, Patty Hardy TREC #716551, Sheridan Realty. LERA MLS
