Welcome to this new construction home in Wimberley, just a short drive from Downtown Wimberley and Blue Hole Regional Park. This 3-bedroom, 2-bath home offers a rare opportunity to enjoy the Wimberley lifestyle in a beautiful, low-maintenance new home close to town, with no neighbors behind for extra privacy. Inside, warm organic finishes create an inviting, timeless feel. White oak tile floors bring natural warmth with easy-care durability, while large windows fill the home with natural light and frame peaceful views of native trees and open space — deer often grazing just beyond the glass. Quartz counters, a kitchen island, coffered and vaulted ceilings, ENERGY STAR-qualified appliances, and a cozy fireplace round out the interior, while the primary suite offers a walk-in shower and generous closet space. Step outside to your own private deck overlooking the open space behind the house — a peaceful spot for morning coffee or simply taking in the beauty of the Texas Hill Country. Zoned to highly rated Jacob's Well Elementary (8/10) and Danforth Junior High (8/10), and just minutes from Wimberley Square's restaurants, coffee shops, boutiques, galleries, and live music. New-construction ease, small-town charm, and the Wimberley lifestyle — all in one rare opportunity.
Active
Price cut: $15K (9/23)
$385,000
9 Stone Crk, Wimberley, TX 78676
3beds
1,600sqft
Single Family Residence
Built in 2026
5,950 Square Feet Lot
$-- Zestimate®
$241/sqft
$19/mo HOA
What's special
Cozy fireplaceWarm organic finishesWhite oak tile floorsQuartz countersCoffered and vaulted ceilingsEnergy star-qualified appliancesKitchen island
- 60 days
- 234
- 18
Zillow last checked:
Listing updated:
Listed by:
Anna Untersee (512) 327-7800,
NestHaven Properties (512) 327-7800
Source: Unlock MLS,MLS#: 3919228
Facts & features
Interior
Bedrooms & bathrooms
- Bedrooms: 3
- Bathrooms: 2
- Full bathrooms: 2
- Main level bedrooms: 2
Primary bedroom
- Features: Ceiling Fan(s), Full Bath, Recessed Lighting, Storage, Vaulted Ceiling(s), Walk-In Closet(s), Walk-in Shower
- Level: Second
Bedroom
- Features: Ceiling Fan(s)
- Level: First
Bedroom
- Features: Ceiling Fan(s)
- Level: First
Heating
- Central
Cooling
- Central Air
Appliances
- Included: Dishwasher, ENERGY STAR Qualified Appliances, Microwave, Free-Standing Electric Range
Features
- Ceiling Fan(s), Coffered Ceiling(s), Vaulted Ceiling(s), Quartz Counters, Double Vanity, Electric Dryer Hookup, Interior Steps, Kitchen Island, Pantry, Recessed Lighting, Storage, Walk-In Closet(s), Washer Hookup
- Flooring: Carpet, Tile
- Windows: Window Treatments
- Number of fireplaces: 1
- Fireplace features: Electric, Living Room
Interior area
- Total interior livable area: 1,600 sqft
Video & virtual tour
Property
Parking
- Parking features: Attached Carport, Concrete, Driveway
- Has attached garage: Yes
Accessibility
- Accessibility features: None
Features
- Levels: Two
- Stories: 2
- Patio & porch: Deck, Front Porch
- Exterior features: See Remarks
- Pool features: None
- Fencing: None
- Has view: Yes
- View description: Park/Greenbelt
- Waterfront features: None
Lot
- Size: 5,950 Square Feet
- Features: Back to Park/Greenbelt, Back Yard, Front Yard, Landscaped, Native Plants, Trees-Large (Over 40 Ft)
Details
- Additional structures: None
- Parcel number: 1198102200181008
- Special conditions: Standard
Construction
Type & style
- Home type: SingleFamily
- Property subtype: Single Family Residence
Materials
- Foundation: Slab
- Roof: Composition
Condition
- New Construction
- New construction: Yes
- Year built: 2026
Details
- Builder name: Excelsior Homes
Utilities & green energy
- Sewer: Public Sewer
- Water: Public
- Utilities for property: Electricity Connected, Natural Gas Not Available, Phone Available, Sewer Connected, Water Connected
Community & HOA
Community
- Features: None
- Subdivision: Woodcreek Sec 22
HOA
- Has HOA: Yes
- Services included: See Remarks
- HOA fee: $225 annually
- HOA name: Wimberley Springs
Location
- Region: Wimberley
Financial & listing details
- Price per square foot: $241/sqft
- Annual tax amount: $652
- Date on market: 8/8/2026
- Listing terms: Cash,Conventional,FHA,VA Loan
- Electric utility on property: Yes
Estimated market value
Not available
Estimated sales range
Not available
Not available
Price history
| Date | Event | Price |
|---|---|---|
| 9/23/2026 | Price change | $385,000-3.7%$241/sqft |
Source:  Unlock MLS #3919228 Report a problem Unlock MLS #3919228 Report a problem | ||
| 8/8/2026 | Listed for sale | $399,999$250/sqft |
Source: Unlock MLS #3919228 Report a problem | ||
Public tax history
Tax history is unavailable.
Monthly payment
Est. payment
Payment breakdown
Explore the cost of this home by adjusting the details. Changes won't be saved.Climate risks
Neighborhood: 78676
Nearby schools
Schools provided by the listing agent
- Elementary: Blue Hole
- Middle: Danforth
- High: Wimberley
- District: Wimberley ISD
Source: Unlock MLS. This data may not be complete. We recommend contacting the local school district to confirm school assignments for this home.

Similar homes
- $395,0003 bd2 ba1.5k sqft13 Country Place Dr, Wimberley, TX 78676Active
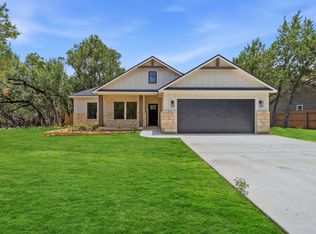
 MLS ID #1419766, Amy Dorsey, Friedman Real Estate, Inc.. Unlock MLS
 - $385,0004 bd3 ba1.8k sqft117 Golf Crest Dr Unit C, Wimberley, TX 78676Active
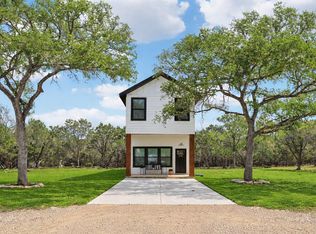 MLS ID #2094317, Kia Potter, eXp Realty, LLC. Unlock MLS
 - $365,0003 bd2 ba1.4k sqft1 Happy Hollow Ln, Wimberley, TX 78676Active
 MLS ID #6946614, Angel Laughlin, Hills Of Texas Sky Realty. Unlock MLS
 - $388,0003 bd3 ba1.9k sqft6 Basswood Cir, Wimberley, TX 78676Active
 MLS ID #7322401, Pat O'Reilly, NB Elite Realty. Unlock MLS
 - $444,9993 bd2 ba1.9k sqft26 Quiet Meadow Cir, Wimberley, TX 78676ActiveMLS ID #5596335, Elizabeth King, Epique Realty LLC. Unlock MLS
- $450,0004 bd3 ba2.2k sqft72 Crazy Cross Rd, Wimberley, TX 78676ActiveMLS ID #4209722, Jill Leberknight, eXp Realty, LLC. Unlock MLS
- $268,5003 bd3 ba1.5k sqft400 Shady Bluff Dr, Wimberley, TX 78676ActiveMLS ID #7455196, Sylvia Muzzy, All City Real Estate Ltd. Co. Unlock MLS
- $489,9993 bd2 ba1.8k sqft32 Acacia Dr, Wimberley, TX 78676ActiveMLS ID #2431633, Garrett Beem, NestHaven Properties. Unlock MLS
- $538,9003 bd3 ba2.2k sqft26 Persimmon Dr, Wimberley, TX 78676ActiveMLS ID #6619210, Jayna Love, Keller Williams Realty. Unlock MLS
- $519,0003 bd2 ba1.9k sqft3 Cripple Creek Ct, Wimberley, TX 78676ActiveMLS ID #8959077, Judith Thompson, Daybreak Real Estate, LLC. Unlock MLS
- $479,0004 bd2 ba2.1k sqft15 Summertime Cir, Wimberley, TX 78676ActiveMLS ID #7243019, Sylvia Muzzy, All City Real Estate Ltd. Co. Unlock MLS
- $370,0003 bd2 ba1.3k sqft11631 Fm 32, Fischer, TX 78623ActiveMLS ID #9716525, Shelli Beck, Compass RE Texas, LLC. Unlock MLS
- $395,0003 bd2 ba1.7k sqft154 Sequoia Dr, Kyle, TX 78640ActiveMLS ID #6975392, Riley Ingebritson, Coldwell Banker Realty. Unlock MLS
- $399,0003 bd3 ba1.8k sqft135 West Pat Dolan, Blanco, TX 78606For Sale
 MLS ID #2007208, Janet Harper TREC #737903, Keller Williams Heritage. LERA MLS
 - $444,9004 bd2 ba1.8k sqft101 N Jerry Gray, Blanco, TX 78606For SaleMLS ID #2020813, Sandra Castillo TREC #776858, eXp Realty. LERA MLS
- $375,0003 bd2 ba1.7k sqft432 Chaste Tree Dr, San Marcos, TX 78666ActiveMLS ID #6632420, Adam Carter, Real Broker, LLC. Unlock MLS
- $399,0004 bd3 ba2k sqft461 Coyote Creek Way, Kyle, TX 78640ActiveMLS ID #1975719, Madison Dyer, eXp Realty, LLC. Unlock MLS
- $395,0003 bd2 ba1.8k sqft2295 Tanglewood Trl, Spring Branch, TX 78070For SaleMLS ID #1996114, Scott Jauregui TREC #503369, Keller Williams Legacy. LERA MLS
- $399,0004 bd2 ba1.7k sqft348 FAWN DR, Spring Branch, TX 78070For SaleMLS ID #2016638, Angela Row TREC #779127, Keller Williams Heritage. LERA MLS
