Modern construction. Proven rental appeal. Strong price position. Best-priced home in the area for its year built. Built in 2022 and located in a quiet dark-sky community, this two-story home offers clean finishes and a peaceful setting with no backyard neighbors and tree-top views from the primary suite. The open-concept main level features tile-plank flooring throughout (no carpet), a bright living area, stainless steel appliances, breakfast bar seating, a convenient half bath, and additional storage under the stairs. Upstairs, the primary bedroom includes an ensuite bath, with two secondary bedrooms and a linen closet down the hall. Enjoy the covered back deck overlooking nature — ideal for morning coffee, evening sunsets, and frequent deer sightings. Whether you're seeking a primary residence or an investment property, this home delivers flexibility and value in a desirable Wimberley setting — just minutes to downtown shopping, dining, and local events. Community park with playground and dog park within walking distance. Please note: the home is currently tenant occupied through August 31, 2026. 24-hour notice required for all showings - no exceptions. Pre-approval letter or proof of funds required prior to scheduling. Refrigerator, washer, and dryer convey. Photos shown are of a similar home with the same floor plan and finishes. Make this your primary home, secondary home or an investment property - you have great options at this price point!
Active
Price cut: $9.5K (8/4)
$269,500
400 Shady Bluff Dr, Wimberley, TX 78676
3beds
1,524sqft
:
Get pre-qualified$1,905/mo
Single Family Residence
Built in 2022
2,482 Square Feet Lot
$-- Zestimate®
$177/sqft
$13/mo HOA
What's special
- 152 days |
- 509 |
- 18 |
Zillow last checked:
Listing updated:
Listed by:
Sylvia Muzzy (866)277-6005,
All City Real Estate Ltd. Co
Source: Central Texas MLS,MLS#: 606660 Originating MLS: Four Rivers Association of REALTORS
Originating MLS: Four Rivers Association of REALTORSFacts & features
Interior
Bedrooms & bathrooms
- Bedrooms: 3
- Bathrooms: 3
- Full bathrooms: 2
- 1/2 bathrooms: 1
Primary bedroom
- Level: Upper
Bedroom
- Level: Upper
Bedroom 2
- Level: Upper
Primary bathroom
- Level: Upper
Bathroom
- Level: Upper
Bathroom
- Level: Main
Kitchen
- Level: Main
Laundry
- Level: Main
Heating
- Central, Electric
Cooling
- Central Air, 1 Unit
Appliances
- Included: Dryer, Dishwasher, Electric Range, Disposal, Ice Maker, Microwave, Refrigerator, Washer, Some Electric Appliances
- Laundry: Main Level
Features
- Ceiling Fan(s), High Ceilings, Living/Dining Room, Recessed Lighting, Tub Shower, Upper Level Primary, Vanity, Walk-In Closet(s), Breakfast Bar, Eat-in Kitchen, Kitchen/Family Room Combo, Kitchen/Dining Combo, Pantry
- Flooring: Tile
- Attic: Access Only
- Has fireplace: No
- Fireplace features: None
Interior area
- Total interior livable area: 1,524 sqft
Video & virtual tour
Property
Parking
- Parking features: Off Street, Parking Pad
- Has uncovered spaces: Yes
Features
- Levels: Two
- Stories: 2
- Patio & porch: Covered, Patio
- Exterior features: Covered Patio
- Pool features: None
- Fencing: None
- Has view: Yes
- View description: None
- Body of water: None
Lot
- Size: 2,482 Square Feet
Details
- Parcel number: R52843
Construction
Type & style
- Home type: SingleFamily
- Architectural style: Traditional
- Property subtype: Single Family Residence
Materials
- HardiPlank Type
- Foundation: Slab
- Roof: Composition,Shingle
Condition
- Resale
- Year built: 2022
Utilities & green energy
- Sewer: Other, See Remarks
- Water: Private, See Remarks
- Utilities for property: Electricity Available, Underground Utilities
Community & HOA
Community
- Features: Playground, Trails/Paths
- Subdivision: Woodcreek Sec 9a
HOA
- Has HOA: Yes
- HOA fee: $150 annually
- HOA name: Woodcreek POA
Location
- Region: Wimberley
Financial & listing details
- Price per square foot: $177/sqft
- Tax assessed value: $374,130
- Date on market: 3/8/2026
- Cumulative days on market: 153 days
- Listing agreement: Exclusive Right To Sell
- Listing terms: Cash,Conventional,FHA,VA Loan
- Electric utility on property: Yes
Estimated market value
Not available
Estimated sales range
Not available
Not available
Price history
| Date | Event | Price |
|---|---|---|
| 8/4/2026 | Price change | $269,500-3.4%$177/sqft |
Source:  Unlock MLS #7455196 Report a problem Unlock MLS #7455196 Report a problem | ||
| 7/30/2026 | Price change | $279,000-5.1%$183/sqft |
Source: Unlock MLS #7455196 Report a problem | ||
| 2/27/2026 | Price change | $294,000-3.6%$193/sqft |
Source: Unlock MLS #7455196 Report a problem | ||
| 10/20/2025 | Listed for sale | $305,000+1.7%$200/sqft |
Source: Unlock MLS #7455196 Report a problem | ||
| 3/13/2025 | Listing removed | $299,890$197/sqft |
Source: Unlock MLS #7400830 Report a problem | ||
| 2/24/2025 | Price change | $1,850-7.5%$1/sqft |
Source: Unlock MLS #9179196 Report a problem | ||
| 2/13/2025 | Price change | $299,8900%$197/sqft |
Source: Unlock MLS #7400830 Report a problem | ||
| 1/12/2025 | Listed for sale | $299,900-11.8%$197/sqft |
Source: Unlock MLS #7400830 Report a problem | ||
| 1/12/2025 | Price change | $2,000-9.1%$1/sqft |
Source: Unlock MLS #9179196 Report a problem | ||
| 11/11/2024 | Listed for rent | $2,200$1/sqft |
Source: Unlock MLS #9179196 Report a problem | ||
| 11/2/2023 | Listing removed | -- |
Source: Unlock MLS #8408577 Report a problem | ||
| 10/4/2023 | Listed for sale | $339,900$223/sqft |
Source: Unlock MLS #8408577 Report a problem | ||
Public tax history
| Year | Property taxes | Tax assessment |
|---|---|---|
| 2025 | -- | $374,130 +14.4% |
| 2024 | $4,758 -6.8% | $327,000 -10.2% |
| 2023 | $5,108 +1015.6% | $364,020 +1164% |
| 2022 | $458 +53.8% | $28,800 +63.6% |
| 2021 | $298 +4.6% | $17,600 +10% |
| 2020 | $285 -23.3% | $16,000 -20.5% |
| 2019 | $371 +17.2% | $20,130 +20.7% |
| 2018 | $317 +230.7% | $16,680 +220.8% |
| 2017 | $96 +17.2% | $5,200 +18.2% |
| 2016 | $82 -0.6% | $4,400 |
| 2015 | $82 | $4,400 |
| 2014 | $82 | $4,400 +10% |
| 2013 | -- | $4,000 |
| 2012 | -- | $4,000 |
| 2011 | -- | $4,000 |
| 2010 | -- | $4,000 |
| 2009 | -- | $4,000 |
| 2007 | -- | $4,000 |
| 2006 | -- | $4,000 |
| 2005 | -- | $4,000 +50.9% |
| 2004 | -- | $2,650 |
| 2003 | -- | $2,650 +165% |
| 2002 | -- | $1,000 |
| 2001 | -- | $1,000 |
| 2000 | -- | $1,000 |
Find assessor info on the county website
Monthly payment
Est. payment
Payment breakdown
Explore the cost of this home by adjusting the details. Changes won't be saved.Climate risks
Neighborhood: 78676
Nearby schools
GreatSchools rating
- 8/10Jacob's Well Elementary SchoolGrades: 3-5Distance: 1 mi
- 8/10Danforth Junior High SchoolGrades: 6-8Distance: 2.3 mi
- 6/10Wimberley High SchoolGrades: 9-12Distance: 2.1 mi
Schools provided by the listing agent
- District: Wimberley ISD
Source: Central Texas MLS. This data may not be complete. We recommend contacting the local school district to confirm school assignments for this home.
- $310,400-- bd-- ba1.4k sqft406 Shady Bluff Dr, Wimberley, TX 78676Off Market
- $--2,482 sqft412 Shady Bluff Dr, Wimberley, TX 78676Sold
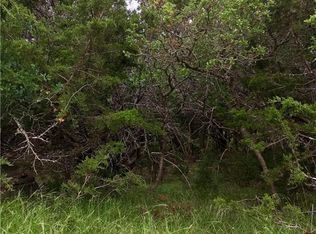
- $454,800-- bd-- ba2.5k sqft388 Shady Bluff Dr, Wimberley, TX 78676Off Market
- $45,600-- bd-- ba-- sqft388 Shady Bluff Dr, Wimberley, TX 78676Off Market
- $45,600-- bd-- ba-- sqft418 Shady Bluff Dr, Wimberley, TX 78676Off Market
- $45,600-- bd-- ba-- sqft424 Shady Bluff Dr, Wimberley, TX 78676Off Market
- $---- bd-- ba1.1k sqft411 Shady Bluff Dr, Wimberley, TX 78676Sold
- $27,360-- bd-- ba-- sqft376 Shady Bluff Dr, Wimberley, TX 78676Off Market
A local agent can set up tours, give advice and negotiate with sellers.
A local lender can help you make sure your offer is ready when you are.
Similar homes
- $274,9903 bd3 ba1.4k sqft28 Deer Ridge Rd, Wimberley, TX 78676Active

 MLS ID #621274, Christopher Marti, Keller Williams City-View. Central Texas MLS
 - $359,9003 bd3 ba1.6k sqft4 Huisache Ln, Wimberley, TX 78676Active
 MLS ID #621241, Roman Svyatetskiy, JPAR San Antonio. Central Texas MLS
 - $376,7003 bd2 ba1.6k sqft234 Woodcreek Dr, Wimberley, TX 78676Active

 MLS ID #6729658, Holly Harwood, Compass RE Texas, LLC. Unlock MLS
 - $340,0003 bd2 ba1.5k sqft15 Spalding Cir, Wimberley, TX 78676Active
 MLS ID #616883, Debbie Donaldson, Keller Williams Realty - Partn. Central Texas MLS
 - $265,0003 bd2 ba1.1k sqft1905 Castle Gate Cir, San Marcos, TX 78666ActiveMLS ID #617443, Lucy Gamez, Central Texas Trinity Realty. Central Texas MLS
- $269,0002 bd2 ba1.3k sqft901 Barbara Dr, San Marcos, TX 78666ActiveMLS ID #620960, Celena Martinez, Compass RE Texas, LLC. Central Texas MLS
- $249,9003 bd2 ba1.4k sqft233 Forest Moon Ln, Kyle, TX 78640ActiveMLS ID #7469340, Chris Torrey, Elite Realty Advisors. Unlock MLS
- $269,0003 bd2 ba1.3k sqft2003 Ramona Cir, San Marcos, TX 78666ActiveMLS ID #605235, Michael Nolen, Monica & Company Real Estate. Central Texas MLS
- $259,0002 bd1 ba1.2k sqft1641 Rotherman, Canyon Lake, TX 78133ActiveMLS ID #614838, Yitzchak Pierson, eXp Realty LLC. Central Texas MLS
- $279,0002 bd3 ba1.2k sqft1069 Trail Pass Dr, Canyon Lake, TX 78133ActiveMLS ID #607589, Lyndsay Bradley, RE/MAX GO - NB. Central Texas MLS
- $260,0003 bd2 ba1.3k sqft328 Fairfax Ave, San Marcos, TX 78666ActiveMLS ID #617395, Esther Talley, Olive Fox Properties Group LLC. Central Texas MLS
- $269,0004 bd3 ba2k sqft1265 Arcadia Dr, Canyon Lake, TX 78133ActiveMLS ID #619062, Christopher Watters, Watters International Realty. Central Texas MLS
- $385,0003 bd3 ba2.2k sqft5 Cypress Point, Wimberley, TX 78676ActiveMLS ID #596760, Elizabeth Harris, Compass RE Texas, LLC. Central Texas MLS
- $264,9003 bd2 ba1.5k sqft233 New Hampton Way, San Marcos, TX 78666ActiveMLS ID #5629036, Ana Hernandez-Becerra, Keller Williams Realty. Unlock MLS
- $279,0002 bd2 ba1.2k sqft1069 Trail Pass, Canyon Lake, TX 78133For Sale
 MLS ID #1961100, Scott Schwandt TREC #540114, RE/MAX GO - NB. LERA MLS
 - $262,7992 bd2 ba913 sqft1185 Parkview Drive APT D24, Canyon Lake, TX 78133For SaleMLS ID #2006929, Kay Watson TREC #572550, Epique Realty LLC. LERA MLS
- $292,0004 bd3 ba2k sqft312 Waterloo Dr, Kyle, TX 78640ActiveMLS ID #7264280, Crystal Hirst, Bramlett Partners. Unlock MLS
- $299,9003 bd3 ba1.8k sqft148 Buttercup Way, Kyle, TX 78640ActiveMLS ID #4288512, Amanda Rickman, Realty One Group Prosper. Unlock MLS
- $315,0003 bd2 ba1.4k sqft627 Hummingbird Hl, Canyon Lake, TX 78133ActiveMLS ID #616814, Katherine Wagner, Anders Pierce Realty, LLC. Central Texas MLS
- $245,0002 bd3 ba1.1k sqft1058 Sand Post Pl, San Marcos, TX 78666ActiveMLS ID #5857965, Samuel Samaniego, All City Real Estate Ltd. Co. Unlock MLS
