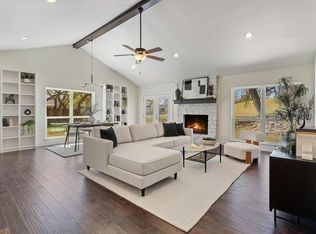
Beautifully reimagined 3-bed, 2-bath home on a massive .959 +/- lot in desirable Woodcreek. Spanning 1,684 sq ft, this single-level gem blends rustic charm with modern luxury. Step inside to an open-concept layout featuring vaulted ceilings, exposed wood beams, and a decorative fireplace. Huge windows flood the space with natural light. Imagine waking up to your private backyard with immediate access from your primary bedroom. The chef’s kitchen boasts quartz countertops, stainless steel appliances, and a pantry. Relax in the private primary suite with a walk-in closet and double vanity. Upgrades include new vinyl/tile flooring, fresh interior/exterior paint, and brand-new siding. Outside, enjoy a covered front porch, expansive rear porch, pergola, storage shed, and a 6-car driveway. Walk or take a golf cart to Cypress Falls Swimming Hole, parks, golf courses, and pickleball courts. Zoned to highly rated Wimberley ISD. All information provided is deemed reliable but not guaranteed and should be verified. Some photos have been digitally enhanced.
Active
Price cut: $300 (7/16)
$376,700
234 Woodcreek Dr, Wimberley, TX 78676
3beds
1,684sqft
Single Family Residence
Built in 1982
0.96 Acres Lot
$-- Zestimate®
$224/sqft
$10/mo HOA
What's special
Decorative fireplaceStorage shedStainless steel appliancesQuartz countertopsVaulted ceilingsWalk-in closetCovered front porch
- 47 days |
- 897 |
- 78 |
Zillow last checked:
Listing updated:
Listed by:
Holly Harwood (512) 757-2400,
Compass RE Texas, LLC (512) 575-3644,
Allison AJ Harwood (512) 848-6612,
Compass RE Texas, LLC
Source: Unlock MLS,MLS#: 6729658
Facts & features
Interior
Bedrooms & bathrooms
- Bedrooms: 3
- Bathrooms: 2
- Full bathrooms: 2
- Main level bedrooms: 3
Heating
- Central
Cooling
- Central Air
Appliances
- Included: Convection Oven, Dishwasher, Disposal, Electric Range, Microwave, Refrigerator, Stainless Steel Appliance(s), Electric Water Heater
Features
- Bookcases, Built-in Features, Ceiling Fan(s), Beamed Ceilings, High Ceilings, Vaulted Ceiling(s), Chandelier, Quartz Counters, Double Vanity, Electric Dryer Hookup, Interior Steps, Natural Woodwork, Open Floorplan, Pantry, Primary Bedroom on Main, Recessed Lighting, Storage, Walk-In Closet(s), Washer Hookup
- Flooring: Tile, Vinyl
- Windows: Aluminum Frames, Double Pane Windows
- Number of fireplaces: 1
- Fireplace features: Decorative, Family Room
Interior area
- Total interior livable area: 1,684 sqft
Property
Parking
- Parking features: Asphalt, Driveway, Off Street, Oversized
Accessibility
- Accessibility features: None
Features
- Levels: One
- Stories: 1
- Patio & porch: Covered, Front Porch, Rear Porch
- Exterior features: See Remarks
- Pool features: None
- Fencing: None
- Has view: Yes
- View description: Hill Country, Neighborhood, Trees/Woods
- Waterfront features: None
Lot
- Size: 0.96 Acres
- Features: Back Yard, Front Yard, Gentle Sloping, Irregular Lot, Native Plants, Near Golf Course, Open Lot, Pie Shaped Lot, Sloped Up, Trees-Large (Over 40 Ft), Trees-Moderate, Views
Details
- Additional structures: Pergola, Shed(s)
- Parcel number: 1126850000005008
- Special conditions: Standard
Construction
Type & style
- Home type: SingleFamily
- Property subtype: Single Family Residence
Materials
- Foundation: Slab
- Roof: Metal
Condition
- Updated/Remodeled
- New construction: No
- Year built: 1982
Utilities & green energy
- Sewer: Septic Tank
- Water: Public
- Utilities for property: Electricity Connected, Internet-Cable, Phone Available, Water Connected
Community & HOA
Community
- Features: Park, Playground
- Subdivision: Eagle Rock Heights
HOA
- Has HOA: Yes
- Services included: See Remarks
- HOA fee: $120 annually
- HOA name: Woodcreek HOA
Location
- Region: Wimberley
Financial & listing details
- Price per square foot: $224/sqft
- Tax assessed value: $479,980
- Annual tax amount: $7,452
- Date on market: 7/1/2026
- Listing terms: See Remarks,Cash,Conventional
- Electric utility on property: Yes
Estimated market value
Not available
Estimated sales range
Not available
Not available
Price history
| Date | Event | Price |
|---|---|---|
| 7/16/2026 | Price change | $376,700-0.1%$224/sqft |
Source:  Unlock MLS #6729658 Report a problem Unlock MLS #6729658 Report a problem | ||
| 7/1/2026 | Listed for sale | $377,000-31.5%$224/sqft |
Source: Unlock MLS #6729658 Report a problem | ||
| 6/11/2026 | Listing removed | $550,000$327/sqft |
Source: Unlock MLS #3265811 Report a problem | ||
| 6/4/2026 | Listed for sale | $550,000+10%$327/sqft |
Source: Unlock MLS #3265811 Report a problem | ||
| 6/3/2026 | Listing removed | $500,000$297/sqft |
Source: Unlock MLS #8152626 Report a problem | ||
| 6/1/2026 | Price change | $500,000+25.3%$297/sqft |
Source: Unlock MLS #8152626 Report a problem | ||
| 3/24/2026 | Price change | $399,000-11.3%$237/sqft |
Source: Unlock MLS #8152626 Report a problem | ||
| 2/23/2026 | Listed for sale | $450,000$267/sqft |
Source: Unlock MLS #8152626 Report a problem | ||
| 11/22/2025 | Listing removed | $450,000$267/sqft |
Source: Unlock MLS #4213736 Report a problem | ||
| 11/14/2025 | Price change | $450,000-2%$267/sqft |
Source: Unlock MLS #4213736 Report a problem | ||
| 10/10/2025 | Price change | $459,000-2.8%$273/sqft |
Source: Unlock MLS #4213736 Report a problem | ||
| 9/27/2025 | Price change | $472,000-0.4%$280/sqft |
Source: Unlock MLS #4213736 Report a problem | ||
| 9/19/2025 | Price change | $474,000-0.2%$281/sqft |
Source: Unlock MLS #4213736 Report a problem | ||
| 8/28/2025 | Price change | $475,000-5%$282/sqft |
Source: Unlock MLS #4213736 Report a problem | ||
| 8/16/2025 | Price change | $499,9990%$297/sqft |
Source: Unlock MLS #4213736 Report a problem | ||
| 8/8/2025 | Listed for sale | $500,000$297/sqft |
Source: Unlock MLS #4213736 Report a problem | ||
| 8/8/2025 | Listing removed | $500,000$297/sqft |
Source:  Central Texas MLS #581207 Report a problem Central Texas MLS #581207 Report a problem | ||
| 7/16/2025 | Price change | $500,000-4.8%$297/sqft |
Source: Unlock MLS #8502219 Report a problem | ||
| 6/13/2025 | Price change | $525,000-4.5%$312/sqft |
Source: Unlock MLS #8502219 Report a problem | ||
| 5/21/2025 | Price change | $550,000-6.6%$327/sqft |
Source: Unlock MLS #8502219 Report a problem | ||
| 5/7/2025 | Listed for sale | $589,000+97%$350/sqft |
Source: Unlock MLS #8502219 Report a problem | ||
| 3/18/2025 | Listing removed | $299,000$178/sqft |
Source: Unlock MLS #2664505 Report a problem | ||
| 2/23/2025 | Contingent | $299,000$178/sqft |
Source: Unlock MLS #2664505 Report a problem | ||
| 2/11/2025 | Listed for sale | $299,000$178/sqft |
Source: Unlock MLS #2664505 Report a problem | ||
Public tax history
| Year | Property taxes | Tax assessment |
|---|---|---|
| 2025 | -- | $479,980 -2.1% |
| 2024 | $7,133 +1.8% | $490,240 -1.8% |
| 2023 | $7,005 +5.8% | $499,230 +19.9% |
| 2022 | $6,621 +50.7% | $416,480 +60.3% |
| 2021 | $4,393 +4.5% | $259,800 +9.9% |
| 2020 | $4,203 +4.8% | $236,320 +8.6% |
| 2019 | $4,011 +160.2% | $217,630 +4.3% |
| 2018 | $1,541 +1% | $208,660 +4.3% |
| 2017 | $1,526 +0.7% | $199,990 +5.7% |
| 2016 | $1,515 -3.4% | $189,220 +5.5% |
| 2015 | $1,569 | $179,370 +3.6% |
| 2014 | $1,569 | $173,100 +12.5% |
| 2013 | -- | $153,830 -2.9% |
| 2012 | -- | $158,440 |
| 2011 | -- | $158,440 |
| 2010 | -- | $158,440 +2.1% |
| 2009 | -- | $155,230 +3.6% |
| 2007 | -- | $149,850 +4.9% |
| 2006 | -- | $142,860 +4% |
| 2005 | -- | $137,330 +6.5% |
| 2004 | -- | $128,990 +3.5% |
| 2003 | -- | $124,660 |
| 2002 | -- | $124,660 +5.7% |
| 2001 | -- | $117,990 +1.9% |
| 2000 | -- | $115,790 |
Find assessor info on the county website
Monthly payment
Est. payment
Payment breakdown
Explore the cost of this home by adjusting the details. Changes won't be saved.Climate risks
Neighborhood: 78676
Nearby schools
GreatSchools rating
- 8/10Jacob's Well Elementary SchoolGrades: 3-5Distance: 1.3 mi
- 8/10Danforth Junior High SchoolGrades: 6-8Distance: 1 mi
- 6/10Wimberley High SchoolGrades: 9-12Distance: 0.9 mi
Schools provided by the listing agent
- Elementary: Blue Hole
- Middle: Danforth
- High: Wimberley
- District: Wimberley ISD
Source: Unlock MLS. This data may not be complete. We recommend contacting the local school district to confirm school assignments for this home.
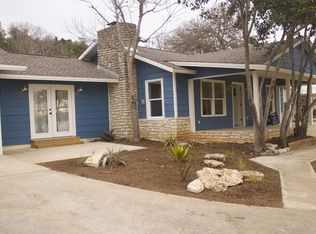
- $464,4003 bd2 ba1.8k sqft230 Woodcreek Dr, Wimberley, TX 78676Off Market
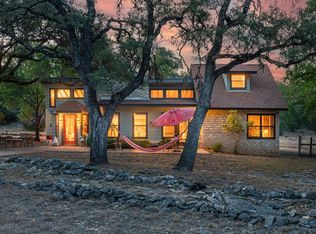
- $425,8003 bd1 ba1.4k sqft4 W El Camino Real, Wimberley, TX 78676Off Market
- $273,3003 bd1 ba1.4k sqft4 El Camino Real, Wimberley, TX 78676Off Market

- $466,6003 bd3 ba2.1k sqft19 Old Shawnee Trl, Wimberley, TX 78676Off Market
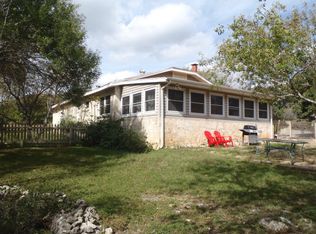
- $382,800-- bd2 ba2k sqft228 Woodcreek Dr, Wimberley, TX 78676Off Market
- $401,3003 bd2 ba2k sqft21 Old Shawnee Trl, Wimberley, TX 78676Off Market
- $75,520-- bd-- ba-- sqft40 E El Camino Real, Wimberley, TX 78676Off Market
- $300,1003 bd2 ba1.9k sqft1 El Camino Real, Wimberley, TX 78676Off Market
A local agent can set up tours, give advice and negotiate with sellers.
A local lender can help you make sure your offer is ready when you are.
Similar homes
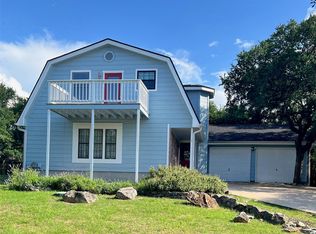
- $388,0003 bd3 ba1.9k sqft6 Basswood Cir, Wimberley, TX 78676Active
 MLS ID #7322401, Pat O'Reilly, NB Elite Realty. Unlock MLS
 - $429,0003 bd2 ba1.3k sqft131 Belle Dr, Wimberley, TX 78676Active
 MLS ID #7751382, Jenny Cureton, Compass RE Texas, LLC. Unlock MLS
 - $340,0003 bd2 ba1.5k sqft15 Spalding Cir, Wimberley, TX 78676Active

 MLS ID #616883, Debbie Donaldson, Keller Williams Realty - Partn. Central Texas MLS
 - $430,0003 bd2 ba1.7k sqft60 Augusta Dr, Wimberley, TX 78676Active
 MLS ID #6366155, Cory Morrison, Compass RE Texas, LLC. Unlock MLS
 - $389,0003 bd3 ba1.7k sqft213 Overlook Ct, Wimberley, TX 78676ActiveMLS ID #7922295, Ann Marie Skunda, Keller Williams Realty. Unlock MLS
- $359,9003 bd3 ba1.6k sqft4 Huisache Ln, Wimberley, TX 78676ActiveMLS ID #621241, Roman Svyatetskiy, JPAR San Antonio. Central Texas MLS
- $377,5003 bd2 ba1.4k sqft1 Happy Hollow Ln, Wimberley, TX 78676ActiveMLS ID #6946614, Angel Laughlin, Hills Of Texas Sky Realty. Unlock MLS
- $430,0003 bd2 ba1.1k sqft106 Chaparral Cir, Wimberley, TX 78676ActiveMLS ID #9253376, Matthew Hoyt, Res and Ranch LLC. Unlock MLS
- $565,0003 bd3 ba2k sqft1 Agarita Cir, Wimberley, TX 78676ActiveMLS ID #617821, Jim Donaldson, Keller Williams Realty - Partn. Central Texas MLS
- $385,0003 bd2 ba1.5k sqft3045 Rimrock, Spring Branch, TX 78070For Sale
 MLS ID #2006578, Dean Ponseti TREC #813596, eXp Realty. LERA MLS
 - $385,0004 bd3 ba1.8k sqft117 Golf Crest Dr Unit C, Wimberley, TX 78676ActiveMLS ID #6695210, Kia Potter, eXp Realty, LLC. Unlock MLS
- $449,9003 bd2 ba1.7k sqft6 Chapotec Cir, Wimberley, TX 78676ActiveMLS ID #2295352, Rodney Monk, Team Price Real Estate. Unlock MLS
- $530,0004 bd2 ba2.2k sqft54 Acacia Dr, Wimberley, TX 78676ActiveMLS ID #5150258, Judy Bowen, Keller Williams - Lake Travis. Unlock MLS
- $389,7502 bd2 ba1.9k sqft301 Verbena Dr, Kyle, TX 78640ActiveMLS ID #7433893, Stephanie Alexander, Keller Williams Realty. Unlock MLS
- $525,0003 bd2 ba1.9k sqft5 Cripple Creek Ct, Wimberley, TX 78676ActiveMLS ID #609357, Rhonda Kuhl, Heritage Homes & Ranches. Central Texas MLS
- $495,0003 bd2 ba1.4k sqft231 N Rainbow Ranch Rd, Wimberley, TX 78676ActiveMLS ID #1624735, Kim Cabler, Hills Of Texas Sky Realty. Unlock MLS
- $407,0003 bd2 ba1.8k sqft1070 TIMBERLANE DR, Canyon Lake, TX 78133For SaleMLS ID #1972162, Cederick Harris TREC #596976, Spyglass Realty. LERA MLS
- $355,0003 bd2 ba1.8k sqft297 Rust Ranch Rd, Blanco, TX 78606ActiveMLS ID #609900, Steven Noriega, Keller Williams Legacy. Central Texas MLS
- $484,9004 bd2 ba2.1k sqft15 Summertime Cir, Wimberley, TX 78676ActiveMLS ID #7243019, Sylvia Muzzy, All City Real Estate Ltd. Co. Unlock MLS
- $330,0004 bd2 ba1.6k sqft1231 Lavaca, Canyon Lake, TX 78133For SaleMLS ID #30847734, Maritza Canenguez-Botsford, Compass RE Texas, LLC - Houston. HAR
