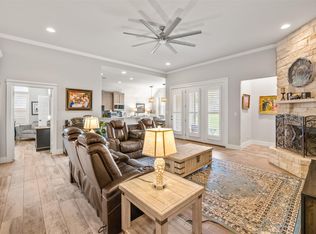
Experience the best of Texas Hill Country living in this custom-built modern farmhouse, completed in 2020. Thoughtfully designed with stone accents and an open, spacious layout, this 3-bedroom, 2.5-bath home offers both comfort and functionality. The living and dining areas flow seamlessly, creating an ideal space for entertaining family and friends. The primary suite is privately situated away from the guest bedrooms, providing a peaceful retreat. Two guest bedrooms share a convenient Jack-and-Jill bath, while a powder room off the main living area offers added convenience for visitors. Designed with accessibility in mind, the home features wider doorways, minimal thresholds, and an accessible shower. Outside, enjoy an outdoor kitchen and fireplace—perfect for relaxing evenings and entertaining. The oversized three-bay garage provides plenty of room for vehicles, hobbies, and storage, while dedicated RV parking with a 30-amp hookup adds even more flexibility. Located in the heart of Wimberley, you'll enjoy easy access to the area's natural beauty, including the Blanco River, nearby creeks, Blue Hole Regional Park, and Jacob's Well. Explore Wimberley's thriving arts community, live music venues, local dining, and the charm of a designated Dark Sky Community. Conveniently situated between Austin and San Antonio, this home offers the perfect balance of Hill Country tranquility and city accessibility.
Active
Price cut: $15K (6/22)
$565,000
1 Agarita Cir, Wimberley, TX 78676
3beds
2,093sqft
:
Get pre-qualified$3,977/mo
Single Family Residence
Built in 2020
0.34 Acres Lot
$-- Zestimate®
$270/sqft
$10/mo HOA
What's special
Outdoor kitchen and fireplaceCustom-built modern farmhouseOversized three-bay garageWider doorwaysMinimal thresholdsJack-and-jill bathStone accents
- 42 days |
- 478 |
- 25 |
Likely to sell faster than
Zillow last checked:
Listing updated:
Listed by:
Jim Donaldson (512)842-1272,
Keller Williams Realty - Partn
Source: Central Texas MLS,MLS#: 617821 Originating MLS: Four Rivers Association of REALTORS
Originating MLS: Four Rivers Association of REALTORSFacts & features
Interior
Bedrooms & bathrooms
- Bedrooms: 3
- Bathrooms: 3
- Full bathrooms: 2
- 1/2 bathrooms: 1
Bedroom
- Level: Main
Bedroom 2
- Level: Main
Heating
- Central, Electric, Heat Pump
Cooling
- Central Air, Electric
Appliances
- Included: Electric Water Heater, Some Electric Appliances, Range
- Laundry: Laundry Room
Features
- Ceiling Fan(s), Separate/Formal Dining Room, Double Vanity, High Ceilings, Multiple Dining Areas, Open Floorplan, Quartz Counters, Stone Counters, Shower Only, Solid Surface Counters, Separate Shower, Window Treatments, Breakfast Bar, Kitchen Island, Kitchen/Family Room Combo, Kitchen/Dining Combo
- Flooring: Concrete
- Windows: Double Pane Windows, Window Treatments
- Attic: None
- Number of fireplaces: 2
- Fireplace features: Great Room, Wood Burning, Outside
Interior area
- Total interior livable area: 2,093 sqft
Video & virtual tour
Property
Parking
- Total spaces: 3
- Parking features: Attached, Garage, RV Access/Parking, Garage Faces Side
- Attached garage spaces: 3
Features
- Levels: One
- Stories: 1
- Patio & porch: Covered, Porch, Refrigerator
- Exterior features: Outdoor Grill, Porch, Rain Gutters
- Pool features: None
- Fencing: Wood,Wire
- Has view: Yes
- View description: Trees/Woods
- Body of water: Woods
Lot
- Size: 0.34 Acres
Details
- Parcel number: R49656
Construction
Type & style
- Home type: SingleFamily
- Architectural style: Hill Country
- Property subtype: Single Family Residence
Materials
- Frame, HardiPlank Type, Stone
- Foundation: Slab
- Roof: Composition,Shingle
Condition
- Resale
- Year built: 2020
Utilities & green energy
- Sewer: Aerobic Septic
- Water: Private, See Remarks
- Utilities for property: Cable Available, Electricity Available
Community & HOA
Community
- Features: Golf
- Subdivision: Woodcreek Sec 8
HOA
- Has HOA: Yes
- Services included: Other, See Remarks
- HOA fee: $120 annually
- HOA name: Woodcreek POA
Location
- Region: Wimberley
Financial & listing details
- Price per square foot: $270/sqft
- Tax assessed value: $576,460
- Date on market: 6/24/2026
- Cumulative days on market: 44 days
- Listing agreement: Exclusive Right To Sell
- Listing terms: Cash,Conventional,FHA,VA Loan
- Electric utility on property: Yes
- Road surface type: Paved
Estimated market value
Not available
Estimated sales range
Not available
Not available
Price history
| Date | Event | Price |
|---|---|---|
| 6/22/2026 | Price change | $565,000-2.6%$270/sqft |
Source:  Unlock MLS #1157811 Report a problem Unlock MLS #1157811 Report a problem | ||
| 6/9/2026 | Listed for sale | $580,000+6.4%$277/sqft |
Source: Unlock MLS #1157811 Report a problem | ||
| 12/13/2021 | Sold | -- |
Source:  Central Texas MLS #455779 Report a problem Central Texas MLS #455779 Report a problem | ||
| 11/16/2021 | Pending sale | $545,000$260/sqft |
Source: Central Texas MLS #455779 Report a problem | ||
| 11/15/2021 | Contingent | $545,000$260/sqft |
Source: Unlock MLS #8484199 Report a problem | ||
| 11/8/2021 | Price change | $545,000-0.9%$260/sqft |
Source: Unlock MLS #8484199 Report a problem | ||
| 10/30/2021 | Listed for sale | $550,000$263/sqft |
Source: Unlock MLS #8484199 Report a problem | ||
Public tax history
| Year | Property taxes | Tax assessment |
|---|---|---|
| 2025 | -- | $576,460 -5.2% |
| 2024 | $7,841 +17% | $607,810 +10.8% |
| 2023 | $6,702 -23.3% | $548,770 -5.4% |
| 2022 | $8,734 +35.6% | $579,850 +1406.1% |
| 2021 | $6,443 +935% | $38,500 +10% |
| 2020 | $623 +67.8% | $35,000 +73.9% |
| 2019 | $371 +107.3% | $20,130 +113.5% |
| 2018 | $179 -42.5% | $9,430 +11.6% |
| 2017 | $311 +134.4% | $8,450 +18.2% |
| 2016 | $133 -0.6% | $7,150 |
| 2015 | $133 | $7,150 |
| 2014 | $133 | $7,150 +10% |
| 2013 | -- | $6,500 |
| 2012 | -- | $6,500 |
| 2011 | -- | $6,500 |
| 2010 | -- | $6,500 +52.2% |
| 2009 | -- | $4,270 +22% |
| 2007 | -- | $3,500 |
| 2006 | -- | $3,500 |
| 2005 | -- | $3,500 |
| 2004 | -- | $3,500 |
| 2003 | -- | $3,500 |
| 2002 | -- | $3,500 +25% |
| 2001 | -- | $2,800 |
| 2000 | -- | $2,800 |
Find assessor info on the county website
Monthly payment
Est. payment
Payment breakdown
Explore the cost of this home by adjusting the details. Changes won't be saved.Climate risks
Neighborhood: 78676
Nearby schools
GreatSchools rating
- 8/10Jacob's Well Elementary SchoolGrades: 3-5Distance: 1.3 mi
- 8/10Danforth Junior High SchoolGrades: 6-8Distance: 2.6 mi
- 6/10Wimberley High SchoolGrades: 9-12Distance: 2.4 mi
Schools provided by the listing agent
- Elementary: Jacob's Well
- Middle: Danforth Junior High School
- High: Wimberley High School
- District: Wimberley ISD
Source: Central Texas MLS. This data may not be complete. We recommend contacting the local school district to confirm school assignments for this home.
- $356,400-- bd-- ba1.6k sqft3 Agarita Cir, Wimberley, TX 78676Off Market
- $398,8003 bd2 ba1.2k sqft32 Mesquite Trl, Wimberley, TX 78676Off Market

- $--0.3 acres1 Agarita Cir, Wimberley, TX 78676Off Market
- $389,8003 bd2 ba1.5k sqft44 Acacia Dr, Wimberley, TX 78676Off Market

- $64,400-- bd-- ba-- sqft6 Agarita Cir, Wimberley, TX 78676Off Market
- $536,8003 bd3 ba2.3k sqft2 Agarita Cir, Wimberley, TX 78676Off Market
- $--0.3 acres2 Agarita, Wimberley, TX 78676Off Market
- $350,5003 bd2 ba1.2k sqft33 Mesquite Trl, Wimberley, TX 78676Off Market
A local agent can set up tours, give advice and negotiate with sellers.
A local lender can help you make sure your offer is ready when you are.
Similar homes
- $530,0004 bd2 ba2.2k sqft54 Acacia Dr, Wimberley, TX 78676Active

 MLS ID #5150258, Judy Bowen, Keller Williams - Lake Travis. Unlock MLS
 - $469,0003 bd3 ba2k sqft241 Pleasant Valley Rd, Wimberley, TX 78676Active
 MLS ID #7216770, Dawn Bennett, Womack Real Estate LLC. Unlock MLS
 - $560,0003 bd2 ba1.9k sqft68 Brookhollow Dr, Wimberley, TX 78676For Sale
 MLS ID #91606382, Debora Donaldson, Keller Williams Realty Austin. HAR
 - $519,0003 bd2 ba1.9k sqft3 Cripple Creek Ct, Wimberley, TX 78676Active
 MLS ID #8959077, Judith Thompson, Daybreak Real Estate, LLC. Unlock MLS
 - $687,0004 bd4 ba2.3k sqft9 Caliche Ct, Wimberley, TX 78676Active
 MLS ID #616897, Jim Donaldson, Keller Williams Realty - Partn. Central Texas MLS
 - $435,0004 bd3 ba2.1k sqft12 Springwood Cir, Wimberley, TX 78676ActiveMLS ID #616947, Traci Phillips, Homestead & Ranch Real Estate. Central Texas MLS
- $449,9003 bd2 ba1.9k sqft3 Memory Ln, Wimberley, TX 78676For Sale
 MLS ID #1958502, Elisa Wilcox TREC #654096, Keller Williams Heritage. LERA MLS
 - $359,9003 bd3 ba1.6k sqft4 Huisache Ln, Wimberley, TX 78676ActiveMLS ID #621241, Roman Svyatetskiy, JPAR San Antonio. Central Texas MLS
- $449,0003 bd2 ba1.7k sqft60 Augusta Dr, Wimberley, TX 78676ActiveMLS ID #6366155, Cory Morrison, Compass RE Texas, LLC. Unlock MLS
- $494,0003 bd2 ba1.8k sqft39 Summertime Cir, Wimberley, TX 78676ActiveMLS ID #610569, Dan S. Justus, Keller Williams Realty - SW. Central Texas MLS
- $499,0003 bd2 ba2k sqft6 Sonata Cir, Wimberley, TX 78676ActiveMLS ID #588983, Alice Lebkuecher, Keller Williams Realty - Partn. Central Texas MLS
- $530,0003 bd2 ba1.6k sqft1100 Yaupon Dr, Fischer, TX 78623ActiveMLS ID #620966, Crystal Unrue, Sullivan Hill Country Properti. Central Texas MLS
- $584,5004 bd2 ba2.4k sqft410 Quest Ave, Spring Branch, TX 78070ActiveMLS ID #617148, Jennifer Kubenka, Keller Williams Heritage. Central Texas MLS
- $555,0004 bd3 ba2.7k sqft1420 Persimmon Pass, Fischer, TX 78623ActiveMLS ID #611897, Ashley Lomas, Keller Williams Realty. Central Texas MLS
- $340,0003 bd2 ba1.5k sqft15 Spalding Cir, Wimberley, TX 78676ActiveMLS ID #616883, Debbie Donaldson, Keller Williams Realty - Partn. Central Texas MLS
- $634,5004 bd3 ba2.1k sqft562 Toye Blvd, Canyon Lake, TX 78133ActiveMLS ID #617286, Crystal Unrue, Sullivan Hill Country Properti. Central Texas MLS
- $595,0005 bd3 ba2.6k sqft275 Stallion Springs Dr, Fischer, TX 78623ActiveMLS ID #613116, Michelle Carter, Keller Williams Heritage. Central Texas MLS
- $545,0004 bd4 ba2.9k sqft285 Cibola Dr, Kyle, TX 78640ActiveMLS ID #620750, Elizabeth Vigil-Gafford, Fathom Realty, LLC. Central Texas MLS
- $639,9004 bd2 ba2k sqft112 Nat Nolan, Blanco, TX 78606For SaleMLS ID #1997334, Janet Harper TREC #737903, Keller Williams Heritage. LERA MLS
- $650,0003 bd3 ba2.5k sqft115 E Eli Chandler, Blanco, TX 78606For SaleMLS ID #2000752, Shaunae LaCombe TREC #490636, Phyllis Browning Company. LERA MLS
