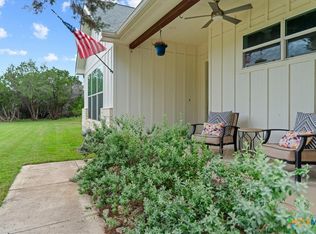
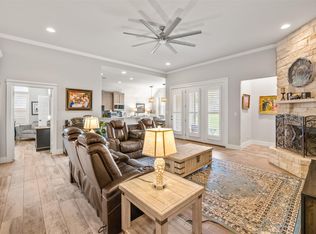
Tucked amongst mature trees and deep-set from the street, this thoughtfully upgraded home offers the sought after seclusion many seek in the Texas Hill Country. Built in 2021’ and enhanced with a 2024’ second-story addition, this home lives like a single story with 3 bedrooms and 2 baths downstairs, and the 4th bedroom plus bonus room upstairs. Set between a rear greenbelt and the adjacent neighbor’s double lot, the home lives much larger than its official .278 acres providing both privacy and a sense of wide open spaces. The spacious bonus room with its Juliet balcony offers scenic views of the Texas hill country. This home stands apart from others with its unique charm, vaulted ceiling, shiplap accent wall, and designer selections in hardware, paint, and lighting choices. The kitchen is striking with a retro-style Big Chill refrigerator, farmhouse style sink, oversized walk-in pantry, and propane cook top. The primary suite offers a generous walk-in closet and plenty of natural light. Additional features include a water softener, tasteful stained concrete floors downstairs, and abundant custom cabinetry. The outdoors features a covered back deck, Bermuda grass on the majority of the yard, 8-zone sprinkler system, deer-resistant landscaping, and partial home gutters. Located near Jacob’s Well, Blue Hole Regional Park, Cypress Creek, and Wimberley Square; this home blends convenience, character, quality, and a level of privacy rarely found in the neighborhood. Buyer to confirm all information on sq.ft, lot size, schools, and property description.
Active
Price cut: $9K (8/6)
$530,000
54 Acacia Dr, Wimberley, TX 78676
4beds
2,250sqft
:
Get pre-qualified$3,695/mo
Single Family Residence
Built in 2021
0.28 Acres Lot
$-- Zestimate®
$236/sqft
$10/mo HOA
What's special
Propane cook topWater softenerRetro-style big chill refrigeratorPlenty of natural lightVaulted ceilingFarmhouse style sinkDeer-resistant landscaping
- 78 days |
- 951 |
- 79 |
Zillow last checked:
Listing updated:
Listed by:
Judy Bowen (512) 422-7018,
Keller Williams - Lake Travis (512) 263-9090
Source: Unlock MLS,MLS#: 5150258
Facts & features
Interior
Bedrooms & bathrooms
- Bedrooms: 4
- Bathrooms: 2
- Full bathrooms: 2
- Main level bedrooms: 3
Heating
- Central
Cooling
- Ceiling Fan(s), Central Air
Appliances
- Included: Dishwasher, Disposal, Gas Cooktop, Microwave, Refrigerator, Self Cleaning Oven, WaterPurifier
Features
- Breakfast Bar, High Ceilings, Granite Counters, Double Vanity, In-Law Floorplan, Open Floorplan, Pantry, Primary Bedroom on Main
- Flooring: Carpet, Concrete, Tile
- Windows: Solar Screens, Window Coverings
Interior area
- Total interior livable area: 2,250 sqft
Property
Parking
- Total spaces: 2
- Parking features: Door-Single, Garage, Garage Door Opener, Paved
- Garage spaces: 2
Accessibility
- Accessibility features: See Remarks
Features
- Levels: Two
- Stories: 2
- Patio & porch: Covered, Deck, Rear Porch
- Exterior features: Gutters Partial, Private Yard
- Pool features: None
- Fencing: None
- Has view: Yes
- View description: Hill Country, Park/Greenbelt
- Waterfront features: None
Lot
- Size: 0.28 Acres
- Features: Back to Park/Greenbelt, Back Yard, Landscaped, Level, Sprinkler - Partial, Trees-Large (Over 40 Ft), Views
Details
- Additional structures: None
- Parcel number: 1198100800150008
- Special conditions: Standard
Construction
Type & style
- Home type: SingleFamily
- Property subtype: Single Family Residence
Materials
- Foundation: Slab
- Roof: Composition, Shingle
Condition
- Updated/Remodeled
- New construction: No
- Year built: 2021
Utilities & green energy
- Sewer: Septic Tank
- Water: Public
- Utilities for property: Electricity Available, Propane, Water Available
Community & HOA
Community
- Features: Common Grounds, Dog Park, Golf, Park
- Subdivision: Woodcreek Sec 8
HOA
- Has HOA: Yes
- Services included: Common Area Maintenance
- HOA fee: $120 annually
- HOA name: Woodcreek POA
Location
- Region: Wimberley
Financial & listing details
- Price per square foot: $236/sqft
- Tax assessed value: $378,312
- Annual tax amount: $5,874
- Date on market: 5/21/2026
- Listing terms: Cash,Conventional,FHA,Texas Vet,VA Loan
- Electric utility on property: Yes
Estimated market value
Not available
Estimated sales range
Not available
Not available
Price history
| Date | Event | Price |
|---|---|---|
| 8/6/2026 | Price change | $530,000-1.7%$236/sqft |
Source:  Unlock MLS #5150258 Report a problem Unlock MLS #5150258 Report a problem | ||
| 7/22/2026 | Price change | $539,000-0.9%$240/sqft |
Source: Unlock MLS #5150258 Report a problem | ||
| 7/10/2026 | Price change | $544,000-0.9%$242/sqft |
Source: Unlock MLS #5150258 Report a problem | ||
| 6/22/2026 | Price change | $549,000-2.8%$244/sqft |
Source: Unlock MLS #5150258 Report a problem | ||
| 5/21/2026 | Listed for sale | $565,000$251/sqft |
Source: Unlock MLS #5150258 Report a problem | ||
Public tax history
| Year | Property taxes | Tax assessment |
|---|---|---|
| 2025 | -- | $378,312 -8.5% |
| 2024 | $5,016 -10.5% | $413,390 -12.2% |
| 2023 | $5,607 -14.9% | $470,592 +5.8% |
| 2022 | $6,587 +911.8% | $444,620 +1054.9% |
| 2021 | $651 +122.5% | $38,500 +134% |
| 2020 | $293 +31.6% | $16,450 +36.4% |
| 2019 | $222 +7.5% | $12,060 +10.6% |
| 2018 | $207 +112.4% | $10,900 +106% |
| 2017 | $97 +6.6% | $5,290 +7.5% |
| 2016 | $91 +10.4% | $4,920 |
| 2015 | $83 | $4,920 |
| 2014 | $83 | $4,920 +9.8% |
| 2013 | -- | $4,480 -3% |
| 2012 | -- | $4,620 -12.3% |
| 2011 | -- | $5,270 |
| 2010 | -- | $5,270 +23.4% |
| 2009 | -- | $4,270 +22% |
| 2006 | -- | $3,500 |
| 2005 | -- | $3,500 |
| 2004 | -- | $3,500 |
| 2003 | -- | $3,500 |
| 2002 | -- | $3,500 +25% |
| 2001 | -- | $2,800 |
| 2000 | -- | $2,800 |
Find assessor info on the county website
Monthly payment
Est. payment
Payment breakdown
Explore the cost of this home by adjusting the details. Changes won't be saved.Climate risks
Neighborhood: 78676
Nearby schools
GreatSchools rating
- 8/10Jacob's Well Elementary SchoolGrades: 3-5Distance: 1.3 mi
- 8/10Danforth Junior High SchoolGrades: 6-8Distance: 2.6 mi
- 6/10Wimberley High SchoolGrades: 9-12Distance: 2.5 mi
Schools provided by the listing agent
- Elementary: Jacobs Well
- Middle: Danforth
- High: Wimberley
- District: Wimberley ISD
Source: Unlock MLS. This data may not be complete. We recommend contacting the local school district to confirm school assignments for this home.
- $--3 bd2 ba1.9k sqft52 Acacia Dr, Wimberley, TX 78676Sold
- $55,052-- bd-- ba-- sqft56 Acacia Dr, Wimberley, TX 78676Off Market
- $48,300-- bd-- ba-- sqftMesquite Trl, Wimberley, TX 78676Off Market
- $479,8002 bd2 ba1.8k sqft58 Acacia Dr, Wimberley, TX 78676Off Market
- $64,400-- bd-- ba-- sqft34 Mesquite Trl, Wimberley, TX 78676Off Market
- $51,792-- bd-- ba-- sqft2 Agave Ct, Wimberley, TX 78676Off Market
- $431,0800.31 acres1 Agave Ct, Wimberley, TX 78676Off Market
- $340,700-- bd-- ba1.2k sqft38 Mesquite Trl, Wimberley, TX 78676Off Market
A local agent can set up tours, give advice and negotiate with sellers.
A local lender can help you make sure your offer is ready when you are.
Similar homes
- $565,0003 bd3 ba2k sqft1 Agarita Cir, Wimberley, TX 78676Active
 MLS ID #617821, Jim Donaldson, Keller Williams Realty - Partn. Central Texas MLS
 - $524,9003 bd2 ba2.1k sqft4 Senisa St, Wimberley, TX 78676Active

 MLS ID #5297855, Mardee Calkins, Bramlett Partners. Unlock MLS
 - $519,0003 bd2 ba1.9k sqft3 Cripple Creek Ct, Wimberley, TX 78676Active
 MLS ID #8959077, Judith Thompson, Daybreak Real Estate, LLC. Unlock MLS
 - $469,0003 bd3 ba2k sqft241 Pleasant Valley Rd, Wimberley, TX 78676Active
 MLS ID #7216770, Dawn Bennett, Womack Real Estate LLC. Unlock MLS
 - $489,9993 bd2 ba1.8k sqft32 Acacia Dr, Wimberley, TX 78676ActiveMLS ID #2431633, Garrett Beem, NestHaven Properties. Unlock MLS
- $459,9993 bd2 ba1.7k sqft6 Chapotec Cir, Wimberley, TX 78676ActiveMLS ID #2295352, Rodney Monk, Team Price Real Estate. Unlock MLS
- $550,0003 bd3 ba2.5k sqft56 Woodcreek Dr, Wimberley, TX 78676ActiveMLS ID #6081230, Alice Lebkuecher, Keller Williams Wimberley. Unlock MLS
- $388,0003 bd3 ba1.9k sqft6 Basswood Cir, Wimberley, TX 78676ActiveMLS ID #7322401, Pat O'Reilly, NB Elite Realty. Unlock MLS
- $599,0005 bd5 ba2.8k sqft10 Honeysuckle Ln, Wimberley, TX 78676ActiveMLS ID #5306308, Mardee Calkins, Bramlett Partners. Unlock MLS
- $449,0003 bd2 ba1.7k sqft60 Augusta Dr, Wimberley, TX 78676ActiveMLS ID #6366155, Cory Morrison, Compass RE Texas, LLC. Unlock MLS
- $454,5003 bd2 ba1.5k sqft34 Pebblebrook Ln, Wimberley, TX 78676ActiveMLS ID #1720387, Jess Vineyard, Full Circle Texas. Unlock MLS
- $385,0004 bd3 ba1.8k sqft117 Golf Crest Dr Unit C, Wimberley, TX 78676ActiveMLS ID #6695210, Kia Potter, eXp Realty, LLC. Unlock MLS
- $376,7003 bd2 ba1.6k sqft234 Woodcreek Dr, Wimberley, TX 78676ActiveMLS ID #6729658, Holly Harwood, Compass RE Texas, LLC. Unlock MLS
- $575,0004 bd3 ba3.2k sqft229 Majestic Sage Trl, San Marcos, TX 78666ActiveMLS ID #621677, Natalie Butler-Megerson, Real Broker, LLC. Central Texas MLS
- $515,0003 bd2 ba1.9k sqft190 Magnolia Mdw, Canyon Lake, TX 78133ActiveMLS ID #6359335, Gregg Klar, Keller Williams - Lake Travis. Unlock MLS
- $555,0004 bd3 ba2.7k sqft1420 Persimmon Pass, Fischer, TX 78623ActiveMLS ID #611897, Ashley Lomas, Keller Williams Realty. Central Texas MLS
- $596,0004 bd2 ba2k sqft415 Angel Fire Dr, Dripping Springs, TX 78620ActiveMLS ID #2028240, Arcadio Casas, Team Price Real Estate. Unlock MLS
- $389,0003 bd3 ba1.7k sqft213 Overlook Ct, Wimberley, TX 78676ActiveMLS ID #7922295, Ann Marie Skunda, Keller Williams Realty. Unlock MLS
- $499,0003 bd2 ba1.6k sqft1315 Happy Hollow, New Braunfels, TX 78132For Sale
 MLS ID #1954023, Mary Rice TREC #751277, Real Broker, LLC. LERA MLS
 - $535,0004 bd4 ba2.5k sqft801 Gallagher Dr, Canyon Lake, TX 78133For SaleMLS ID #1921551, Eliza King TREC #517757, Real Broker, LLC. LERA MLS
