Welcome to 10 Honeysuckle Lane, a stunning new construction home in Wimberley offering 2,843 square feet of thoughtfully designed living space on a cul-de-sac. This spacious rare 5-bedroom residence combines modern comfort with Hill Country charm, creating the perfect setting for everyday living and entertaining. The open-concept floor plan is filled with natural light and showcases beautiful finishes throughout. The gourmet kitchen is a true centerpiece, featuring premium appliances, a gas range, ample cabinetry, and generous counter space for cooking and gathering with family and friends. The spacious primary suite provides a private retreat, while four additional bedrooms offer flexibility for guests, a home office, or multi-generational living. Every detail has been carefully selected to provide style, functionality, and lasting quality. Step outside to enjoy the backyard, an inviting space for relaxing, entertaining with a built in outdoor kitchen, or simply taking in the peaceful surroundings. A private balcony offers elevated Hill Country views and the perfect spot to enjoy morning coffee, evening sunsets, or the stars overhead. Located in one of Wimberley's most desirable areas, this move-in-ready home delivers the rare combination of brand-new construction, generous living space, scenic views, and modern amenities. Experience the best of Hill Country living at 10 Honeysuckle Lane.
Active
Price cut: $50K (7/30)
$599,000
10 Honeysuckle Ln, Wimberley, TX 78676
5beds
2,843sqft
Single Family Residence
Built in 2025
10,158 Square Feet Lot
$-- Zestimate®
$211/sqft
$13/mo HOA
What's special
Beautiful finishes throughoutPremium appliancesScenic viewsGas rangeAmple cabinetry
- 115 days
- 243
- 22
Zillow last checked:
Listing updated:
Listed by:
Mardee Calkins (512) 850-5717,
Bramlett Partners (512) 850-5717
Source: Unlock MLS,MLS#: 5306308
Facts & features
Interior
Bedrooms & bathrooms
- Bedrooms: 5
- Bathrooms: 5
- Full bathrooms: 5
- Main level bedrooms: 1
Heating
- Central
Cooling
- Central Air
Appliances
- Included: Dishwasher, Gas Range, Range, RNGHD, Refrigerator
Features
- Ceiling Fan(s), Stone Counters, Crown Molding, Double Vanity, Electric Dryer Hookup, Soaking Tub, Walk-In Closet(s), Washer Hookup
- Flooring: Tile, Vinyl
- Windows: See Remarks
- Number of fireplaces: 1
- Fireplace features: Living Room
Interior area
- Total interior livable area: 2,843 sqft
Property
Parking
- Total spaces: 2
- Parking features: Attached, Garage, Garage Door Opener, Garage Faces Front
- Attached garage spaces: 2
Accessibility
- Accessibility features: None
Features
- Levels: Two
- Stories: 2
- Patio & porch: Deck, Patio, Porch
- Exterior features: Balcony, Barbecue, Outdoor Grill
- Pool features: None
- Fencing: Back Yard, Full, Wood
- Has view: Yes
- View description: Hill Country
- Waterfront features: None
Lot
- Size: 10,158 Square Feet
- Features: Cul-De-Sac, Trees-Moderate, Views
Details
- Additional structures: Outdoor Kitchen
- Parcel number: 1198101900084008
- Special conditions: Standard
Construction
Type & style
- Home type: SingleFamily
- Property subtype: Single Family Residence
Materials
- Foundation: Slab
- Roof: Shingle
Condition
- New Construction
- New construction: Yes
- Year built: 2025
Details
- Builder name: Garza Custom Builders
Utilities & green energy
- Sewer: Public Sewer
- Water: Public
- Utilities for property: Electricity Available, Natural Gas Available, Sewer Available, Water Available
Community & HOA
Community
- Features: Park
- Subdivision: Woodcreek Sec 19
HOA
- Has HOA: Yes
- Services included: Maintenance Grounds
- HOA fee: $150 annually
- HOA name: Woodcreek Property Owners Association
Location
- Region: Wimberley
Financial & listing details
- Price per square foot: $211/sqft
- Tax assessed value: $468,370
- Annual tax amount: $7,272
- Date on market: 6/18/2026
- Listing terms: Cash,Conventional,FHA,FMHA (Fannie Mae)
- Electric utility on property: Yes
Estimated market value
Not available
Estimated sales range
Not available
Not available
Price history
| Date | Event | Price |
|---|---|---|
| 7/30/2026 | Price change | $599,000-7.7%$211/sqft |
Source:  Unlock MLS #5306308 Report a problem Unlock MLS #5306308 Report a problem | ||
| 6/18/2026 | Listed for sale | $649,000-0.1%$228/sqft |
Source: Unlock MLS #5306308 Report a problem | ||
| 5/25/2026 | Listing removed | $649,900$229/sqft |
Source: Unlock MLS #7851421 Report a problem | ||
| 3/4/2026 | Price change | $649,900-3.7%$229/sqft |
Source: Unlock MLS #7851421 Report a problem | ||
| 1/6/2026 | Price change | $674,900-0.6%$237/sqft |
Source: Unlock MLS #7851421 Report a problem | ||
| 12/11/2025 | Price change | $679,000-1.5%$239/sqft |
Source: Unlock MLS #7851421 Report a problem | ||
| 11/23/2025 | Price change | $689,000-1.4%$242/sqft |
Source: Unlock MLS #7851421 Report a problem | ||
| 10/8/2025 | Listed for sale | $699,000$246/sqft |
Source: Unlock MLS #7851421 Report a problem | ||
Public tax history
| Year | Property taxes | Tax assessment |
|---|---|---|
| 2025 | $7,273 +635.1% | $468,370 +588.8% |
| 2024 | $989 +3.7% | $68,000 |
| 2023 | $954 +31.6% | $68,000 +49.1% |
| 2022 | $725 +48.4% | $45,600 +57.9% |
| 2021 | $488 +66.9% | $28,880 +75.6% |
| 2020 | $293 +31.6% | $16,450 +36.4% |
| 2019 | $222 +7.5% | $12,060 +10.6% |
| 2018 | $207 +109.6% | $10,900 +103.4% |
| 2017 | $99 +17.1% | $5,360 -11.4% |
| 2016 | $84 +8.3% | $6,050 +33.3% |
| 2015 | $78 | $4,540 +8.9% |
| 2014 | $78 | $4,170 +10% |
| 2013 | -- | $3,790 -3.1% |
| 2012 | -- | $3,910 -12.3% |
| 2011 | -- | $4,460 |
| 2010 | -- | $4,460 -18.9% |
| 2009 | -- | $5,500 |
| 2006 | -- | $5,500 |
| 2005 | -- | $5,500 |
| 2004 | -- | $5,500 |
| 2003 | -- | $5,500 +120% |
| 2002 | -- | $2,500 +233.3% |
| 2001 | -- | $750 |
| 2000 | -- | $750 |
Find assessor info on the county website
Monthly payment
Est. payment
Payment breakdown
Explore the cost of this home by adjusting the details. Changes won't be saved.Climate risks
Neighborhood: 78676
Nearby schools
Schools provided by the listing agent
- Elementary: Jacobs Well
- Middle: Danforth
- High: Wimberley
- District: Wimberley ISD
Source: Unlock MLS. This data may not be complete. We recommend contacting the local school district to confirm school assignments for this home.
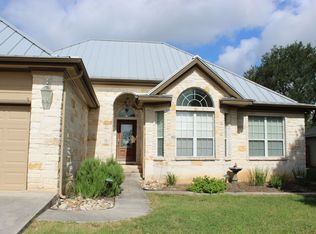
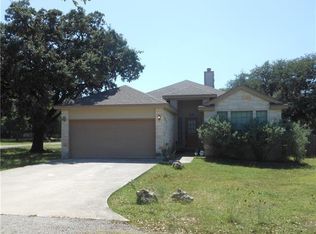
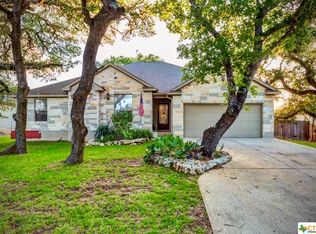
Similar homes
- $538,9003 bd3 ba2.2k sqft26 Persimmon Dr, Wimberley, TX 78676Active

 MLS ID #6619210, Jayna Love, Keller Williams Realty. Unlock MLS
 - $700,0005 bd3 ba3.1k sqft200 E Meadow Ln, Wimberley, TX 78676Active

 MLS ID #613422, Dan S. Justus, Keller Williams Realty - SW. Central Texas MLS
 - $444,9993 bd2 ba1.9k sqft26 Quiet Meadow Cir, Wimberley, TX 78676Active
 MLS ID #5596335, Elizabeth King, Epique Realty LLC. Unlock MLS
 - $349,0003 bd2 ba1.5k sqft7 Caliche Ct, Wimberley, TX 78676Active
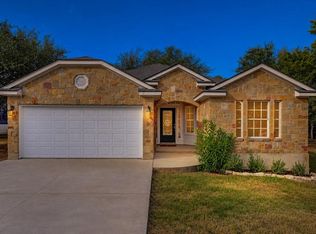 MLS ID #5891418, Barbara Latimer, Hills Of Texas Sky Realty. Unlock MLS
 - $376,7003 bd2 ba1.6k sqft234 Woodcreek Dr, Wimberley, TX 78676ActiveMLS ID #6729658, Holly Harwood, Compass RE Texas, LLC. Unlock MLS
- $614,9004 bd2 ba2k sqft112 Nat Nolan, Blanco, TX 78606For Sale
 MLS ID #1997334, Janet Harper TREC #737903, Keller Williams Heritage. LERA MLS
 - $599,0004 bd3 ba2.6k sqft1130 Arrowhead Ranch Blvd, Dripping Springs, TX 78620ActiveMLS ID #6261740, Philip Myers, Bramlett Partners. Unlock MLS
- $597,0003 bd3 ba2.4k sqft18220 Shepherds Corral, Dripping Springs, TX 78620ActiveMLS ID #3309147, David Bunyea, Compass RE Texas, LLC. Unlock MLS
- $599,0003 bd2 ba1.9k sqft1016 HAPPY HOLLOW DR, New Braunfels, TX 78132For SaleMLS ID #1999195, Mary Rice TREC #751277, Real Broker, LLC. LERA MLS
- $619,9995 bd4 ba2.9k sqft520 Hazy Hills Loop, Dripping Springs, TX 78620ActiveMLS ID #9910753, Stefan Benteler, Compass RE Texas, LLC. Unlock MLS
- $625,0004 bd3 ba2.7k sqft149 Autumn Wood Ln, Austin, TX 78737ActiveMLS ID #7569129, Alexia Dauterive, Compass RE Texas, LLC. Unlock MLS
- $399,0003 bd2 ba1.7k sqft60 Augusta Dr, Wimberley, TX 78676ActiveMLS ID #6366155, Cory Morrison, Compass RE Texas, LLC. Unlock MLS
- $625,0004 bd3 ba2.2k sqft277 TEXAS COUNTRY DR, New Braunfels, TX 78132For SaleMLS ID #1972671, Misty Hickman TREC #609310, Epique Realty LLC. LERA MLS
- $590,0004 bd3 ba2.6k sqft724 Dayridge Dr, Dripping Springs, TX 78620ActiveMLS ID #8794947, JoAnne Nabors, Violet Crown Realty. Unlock MLS
- $599,9004 bd3 ba3.3k sqft194 Trout River Rd, Kyle, TX 78640ActiveMLS ID #1299567, Caitlyn Niemie, LPT Realty LLC - Ascend Group. Unlock MLS
- $649,9004 bd3 ba2.6k sqft430 Barnhill Loop, Dripping Springs, TX 78620ActiveMLS ID #5708153, Jeffrey Brown, Compass RE Texas, LLC. Unlock MLS
- $619,9904 bd3 ba2.4k sqft860 Rayner Ranch, Spring Branch, TX 78070New ConstructionMLS ID #1992921, Jahmai Miller TREC #736464, Texas Kingdom Realty 1624, LLC. LERA MLS
- $599,0003 bd3 ba2.2k sqft293 Barn Hill Loop, Dripping Springs, TX 78620ActiveMLS ID #7061614, Clark Gray, Mercer Street Group, LLC. Unlock MLS
- $675,0004 bd4 ba2.5k sqft1108 LONG HOLLOW DR, Canyon Lake, TX 78133For SaleMLS ID #1968017, Julie Ford TREC #352642, Texas Premier Realty. LERA MLS
- $675,0004 bd3 ba2.3k sqft173 Northridge, New Braunfels, TX 78132For SaleMLS ID #2017442, Kendra Townsend TREC #661141, Jason Mitchell Real Estate Tex. LERA MLS
