The BEST value in Woodcreek main! LOWEST PRICED updated move-in ready home on the main side of Woodcreek. NEW ROOF (2025), NEW GRINER PUMP (2025), UPDATED WINDOWS, NEWER HVAC + WATER HEATER - all major systems have been taken care of. A stunning ranch-style residence on one of Woodcreek’s most beloved streets—backing directly to the 12th green of Double J Ranch Golf Club—this is Hill Country living at its finest. From the moment you step inside, soaring vaulted ceilings and walls of windows create a welcoming first impression, flooding the home with natural light and framing serene views of lush greenery. The inviting living area blends warmth and character with a wood-burning fireplace, custom built-ins, and a convenient wet bar—perfect for both everyday comfort and entertaining. The kitchen is thoughtfully designed with granite countertops, stainless steel appliances, and a spacious pantry, offering both style and functionality. The primary suite is a true retreat—peaceful, cozy, and perfectly positioned to capture serene views. The en-suite bath features dual vanities, a walk-in shower, and a generous walk-in closet. Secondary bedrooms are well-sized, providing flexibility for guests, family, or a home office. Step outside and experience the best of the Hill Country lifestyle. Whether it’s a quiet evening in your backyard, a neighborhood stroll, or a quick golf cart ride to Double J Ranch Golf Club, every day feels like a getaway. Ideally located just 10 minutes from Wimberley Square and minutes from local favorites like Blue Hole Regional Park and Cypress Falls Swimming Hole, with convenient access to nearby schools—this home offers the perfect balance of tranquility and accessibility. A rare opportunity to own a true Woodcreek classic in an unbeatable setting.
Active
Price cut: $11K (9/25)
$399,000
60 Augusta Dr, Wimberley, TX 78676
3beds
1,765sqft
Single Family Residence
Built in 1992
0.43 Acres Lot
$-- Zestimate®
$226/sqft
$-- HOA
What's special
Wood-burning fireplaceWalls of windowsStainless steel appliancesCustom built-insGenerous walk-in closetSoaring vaulted ceilingsConvenient wet bar
- 209 days
- 455
- 60
Zillow last checked:
Listing updated:
Listed by:
Cory Morrison (512) 965-9431,
Compass RE Texas, LLC (512) 575-3644,
Linda Takenaka (512) 695-8000,
Compass RE Texas, LLC
Source: Unlock MLS,MLS#: 6366155
Facts & features
Interior
Bedrooms & bathrooms
- Bedrooms: 3
- Bathrooms: 2
- Full bathrooms: 2
- Main level bedrooms: 3
Heating
- Central
Cooling
- Central Air
Appliances
- Included: Range
Features
- Vaulted Ceiling(s), Granite Counters, Open Floorplan
- Flooring: Tile, Wood
- Windows: Double Pane Windows
- Number of fireplaces: 1
- Fireplace features: Living Room
Interior area
- Total interior livable area: 1,765 sqft
Property
Parking
- Total spaces: 2
- Parking features: Driveway, Garage
- Garage spaces: 2
Accessibility
- Accessibility features: None
Features
- Levels: One
- Stories: 1
- Patio & porch: Covered, Front Porch, Patio
- Exterior features: Private Yard
- Pool features: None
- Fencing: None
- Has view: Yes
- View description: Golf Course
- Waterfront features: None
Lot
- Size: 0.43 Acres
- Features: Back Yard, Backs To Golf Course, Private, Trees-Medium (20 Ft - 40 Ft)
Details
- Additional structures: None
- Parcel number: 1198100603130008
- Special conditions: Standard
Construction
Type & style
- Home type: SingleFamily
- Property subtype: Single Family Residence
Materials
- Foundation: Slab
- Roof: Composition
Condition
- Resale
- New construction: No
- Year built: 1992
Utilities & green energy
- Sewer: Public Sewer
- Water: Private
- Utilities for property: Electricity Available, Sewer Available, Underground Utilities, Water Available
Community & HOA
Community
- Features: Golf
- Subdivision: Woodcreek Sec 6-C
HOA
- Has HOA: No
Location
- Region: Wimberley
Financial & listing details
- Price per square foot: $226/sqft
- Tax assessed value: $467,960
- Annual tax amount: $8,122
- Date on market: 3/20/2026
- Listing terms: Cash,Conventional,FHA,VA Loan
- Electric utility on property: Yes
Estimated market value
Not available
Estimated sales range
Not available
Not available
Price history
| Date | Event | Price |
|---|---|---|
| 9/25/2026 | Price change | $399,000-2.7%$226/sqft |
Source:  Unlock MLS #6366155 Report a problem Unlock MLS #6366155 Report a problem | ||
| 9/12/2026 | Price change | $410,000-4.7%$232/sqft |
Source: Unlock MLS #6366155 Report a problem | ||
| 8/13/2026 | Price change | $430,000-4.2%$244/sqft |
Source: Unlock MLS #6366155 Report a problem | ||
| 7/7/2026 | Listed for rent | $2,900$2/sqft |
Source: Unlock MLS #3054977 Report a problem | ||
| 6/21/2026 | Price change | $449,000-4%$254/sqft |
Source: Unlock MLS #6366155 Report a problem | ||
| 5/30/2026 | Price change | $467,500-2.6%$265/sqft |
Source: Unlock MLS #6366155 Report a problem | ||
| 5/11/2026 | Price change | $480,000-2%$272/sqft |
Source: Unlock MLS #6366155 Report a problem | ||
| 4/19/2026 | Price change | $490,000-2%$278/sqft |
Source: Unlock MLS #6366155 Report a problem | ||
| 3/20/2026 | Listed for sale | $500,000+76.7%$283/sqft |
Source: Unlock MLS #6366155 Report a problem | ||
| 12/5/2022 | Listing removed | -- |
Source: Zillow Rental Network Premium Report a problem | ||
| 11/14/2022 | Listed for rent | $2,900$2/sqft |
Source: Zillow Rental Network Premium #9771505 Report a problem | ||
| 12/18/2018 | Sold | -- |
Source: Agent Provided Report a problem | ||
| 11/15/2018 | Pending sale | $282,900$160/sqft |
Source: Twelve Rivers Realty #3242600 Report a problem | ||
| 11/1/2018 | Price change | $282,900-0.7%$160/sqft |
Source: Twelve Rivers Realty #3242600 Report a problem | ||
| 10/15/2018 | Price change | $284,900-1.4%$161/sqft |
Source: Twelve Rivers Realty #3242600 Report a problem | ||
| 8/14/2018 | Price change | $289,000-3.3%$164/sqft |
Source: Twelve Rivers Realty #3242600 Report a problem | ||
| 7/27/2018 | Price change | $299,000-3.5%$169/sqft |
Source: Twelve Rivers Realty #3242600 Report a problem | ||
| 6/19/2018 | Price change | $309,900-1.6%$176/sqft |
Source: Keller Williams Realty Southwest Market Center #1483787 Report a problem | ||
| 5/19/2018 | Price change | $315,000-1.6%$178/sqft |
Source: Keller Williams Realty Southwest Market Center #1483787 Report a problem | ||
| 3/28/2018 | Price change | $320,000-1.5%$181/sqft |
Source: Keller Williams Realty Southwest Market Center #1483787 Report a problem | ||
| 2/17/2018 | Listed for sale | $325,000$184/sqft |
Source: Keller Williams Realty #3208308 Report a problem | ||
Public tax history
| Year | Property taxes | Tax assessment |
|---|---|---|
| 2025 | $8,122 +3.9% | $467,960 -1.5% |
| 2024 | $7,816 -3.3% | $474,910 -5.8% |
| 2023 | $8,085 +1.5% | $504,350 +12.2% |
| 2022 | $7,969 +36.4% | $449,320 +38.5% |
| 2021 | $5,841 +3.8% | $324,370 +9% |
| 2020 | $5,626 -2% | $297,480 +7.1% |
| 2019 | $5,739 +23.9% | $277,740 +27.2% |
| 2018 | $4,632 +7.3% | $218,350 +4.4% |
| 2017 | $4,319 +9.9% | $209,200 +5.8% |
| 2016 | $3,929 +13.3% | $197,780 +5.6% |
| 2015 | $3,468 | $187,310 +7.9% |
| 2014 | $3,468 | $173,660 +4.6% |
| 2013 | -- | $166,050 -2.1% |
| 2012 | -- | $169,530 |
| 2011 | -- | $169,530 |
| 2010 | -- | $169,530 +1% |
| 2009 | -- | $167,820 +3.7% |
| 2007 | -- | $161,850 +2.5% |
| 2006 | -- | $157,880 +4% |
| 2005 | -- | $151,760 +2.1% |
| 2004 | -- | $148,710 +3.3% |
| 2003 | -- | $143,890 |
| 2002 | -- | $143,890 +4.6% |
| 2001 | -- | $137,620 +1.8% |
| 2000 | -- | $135,180 |
Find assessor info on the county website
Monthly payment
Est. payment
Payment breakdown
Explore the cost of this home by adjusting the details. Changes won't be saved.Climate risks
Neighborhood: 78676
Nearby schools
Schools provided by the listing agent
- Elementary: Jacobs Well
- Middle: Danforth
- High: Wimberley
- District: Wimberley ISD
Source: Unlock MLS. This data may not be complete. We recommend contacting the local school district to confirm school assignments for this home.

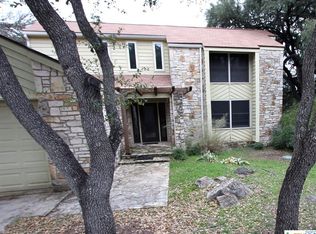
Similar homes
- $399,0003 bd3 ba2k sqft21 Shady Grove Ln, Wimberley, TX 78676Active

 MLS ID #625489, Jim Donaldson, Keller Williams Realty - Partn. Central Texas MLS
 - $439,9003 bd2 ba1.8k sqft8 Woodcreek Dr, Wimberley, TX 78676For Sale

 MLS ID #2016589, Angela Bradley TREC #678482, Texas Haus Collective. LERA MLS
 - $376,7003 bd2 ba1.6k sqft234 Woodcreek Dr, Wimberley, TX 78676Active

 MLS ID #6729658, Holly Harwood, Compass RE Texas, LLC. Unlock MLS
 - $389,0003 bd3 ba1.7k sqft213 Overlook Ct, Wimberley, TX 78676Active
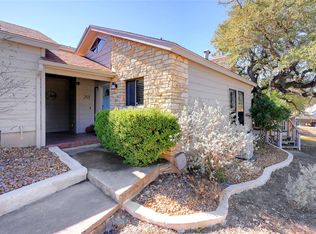 MLS ID #7922295, Ann Marie Skunda, Keller Williams Realty. Unlock MLS
 - $419,0003 bd2 ba1.3k sqft131 Belle Dr, Wimberley, TX 78676ActiveMLS ID #7751382, Jenny Cureton, Compass RE Texas, LLC. Unlock MLS
- $349,9002 bd2 ba1.3k sqft52 Persimmon DR, Wimberley, TX 78676For SaleMLS ID #2005404, Christina Lawson TREC #693768, Sky Realty. LERA MLS
- $390,0003 bd2 ba1.6k sqft1207 Grand Pass, Canyon Lake, TX 78133For SaleMLS ID #2022825, Travis Stegall TREC #745526, La Paloma Realty. LERA MLS
- $430,0003 bd2 ba1.1k sqft106 Chaparral Cir, Wimberley, TX 78676ActiveMLS ID #9253376, Matthew Hoyt, Res and Ranch LLC. Unlock MLS
- $349,9003 bd3 ba1.6k sqft4 Huisache Ln, Wimberley, TX 78676ActiveMLS ID #621241, Roman Svyatetskiy, JPAR San Antonio. Central Texas MLS
- $350,0003 bd2 ba1.4k sqft1 Happy Hollow Ln, Wimberley, TX 78676ActiveMLS ID #6946614, Angel Laughlin, Hills Of Texas Sky Realty. Unlock MLS
- $310,0002 bd2 ba1.4k sqft105 Overlook Cir, Wimberley, TX 78676ActiveMLS ID #9764199, Alena Loveless, eXp Realty, LLC. Unlock MLS
- $284,9002 bd3 ba1.3k sqft36 Deer Ridge Rd, Wimberley, TX 78676ActiveMLS ID #4879129, Kristen Scudder, Horizon Realty. Unlock MLS
- $538,9003 bd3 ba2.2k sqft26 Persimmon Dr, Wimberley, TX 78676ActiveMLS ID #6619210, Jayna Love, Keller Williams Realty. Unlock MLS
- $407,0003 bd2 ba1.8k sqft1070 TIMBERLANE DR, Canyon Lake, TX 78133For SaleMLS ID #1972162, Cederick Harris TREC #596976, Spyglass Realty. LERA MLS
- $478,6004 bd2 ba2.1k sqft15 Summertime Cir, Wimberley, TX 78676ActiveMLS ID #7243019, Sylvia Muzzy, All City Real Estate Ltd. Co. Unlock MLS
- $450,0004 bd2 ba1.6k sqft312 GERALD DR, Blanco, TX 78606For SaleMLS ID #2022903, Jeff Smith TREC #430382, San Antonio Elite Realty. LERA MLS
- $439,9003 bd2 ba2k sqft321 Quarry Springs Dr, San Marcos, TX 78666ActiveMLS ID #5863263, Jeremy Bartlett, KW-Austin Portfolio Real Estate. Unlock MLS
- $369,9003 bd2 ba1.6k sqft515 Valley Rdg, New Braunfels, TX 78133ActiveMLS ID #605652, Donna West, Anders Pierce Realty, LLC. Central Texas MLS
- $455,0003 bd2 ba1.5k sqft2018 Chaparral Park Rd, Manchaca, TX 78652ActiveMLS ID #6588456, Melissa Deichmann, Star Tex Real Estate. Unlock MLS
- $439,9003 bd2 ba1.5k sqft2909 Philo St, San Marcos, TX 78666ActiveMLS ID #615408, Robert Dorsey, Monica & Company Real Estate. Central Texas MLS
