1 Happy Hollow Ln in Wimberley is a new construction home featuring an open-concept layout designed for comfortable living. The kitchen showcases custom knotty alder cabinets with soft-close doors and drawers, quartz countertops, LG appliances, and a walk-in pantry. Enjoy numerous custom features, including a dedicated laundry room with custom cabinetry, a functional entry drop-zone with bench seating and storage, and abundant outlets with USB ports throughout. The primary suite offers a walk-in closet with built-ins and a large walk-in shower. Lots of extra features are packed into this home - kitchen cabinets with built-in utensil holders and spice racks, wired for wall-mounted TVs, rain gutters and insulated garage. Perfect starter home or a "lock & leave" 2nd home. Don’t miss your opportunity to own this thoughtfully designed new home. Schedule your appointment today.
Active
Price cut: $12.5K (9/2)
$365,000
1 Happy Hollow Ln, Wimberley, TX 78676
3beds
1,451sqft
Single Family Residence
Built in 2025
4,748 Square Feet Lot
$-- Zestimate®
$252/sqft
$10/mo HOA
What's special
Insulated garageLg appliancesQuartz countertopsLarge walk-in showerWalk-in pantryWired for wall-mounted tvsRain gutters
- 207 days
- 518
- 26
Zillow last checked:
Listing updated:
Listed by:
Angel Laughlin (512) 217-6938,
Hills Of Texas Sky Realty (512) 722-3267
Source: Unlock MLS,MLS#: 6946614
Facts & features
Interior
Bedrooms & bathrooms
- Bedrooms: 3
- Bathrooms: 2
- Full bathrooms: 2
- Main level bedrooms: 3
Primary bedroom
- Features: Ceiling Fan(s), Recessed Lighting, Walk-In Closet(s)
- Level: Main
Bedroom
- Features: Ceiling Fan(s), Recessed Lighting
- Level: Main
Bedroom
- Features: Ceiling Fan(s), Recessed Lighting
- Level: Main
Primary bathroom
- Features: Quartz Counters, Walk-in Shower
- Level: Main
Bathroom
- Features: Full Bath
- Level: Main
Dining room
- Features: Chandelier, Recessed Lighting
- Level: Main
Foyer
- Description: Built-in Drop-zone with storage, bench and hooks
- Features: Recessed Lighting, Storage
- Level: Main
Kitchen
- Features: Breakfast Bar, Kitchen Island, Quartz Counters, Open to Family Room, Pantry, Recessed Lighting
- Level: Main
Laundry
- Features: Electric Dryer Hookup, Recessed Lighting, Washer Hookup
- Level: Main
Living room
- Features: Ceiling Fan(s), Recessed Lighting
- Level: Main
Heating
- Central, Electric, Heat Pump
Cooling
- Ceiling Fan(s), Central Air, Electric
Appliances
- Included: Dishwasher, Electric Range, Microwave, Refrigerator
Features
- Built-in Features, Ceiling Fan(s), Quartz Counters, Electric Dryer Hookup, Kitchen Island, Open Floorplan, Pantry, Primary Bedroom on Main, Walk-In Closet(s), Washer Hookup
- Flooring: Vinyl
- Windows: Double Pane Windows
Interior area
- Total interior livable area: 1,451 sqft
Video & virtual tour
Property
Parking
- Total spaces: 1
- Parking features: Attached, Door-Single, Driveway, Garage, Garage Door Opener, Garage Faces Front
- Attached garage spaces: 1
Accessibility
- Accessibility features: None
Features
- Levels: One
- Stories: 1
- Patio & porch: Rear Porch
- Exterior features: Gutters Partial
- Pool features: None
- Fencing: None
- Has view: Yes
- View description: Neighborhood
- Waterfront features: None
Lot
- Size: 4,748 Square Feet
- Features: Corner Lot
Details
- Additional structures: None
- Parcel number: 1198100901164008
- Special conditions: Standard
Construction
Type & style
- Home type: SingleFamily
- Property subtype: Single Family Residence
Materials
- Foundation: Slab
- Roof: Composition, Shingle
Condition
- New Construction
- New construction: Yes
- Year built: 2025
Details
- Builder name: JD Burton Construction LLC
Utilities & green energy
- Sewer: Private Sewer
- Water: Private
- Utilities for property: Cable Available, Electricity Connected, Internet-Cable, Phone Available, Sewer Connected, Underground Utilities, Water Connected
Community & HOA
Community
- Features: Dog Park, Park
- Subdivision: Woodcreek Sec 9-A
HOA
- Has HOA: Yes
- Services included: See Remarks
- HOA fee: $120 annually
- HOA name: Woodcreek POA
Location
- Region: Wimberley
Financial & listing details
- Price per square foot: $252/sqft
- Tax assessed value: $64,400
- Annual tax amount: $937
- Date on market: 2/15/2026
- Listing terms: Cash,Conventional,FHA,VA Loan
- Electric utility on property: Yes
Estimated market value
Not available
Estimated sales range
Not available
Not available
Price history
| Date | Event | Price |
|---|---|---|
| 9/2/2026 | Price change | $365,000-3.3%$252/sqft |
Source:  Unlock MLS #6946614 Report a problem Unlock MLS #6946614 Report a problem | ||
| 7/1/2026 | Price change | $377,500-0.6%$260/sqft |
Source: Unlock MLS #6946614 Report a problem | ||
| 5/20/2026 | Price change | $379,900-3.8%$262/sqft |
Source: Unlock MLS #6946614 Report a problem | ||
| 4/15/2026 | Price change | $395,000-1%$272/sqft |
Source: Unlock MLS #6946614 Report a problem | ||
| 2/15/2026 | Listed for sale | $399,000+850%$275/sqft |
Source: Unlock MLS #6946614 Report a problem | ||
| 9/8/2023 | Listing removed | -- |
Source: Unlock MLS #6009382 Report a problem | ||
| 8/18/2023 | Pending sale | $42,000$29/sqft |
Source: Unlock MLS #6009382 Report a problem | ||
| 8/15/2023 | Price change | $42,000-14.3%$29/sqft |
Source: Unlock MLS #6009382 Report a problem | ||
| 8/14/2023 | Listed for sale | $49,000$34/sqft |
Source: Unlock MLS #6009382 Report a problem | ||
| 7/28/2023 | Contingent | $49,000$34/sqft |
Source: Unlock MLS #6009382 Report a problem | ||
| 7/24/2023 | Listed for sale | $49,000$34/sqft |
Source: Unlock MLS #6009382 Report a problem | ||
Public tax history
| Year | Property taxes | Tax assessment |
|---|---|---|
| 2025 | -- | $64,400 -5.3% |
| 2024 | $989 +3.7% | $68,000 |
| 2023 | $954 +31.6% | $68,000 +49.1% |
| 2022 | $725 +48.4% | $45,600 +57.9% |
| 2021 | $488 +66.9% | $28,880 +75.6% |
| 2020 | $293 +31.6% | $16,450 +36.4% |
| 2019 | $222 +7.5% | $12,060 +10.6% |
| 2018 | $207 +156% | $10,900 +148.3% |
| 2017 | $81 +17.4% | $4,390 -11.3% |
| 2016 | $69 +8.2% | $4,950 +33.4% |
| 2015 | $64 | $3,710 +8.8% |
| 2014 | $64 | $3,410 +10% |
| 2013 | -- | $3,100 -3.1% |
| 2012 | -- | $3,200 -12.3% |
| 2011 | -- | $3,650 |
| 2010 | -- | $3,650 -18.9% |
| 2009 | -- | $4,500 |
| 2006 | -- | $4,500 |
| 2005 | -- | $4,500 |
| 2004 | -- | $4,500 |
| 2003 | -- | $4,500 |
| 2002 | -- | $4,500 +50% |
| 2001 | -- | $3,000 |
| 2000 | -- | $3,000 |
Find assessor info on the county website
Monthly payment
Est. payment
Payment breakdown
Explore the cost of this home by adjusting the details. Changes won't be saved.Climate risks
Neighborhood: 78676
Nearby schools
Schools provided by the listing agent
- Elementary: Blue Hole
- Middle: Danforth
- High: Wimberley
- District: Wimberley ISD
Source: Unlock MLS. This data may not be complete. We recommend contacting the local school district to confirm school assignments for this home.
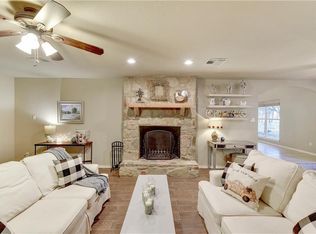
Similar homes
- $379,5003 bd2 ba1.4k sqft6 Round Bluff Cir, Wimberley, TX 78676Active

 MLS ID #7601652, Rachel van Doveren, Keller Williams Realty. Unlock MLS
 - $399,9993 bd2 ba1.6k sqft9 Stone Crk, Wimberley, TX 78676Active
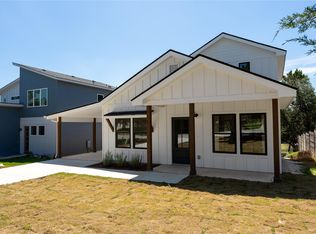 MLS ID #3919228, Anna Untersee, NestHaven Properties. Unlock MLS
 - $410,0003 bd2 ba1.5k sqft13 Country Place Dr, Wimberley, TX 78676Active
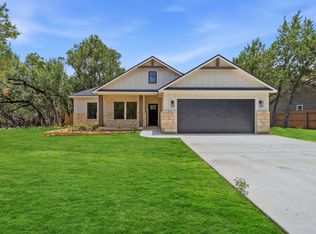 MLS ID #1419766, Amy Dorsey, Friedman Real Estate, Inc.. Unlock MLS
 - $385,0004 bd3 ba1.8k sqft117 Golf Crest Dr Unit C, Wimberley, TX 78676Active
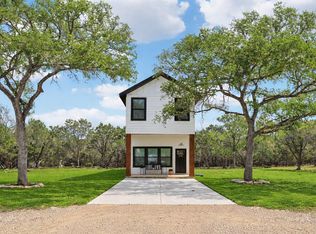 MLS ID #6695210, Kia Potter, eXp Realty, LLC. Unlock MLS
 - $399,0003 bd2 ba1.6k sqft12 Summertime Cir, Wimberley, TX 78676ActiveMLS ID #7077898, Sylvia Muzzy, All City Real Estate Ltd. Co. Unlock MLS
- $388,0003 bd3 ba1.9k sqft6 Basswood Cir, Wimberley, TX 78676ActiveMLS ID #7322401, Pat O'Reilly, NB Elite Realty. Unlock MLS
- $450,0003 bd2 ba1.9k sqft26 Quiet Meadow Cir, Wimberley, TX 78676ActiveMLS ID #5596335, Elizabeth King, Epique Realty LLC. Unlock MLS
- $449,9003 bd2 ba1.7k sqft6 Chapotec Cir, Wimberley, TX 78676ActiveMLS ID #2295352, Rodney Monk, Team Price Real Estate. Unlock MLS
- $429,0003 bd2 ba1.5k sqft34 Pebblebrook Ln, Wimberley, TX 78676ActiveMLS ID #1720387, Jess Vineyard, Full Circle Texas. Unlock MLS
- $495,0003 bd2 ba1.4k sqft231 N Rainbow Ranch Rd, Wimberley, TX 78676ActiveMLS ID #1624735, Kim Cabler, Hills Of Texas Sky Realty. Unlock MLS
- $484,7004 bd2 ba2.1k sqft15 Summertime Cir, Wimberley, TX 78676ActiveMLS ID #7243019, Sylvia Muzzy, All City Real Estate Ltd. Co. Unlock MLS
- $399,0003 bd2 ba1.6k sqft1207 Grand Pass, Canyon Lake, TX 78133For Sale
 MLS ID #1991308, Travis Stegall TREC #745526, La Paloma Realty. LERA MLS
 - $345,0003 bd2 ba1.5k sqft1885 Deer Run, Canyon Lake, TX 78133For SaleMLS ID #1954007, Shawn Cunningham TREC #682150, Tallgrass Real Estate, LLC. LERA MLS
- $399,0003 bd3 ba1.8k sqft135 West Pat Dolan, Blanco, TX 78606For SaleMLS ID #2007208, Janet Harper TREC #737903, Keller Williams Heritage. LERA MLS
- $329,0003 bd2 ba1.4k sqft279 Rieber Rd, Kyle, TX 78640For SaleMLS ID #2009055, Shane Neal TREC #608871, eXp Realty. LERA MLS
- $375,0002 bd2 ba1.3k sqft726 Barbara, Canyon Lake, TX 78133For SaleMLS ID #1946154, Jessica Hernandez TREC #643589, San Antonio Portfolio KW RE. LERA MLS
- $399,9003 bd2 ba1.4k sqft4405 Wegner Rd, New Braunfels, TX 78132For SaleMLS ID #2008128, Jesus Meave TREC #701123, M Effect Realty. LERA MLS
- $384,9903 bd2 ba1.8k sqft108 W Eli Chandler, Blanco, TX 78606For SaleMLS ID #2011048, Christopher Marti TREC #628996, Keller Williams City-View. LERA MLS
- $329,9003 bd2 ba1.4k sqft1135 Hedgestone, Canyon Lake, TX 78133For SaleMLS ID #2003273, Angela Row TREC #779127, Keller Williams Heritage. LERA MLS
- $395,0003 bd2 ba1.8k sqft2295 Tanglewood Trl, Spring Branch, TX 78070For SaleMLS ID #1996114, Scott Jauregui TREC #503369, Keller Williams Legacy. LERA MLS
