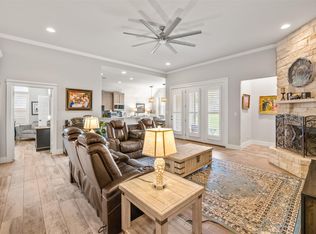
Tucked away in Wimberley’s sought-after Woodcreek North subdivision, this thoughtfully crafted custom home by Havenwood Estates showcases design by local favorite M. Elliott Studio and backs to a peaceful greenbelt, perfect for enjoying native wildlife and star-filled Hill Country nights. Inside, 10-foot ceilings, curated finishes, and an abundance of natural light set the tone for comfortable sophistication. A warm, wainscoted entry leads into the living space, where a dramatic vaulted ceiling and floor-to-ceiling tiled electric fireplace anchor the room, complemented by expansive rear windows with open views. The kitchen is both beautiful and highly functional, featuring quartz countertops with subtle veining, a large island with sink, custom cabinetry with built-ins for spices, trash, and vacuum storage, under-cabinet lighting, vented microwave, and electric range. An impressive utility pantry offers additional cabinetry, generous shelving, a laundry sink, and space for a second refrigerator. Nearby, a custom “hall tree” adds everyday convenience with cubbies, hooks, seating, outlets, and storage. The private primary suite overlooks the greenbelt and features a vaulted ceiling, dual vanities, soaking tub, frameless shower, and a sun-lit walk-in closet. Two additional bedrooms share a beautifully appointed bath with dual vanities and ceiling-height tile selections. Step outside to enjoy true Hill Country living with a fenced yard, decomposed granite pad off the back patio, and an amazing cowboy pool, perfect for cooling off on warm Texas days while taking in peaceful greenbelt views. Notable extras include ethernet at TV locations, a 22-foot-deep garage, 50-amp outlet for EV or RV use, enhanced interior and exterior lighting, Graber blinds, gutters, water softener, and a welded metal front planter. This home is where Hill Country living meets intentional design. **Buyers to conduct their own due diligence and verify all details.**
Active
Price cut: $10K (7/29)
$489,999
32 Acacia Dr, Wimberley, TX 78676
3beds
1,826sqft
Single Family Residence
Built in 2024
0.25 Acres Lot
$-- Zestimate®
$268/sqft
$10/mo HOA
What's special
Amazing cowboy poolFenced yardAbundance of natural lightGraber blindsPeaceful greenbelt viewsDramatic vaulted ceilingSoaking tub
- 148 days
- 676
- 17
Zillow last checked:
Listing updated:
Listed by:
Garrett Beem (512) 327-7800,
NestHaven Properties (512) 327-7800,
Cody Johnson (512) 781-4499,
NestHaven Properties
Source: Unlock MLS,MLS#: 2431633
Facts & features
Interior
Bedrooms & bathrooms
- Bedrooms: 3
- Bathrooms: 2
- Full bathrooms: 2
- Main level bedrooms: 3
Primary bedroom
- Level: Main
Heating
- Central, Electric, Fireplace Insert
Cooling
- Central Air, Electric
Appliances
- Included: Dishwasher, Disposal, Electric Range, Exhaust Fan, Microwave, Vented Exhaust Fan, Electric Water Heater, WaterSoftener
Features
- Ceiling Fan(s), Vaulted Ceiling(s), Quartz Counters, Electric Dryer Hookup, Kitchen Island, Primary Bedroom on Main, Recessed Lighting, Washer Hookup, Wired for Data
- Flooring: Laminate, Tile
- Windows: Blinds, Vinyl Windows
- Number of fireplaces: 1
- Fireplace features: Electric
Interior area
- Total interior livable area: 1,826 sqft
Video & virtual tour
Property
Parking
- Total spaces: 2
- Parking features: Driveway, Garage Door Opener, Garage Faces Front
- Garage spaces: 2
Accessibility
- Accessibility features: None
Features
- Levels: One
- Stories: 1
- Patio & porch: Covered, Front Porch, Rear Porch
- Exterior features: Electric Car Plug-in
- Has private pool: Yes
- Pool features: Above Ground
- Spa features: None
- Fencing: Back Yard, Fenced
- Has view: Yes
- View description: Pasture
- Waterfront features: None
Lot
- Size: 0.25 Acres
- Features: Back to Park/Greenbelt
Details
- Additional structures: None
- Parcel number: 1198100800016008
- Special conditions: Standard
Construction
Type & style
- Home type: SingleFamily
- Property subtype: Single Family Residence
Materials
- Foundation: Slab
- Roof: Composition, Shingle
Condition
- Resale
- New construction: No
- Year built: 2024
Details
- Builder name: Havenwood Estates LLC
Utilities & green energy
- Sewer: Public Sewer
- Water: Public
- Utilities for property: Electricity Connected, Sewer Connected, Underground Utilities, Water Connected
Community & HOA
Community
- Features: Common Grounds, Dog Park, Playground, Underground Utilities
- Subdivision: Woodcreek Sec 8
HOA
- Has HOA: Yes
- Services included: Common Area Maintenance
- HOA fee: $120 annually
- HOA name: Woodcreek Property Owners Association
Location
- Region: Wimberley
Financial & listing details
- Price per square foot: $268/sqft
- Tax assessed value: $438,550
- Annual tax amount: $6,809
- Date on market: 4/15/2026
- Listing terms: Cash,Conventional,FHA,VA Loan
- Electric utility on property: Yes
Estimated market value
Not available
Estimated sales range
Not available
Not available
Price history
| Date | Event | Price |
|---|---|---|
| 7/29/2026 | Price change | $489,999-2%$268/sqft |
Source:  Unlock MLS #2431633 Report a problem Unlock MLS #2431633 Report a problem | ||
| 5/6/2026 | Price change | $499,999-4.7%$274/sqft |
Source: Unlock MLS #2431633 Report a problem | ||
| 4/15/2026 | Listed for sale | $524,900$287/sqft |
Source: Unlock MLS #2431633 Report a problem | ||
| 2/20/2026 | Listing removed | $524,900$287/sqft |
Source: Unlock MLS #2604639 Report a problem | ||
| 2/11/2026 | Listed for sale | $524,900+5.3%$287/sqft |
Source: Unlock MLS #2604639 Report a problem | ||
| 5/2/2024 | Listing removed | -- |
Source: Unlock MLS #6931340 Report a problem | ||
| 4/10/2024 | Contingent | $498,500$273/sqft |
Source: Unlock MLS #6931340 Report a problem | ||
| 1/24/2024 | Price change | $498,500-0.1%$273/sqft |
Source: Unlock MLS #6931340 Report a problem | ||
| 10/18/2023 | Price change | $499,000-2%$273/sqft |
Source: Unlock MLS #6931340 Report a problem | ||
| 10/11/2023 | Price change | $509,000-1.9%$279/sqft |
Source: Unlock MLS #6931340 Report a problem | ||
| 10/4/2023 | Price change | $519,000-1.9%$284/sqft |
Source: Unlock MLS #6931340 Report a problem | ||
| 9/21/2023 | Price change | $529,000-1.9%$290/sqft |
Source: Unlock MLS #6931340 Report a problem | ||
| 8/24/2023 | Listed for sale | $539,000$295/sqft |
Source: Unlock MLS #6931340 Report a problem | ||
Public tax history
| Year | Property taxes | Tax assessment |
|---|---|---|
| 2025 | -- | $438,550 +1.4% |
| 2024 | $5,625 +545.5% | $432,500 +596.4% |
| 2023 | $871 +60.3% | $62,106 +81.6% |
| 2022 | $544 -16.5% | $34,200 -11.2% |
| 2021 | $651 +122.5% | $38,500 +134% |
| 2020 | $293 +31.6% | $16,450 +36.4% |
| 2019 | $222 +7.5% | $12,060 +10.6% |
| 2018 | $207 +77.2% | $10,900 +71.9% |
| 2017 | $117 +17.3% | $6,340 -11.3% |
| 2016 | $99 +8.3% | $7,150 +33.4% |
| 2015 | $92 | $5,360 +8.9% |
| 2014 | $92 | $4,920 +9.8% |
| 2013 | -- | $4,480 -3% |
| 2012 | -- | $4,620 -12.3% |
| 2011 | -- | $5,270 |
| 2010 | -- | $5,270 +23.4% |
| 2009 | -- | $4,270 +22% |
| 2006 | -- | $3,500 |
| 2005 | -- | $3,500 |
| 2004 | -- | $3,500 |
| 2003 | -- | $3,500 |
| 2002 | -- | $3,500 +25% |
| 2001 | -- | $2,800 |
| 2000 | -- | $2,800 |
Find assessor info on the county website
Monthly payment
Est. payment
Payment breakdown
Explore the cost of this home by adjusting the details. Changes won't be saved.Climate risks
Neighborhood: 78676
Nearby schools
Schools provided by the listing agent
- Elementary: Blue Hole
- Middle: Danforth
- High: Wimberley
- District: Wimberley ISD
Source: Unlock MLS. This data may not be complete. We recommend contacting the local school district to confirm school assignments for this home.

Similar homes
- $535,0003 bd3 ba1.8k sqft2 Senisa Ln, Wimberley, TX 78676Active

 MLS ID #7403736, Caroline Bradford, Coffman Real Estate. Unlock MLS
 - $450,0003 bd2 ba1.9k sqft26 Quiet Meadow Cir, Wimberley, TX 78676Active
 MLS ID #5596335, Elizabeth King, Epique Realty LLC. Unlock MLS
 - $519,0003 bd2 ba1.9k sqft3 Cripple Creek Ct, Wimberley, TX 78676Active
 MLS ID #8959077, Judith Thompson, Daybreak Real Estate, LLC. Unlock MLS
 - $449,9003 bd2 ba1.7k sqft6 Chapotec Cir, Wimberley, TX 78676Active
 MLS ID #2295352, Rodney Monk, Team Price Real Estate. Unlock MLS
 - $450,0004 bd3 ba2.2k sqft72 Crazy Cross Rd, Wimberley, TX 78676ActiveMLS ID #4209722, Jill Leberknight, eXp Realty, LLC. Unlock MLS
- $484,7004 bd2 ba2.1k sqft15 Summertime Cir, Wimberley, TX 78676ActiveMLS ID #7243019, Sylvia Muzzy, All City Real Estate Ltd. Co. Unlock MLS
- $495,0003 bd2 ba1.4k sqft231 N Rainbow Ranch Rd, Wimberley, TX 78676ActiveMLS ID #1624735, Kim Cabler, Hills Of Texas Sky Realty. Unlock MLS
- $399,9993 bd2 ba1.6k sqft9 Stone Crk, Wimberley, TX 78676ActiveMLS ID #3919228, Anna Untersee, NestHaven Properties. Unlock MLS
- $399,0003 bd2 ba1.6k sqft12 Summertime Cir, Wimberley, TX 78676ActiveMLS ID #7077898, Sylvia Muzzy, All City Real Estate Ltd. Co. Unlock MLS
- $385,0004 bd3 ba1.8k sqft117 Golf Crest Dr Unit C, Wimberley, TX 78676ActiveMLS ID #6695210, Kia Potter, eXp Realty, LLC. Unlock MLS
- $365,0003 bd2 ba1.4k sqft1 Happy Hollow Ln, Wimberley, TX 78676ActiveMLS ID #6946614, Angel Laughlin, Hills Of Texas Sky Realty. Unlock MLS
- $389,0003 bd3 ba1.7k sqft213 Overlook Ct, Wimberley, TX 78676ActiveMLS ID #7922295, Ann Marie Skunda, Keller Williams Realty. Unlock MLS
- $475,0003 bd3 ba1.8k sqft10409 Little Creek Cir, Dripping Springs, TX 78620ActiveMLS ID #9084366, James DeLoney, Haven Path Realty LLC. Unlock MLS
- $459,9003 bd2 ba1.8k sqft1174 DESIREE ST, Canyon Lake, TX 78133For Sale
 MLS ID #2010128, Patty Hardy TREC #716551, Sheridan Realty. LERA MLS
 - $530,0003 bd2 ba2k sqft624 Juniper Ct, Fischer, TX 78623For SaleMLS ID #1997069, Isaac Strycker TREC #755319, Levi Rodgers Real Estate Group. LERA MLS
- $464,0003 bd2 ba1.8k sqft1169 Johnson Rd, Canyon Lake, TX 78133New ConstructionMLS ID #2012718, Chelsea Evans TREC #749523, Real Broker, LLC. LERA MLS
- $499,7004 bd2 ba1.8k sqft109 Serapia Garza, Blanco, TX 78606For SaleMLS ID #1997292, Julie Alexander TREC #541409, Kuper Sotheby's Int'l Realty. LERA MLS
- $488,1753 bd2 ba2k sqft321 Quarry Springs Dr, San Marcos, TX 78666ActiveMLS ID #5863263, Jeremy Bartlett, KW-Austin Portfolio Real Estate. Unlock MLS
- $492,5003 bd2 ba1.9k sqft378 Carpenter Hill Dr, Buda, TX 78610ActiveMLS ID #5532418, Jennifer Mueller, Central Real Estate Group. Unlock MLS
