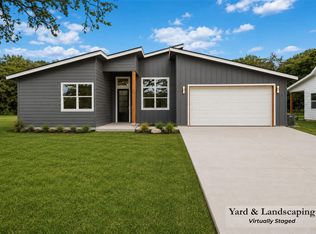
Tucked at the back of a quiet cul-de-sac, this newly built Wimberley home pairs clean, modern design with the warmth of the Hill Country. Bright white board-and-batten siding, a warm wood-toned garage door, modern black front door, and a gorgeous oak tree create a striking first impression, while the wooded lot next door adds to the home's sense of privacy with no through traffic. Inside, the open-concept living space is anchored by a dramatic wood-burning fireplace with floor-to-ceiling stone, creating a natural focal point for the home. The kitchen features granite countertops, soft-close cabinetry, generous workspace, and custom trim details, with a dedicated dining area that flows seamlessly into the living space for everyday living and entertaining. The private primary suite offers a spacious walk-in closet with built-in shelving and a well-appointed ensuite bath featuring dual vanities, a custom-tiled walk-in shower, and frameless glass enclosure. A well-equipped laundry room provides additional cabinetry and granite countertop workspace, while an attached garage with opener, water softener loop, and thoughtful finishes throughout add everyday functionality. Out back, the covered patio opens to a spacious yard with wood privacy fencing along the rear property line and plenty of room to create your own outdoor retreat. With its crisp white exterior, natural wood accents, stone fireplace, and warm, earthy finishes, the home strikes a beautiful balance between modern design and relaxed Hill Country style. Located just minutes from Downtown Wimberley with convenient access to San Marcos, Canyon Lake, and Austin, this home offers a peaceful cul-de-sac setting without giving up proximity to everyday amenities. Some photos are virtually staged with green color added to the yard.
Pending
$399,000
12 Summertime Cir, Wimberley, TX 78676
3beds
1,617sqft
Single Family Residence
Built in 2026
0.25 Acres Lot
$393,600 Zestimate®
$247/sqft
$19/mo HOA
What's special
- 61 days
- 25
- 0
Likely to sell faster than
Zillow last checked:
Listing updated:
Listed by:
Sylvia Muzzy (512) 738-2053,
All City Real Estate Ltd. Co (866) 277-6005
Source: Unlock MLS,MLS#: 7077898
Facts & features
Interior
Bedrooms & bathrooms
- Bedrooms: 3
- Bathrooms: 2
- Full bathrooms: 2
- Main level bedrooms: 3
Primary bedroom
- Features: Ceiling Fan(s), High Ceilings
- Level: Main
Bedroom
- Features: Ceiling Fan(s), High Ceilings
- Level: Main
Bedroom
- Features: Ceiling Fan(s), High Ceilings
- Level: Main
Primary bathroom
- Features: Granite Counters, Double Vanity, High Ceilings, Recessed Lighting, Walk-In Closet(s), Walk-in Shower
- Level: Main
Bathroom
- Features: Granite Counters, Full Bath
- Level: Main
Kitchen
- Features: Breakfast Bar, Kitchen Island, Granite Counters, Dining Area, High Ceilings, Open to Family Room, Pantry, Recessed Lighting
- Level: Main
Laundry
- Features: Granite Counters, High Ceilings
- Level: Main
Living room
- Features: Ceiling Fan(s), High Ceilings
- Level: Main
Heating
- Central
Cooling
- Ceiling Fan(s), Central Air, Electric
Appliances
- Included: Convection Oven, Dishwasher, Disposal, Electric Range, Microwave, Stainless Steel Appliance(s), Electric Water Heater
Features
- Breakfast Bar, Ceiling Fan(s), High Ceilings, Granite Counters, Double Vanity, Electric Dryer Hookup, No Interior Steps, Open Floorplan, Pantry, Primary Bedroom on Main, Recessed Lighting, Walk-In Closet(s)
- Flooring: Tile
- Windows: Double Pane Windows
- Number of fireplaces: 1
- Fireplace features: Living Room, Wood Burning
Interior area
- Total interior livable area: 1,617 sqft
Property
Parking
- Total spaces: 2
- Parking features: Attached, Door-Single, Driveway, Garage, Garage Door Opener, Garage Faces Front
- Attached garage spaces: 2
Accessibility
- Accessibility features: None
Features
- Levels: One
- Stories: 1
- Patio & porch: Covered, Patio
- Exterior features: None
- Pool features: None
- Fencing: Partial, Wood
- Has view: Yes
- View description: Hill Country, Neighborhood
- Waterfront features: None
Lot
- Size: 0.25 Acres
- Features: Back Yard, Cul-De-Sac, Few Trees, Level, Pie Shaped Lot
Details
- Additional structures: None
- Parcel number: 1198101900127008
- Special conditions: Standard
Construction
Type & style
- Home type: SingleFamily
- Property subtype: Single Family Residence
Materials
- Foundation: Slab
- Roof: Shingle
Condition
- New Construction
- New construction: Yes
- Year built: 2026
Details
- Builder name: Sprott Construction LLC
Utilities & green energy
- Sewer: Public Sewer
- Water: Public
- Utilities for property: Cable Available, Electricity Connected, Sewer Connected, Underground Utilities, Water Connected
Community & HOA
Community
- Features: None
- Subdivision: Woodcreek Sec 19
HOA
- Has HOA: Yes
- Services included: Common Area Maintenance
- HOA fee: $225 annually
- HOA name: Wimberley Springs Community Association
Location
- Region: Wimberley
Financial & listing details
- Price per square foot: $247/sqft
- Tax assessed value: $64,400
- Annual tax amount: $950
- Date on market: 8/13/2026
- Listing terms: Cash,Conventional,FHA,VA Loan
- Electric utility on property: Yes
Estimated market value
$393,600
$374,000 - $413,000
$2,654/mo
Price history
| Date | Event | Price |
|---|---|---|
| 9/23/2026 | Pending sale | $399,000$247/sqft |
Source:  Unlock MLS #7077898 Report a problem Unlock MLS #7077898 Report a problem | ||
| 9/11/2026 | Contingent | $399,000$247/sqft |
Source: Unlock MLS #7077898 Report a problem | ||
| 8/13/2026 | Listed for sale | $399,000$247/sqft |
Source: Unlock MLS #7077898 Report a problem | ||
Public tax history
| Year | Property taxes | Tax assessment |
|---|---|---|
| 2025 | $950 +28.1% | $61,200 +20% |
| 2024 | $742 +5.8% | $51,000 -25% |
| 2023 | $702 -3.2% | $68,000 +49.1% |
| 2022 | $725 +116.5% | $45,600 +130.3% |
| 2021 | $335 | $19,800 +10% |
| 2020 | -- | $18,000 +397.2% |
| 2019 | $67 +7.5% | $3,620 +10.7% |
| 2018 | $62 -17.4% | $3,270 -19.9% |
| 2017 | $75 +6.8% | $4,080 +7.7% |
| 2016 | $70 +10.5% | $3,790 |
| 2015 | $64 | $3,790 |
| 2014 | $64 | $3,790 +10.2% |
| 2013 | -- | $3,440 -3.1% |
| 2012 | -- | $3,550 -12.3% |
| 2011 | -- | $4,050 |
| 2010 | -- | $4,050 -19% |
| 2009 | -- | $5,000 +25% |
| 2006 | -- | $4,000 |
| 2005 | -- | $4,000 |
| 2004 | -- | $4,000 |
| 2003 | -- | $4,000 +60% |
| 2002 | -- | $2,500 +233.3% |
| 2001 | -- | $750 |
| 2000 | -- | $750 |
Find assessor info on the county website
Monthly payment
Est. payment
Payment breakdown
Explore the cost of this home by adjusting the details. Changes won't be saved.Climate risks
Neighborhood: 78676
Nearby schools
Schools provided by the listing agent
- Elementary: Jacobs Well
- Middle: Danforth
- High: Wimberley
- District: Wimberley ISD
Source: Unlock MLS. This data may not be complete. We recommend contacting the local school district to confirm school assignments for this home.
Similar homes
- $388,0003 bd3 ba1.9k sqft6 Basswood Cir, Wimberley, TX 78676Active

 MLS ID #7322401, Pat O'Reilly, NB Elite Realty. Unlock MLS
 - $359,8003 bd2 ba1.6k sqft12 Meadow Oak Ct, Wimberley, TX 78676Active
 MLS ID #7012502, Sylvia Muzzy, All City Real Estate Ltd. Co. Unlock MLS
 - $375,0003 bd2 ba1.8k sqft4 Cedarwood Cir, Wimberley, TX 78676Active
 MLS ID #8742966, Paola Samaia Lozano, Keller Williams Realty. Unlock MLS
 - $405,0003 bd2 ba1.5k sqft17 Falling Leaf Ln, Wimberley, TX 78676Active
 MLS ID #8734216, Chloe Gatewood, Hills Of Texas Sky Realty. Unlock MLS
 - $450,0004 bd3 ba2.2k sqft72 Crazy Cross Rd, Wimberley, TX 78676ActiveMLS ID #4209722, Jill Leberknight, eXp Realty, LLC. Unlock MLS
- $379,0003 bd2 ba1.5k sqft13 Country Place Dr, Wimberley, TX 78676ActiveMLS ID #1419766, Amy Dorsey, Friedman Real Estate, Inc.. Unlock MLS
- $478,8004 bd2 ba2.1k sqft15 Summertime Cir, Wimberley, TX 78676ActiveMLS ID #7243019, Sylvia Muzzy, All City Real Estate Ltd. Co. Unlock MLS
- $444,9993 bd2 ba1.9k sqft26 Quiet Meadow Cir, Wimberley, TX 78676ActiveMLS ID #5596335, Elizabeth King, Epique Realty LLC. Unlock MLS
- $385,0003 bd2 ba1.6k sqft9 Stone Crk, Wimberley, TX 78676ActiveMLS ID #3919228, Anna Untersee, NestHaven Properties. Unlock MLS
- $519,0003 bd2 ba1.9k sqft3 Cripple Creek Ct, Wimberley, TX 78676ActiveMLS ID #8959077, Judith Thompson, Daybreak Real Estate, LLC. Unlock MLS
- $350,0003 bd2 ba1.4k sqft1 Happy Hollow Ln, Wimberley, TX 78676ActiveMLS ID #6946614, Angel Laughlin, Hills Of Texas Sky Realty. Unlock MLS
- $489,9993 bd2 ba1.8k sqft32 Acacia Dr, Wimberley, TX 78676ActiveMLS ID #2431633, Garrett Beem, NestHaven Properties. Unlock MLS
- $538,9003 bd3 ba2.2k sqft26 Persimmon Dr, Wimberley, TX 78676ActiveMLS ID #6619210, Jayna Love, Keller Williams Realty. Unlock MLS
- $514,9004 bd3 ba2.3k sqft54 Persimmon Dr, Wimberley, TX 78676ActiveMLS ID #2673578, Nathan Edge, Compass RE Texas, LLC. Unlock MLS
- $390,0003 bd2 ba1.6k sqft1207 Grand Pass, Canyon Lake, TX 78133For Sale
 MLS ID #2022825, Travis Stegall TREC #745526, La Paloma Realty. LERA MLS
 - $268,3003 bd3 ba1.5k sqft400 Shady Bluff Dr, Wimberley, TX 78676ActiveMLS ID #7455196, Sylvia Muzzy, All City Real Estate Ltd. Co. Unlock MLS
- $399,0003 bd3 ba1.8k sqft135 West Pat Dolan, Blanco, TX 78606For SaleMLS ID #2007208, Janet Harper TREC #737903, Keller Williams Heritage. LERA MLS
- $444,9004 bd2 ba1.8k sqft101 N Jerry Gray, Blanco, TX 78606For SaleMLS ID #2020813, Sandra Castillo TREC #776858, eXp Realty. LERA MLS
- $395,0003 bd2 ba1.7k sqft154 Sequoia Dr, Kyle, TX 78640ActiveMLS ID #6975392, Riley Ingebritson, Coldwell Banker Realty. Unlock MLS
- $399,0004 bd2 ba1.7k sqft348 FAWN DR, Spring Branch, TX 78070For SaleMLS ID #2016638, Angela Row TREC #779127, Keller Williams Heritage. LERA MLS
