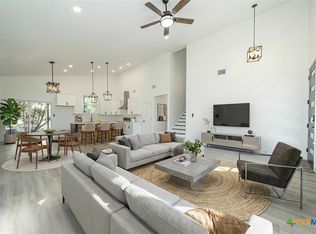
Quality craftsmanship meets Hill Country charm in this beautifully designed one-story home on Summertime Circle in Wimberley. Thoughtfully built with attention to detail, this home offers an open-concept layout anchored by a striking wood-burning fireplace with floor-to-ceiling stone accent.
The kitchen blends function and style with a Viking vent hood, microwave built into the lower cabinetry, soft-close cabinets, granite countertops, and custom trim work throughout. A dedicated dining area flows seamlessly into the main living space, creating an ideal setup for both everyday living and entertaining.
The private primary suite features a spacious walk-in closet with built-in shelving and a well-appointed ensuite bath complete with dual vanities, a custom-tiled walk-in shower, and frameless glass enclosure.
Additional highlights include a well-equipped laundry room with extra cabinetry and granite countertop workspace, attached garage with opener, water softener loop, and quality finishes throughout the home.
The covered back patio overlooks a spacious backyard, offering room to relax and enjoy the peaceful surroundings. Enjoy shade from the mature trees in the yard with privacy fencing on two sides and smooth wire fencing at the backyard - yes, a fully-fenced yard! The board-and-batten exterior and soft, natural color palette create a cohesive design that feels warm and earthy from the inside out.
Located just minutes from Downtown Wimberley and within easy reach of San Marcos, Austin, and Canyon Lake, this home offers the serenity of a dark-sky community with the convenience of nearby amenities.
Active under contract
Price cut: $100 (6/25)
$379,600
19 Summertime Cir, Wimberley, TX 78676
3beds
1,475sqft
Single Family Residence
Built in 2026
10,101 Square Feet Lot
$-- Zestimate®
$257/sqft
$19/mo HOA
What's special
Soft natural color paletteSpacious backyardAttached garage with openerGranite countertopsCovered back patioDedicated dining areaSoft-close cabinets
- 130 days |
- 265 |
- 13 |
Zillow last checked:
Listing updated:
Listed by:
Sylvia Muzzy (866)277-6005,
All City Real Estate Ltd. Co
Source: Central Texas MLS,MLS#: 606210 Originating MLS: Four Rivers Association of REALTORS
Originating MLS: Four Rivers Association of REALTORSFacts & features
Interior
Bedrooms & bathrooms
- Bedrooms: 3
- Bathrooms: 2
- Full bathrooms: 2
Primary bedroom
- Level: Main
Bedroom
- Level: Main
Bedroom
- Level: Main
Primary bathroom
- Level: Main
Bathroom
- Level: Main
Heating
- Fireplace(s)
Cooling
- Electric, 1 Unit
Appliances
- Included: Dishwasher, Electric Range, Electric Water Heater, Disposal, Microwave, Plumbed For Ice Maker, Range Hood
- Laundry: Main Level
Features
- All Bedrooms Down, Ceiling Fan(s), Double Vanity, Eat-in Kitchen, High Ceilings, Open Floorplan, Recessed Lighting, Walk-In Closet(s), Breakfast Bar, Granite Counters, Kitchen/Family Room Combo, Kitchen/Dining Combo, Pantry
- Flooring: Tile
- Attic: Access Only
- Has fireplace: Yes
- Fireplace features: Living Room
Interior area
- Total interior livable area: 1,475 sqft
Video & virtual tour
Property
Parking
- Total spaces: 2
- Parking features: Garage
- Garage spaces: 2
Features
- Levels: One
- Stories: 1
- Patio & porch: Covered, Patio
- Exterior features: Covered Patio
- Pool features: None
- Fencing: Back Yard,Wood,Wire
- Has view: Yes
- View description: None
- Body of water: None
Lot
- Size: 10,101 Square Feet
Details
- Parcel number: R51590
- Special conditions: Builder Owned
Construction
Type & style
- Home type: SingleFamily
- Architectural style: Traditional
- Property subtype: Single Family Residence
Materials
- HardiPlank Type
- Foundation: Slab
- Roof: Composition,Shingle
Condition
- New Construction
- New construction: Yes
- Year built: 2026
Utilities & green energy
- Sewer: Other, See Remarks
- Utilities for property: Electricity Available, High Speed Internet Available
Community & HOA
Community
- Features: Other, See Remarks
- Subdivision: Woodcreek Sec 19
HOA
- Has HOA: Yes
- HOA fee: $225 annually
- HOA name: Wimberley Springs Community Association
Location
- Region: Wimberley
Financial & listing details
- Price per square foot: $257/sqft
- Tax assessed value: $64,400
- Date on market: 3/4/2026
- Cumulative days on market: 131 days
- Listing agreement: Exclusive Right To Sell
- Listing terms: Cash,Conventional,FHA,VA Loan
- Electric utility on property: Yes
- Road surface type: Dirt
Estimated market value
Not available
Estimated sales range
Not available
Not available
Price history
| Date | Event | Price |
|---|---|---|
| 7/2/2026 | Contingent | $379,600$257/sqft |
Source:  Central Texas MLS #606210 Report a problem Central Texas MLS #606210 Report a problem | ||
| 6/25/2026 | Price change | $379,6000%$257/sqft |
Source: Central Texas MLS #606210 Report a problem | ||
| 6/9/2026 | Price change | $379,700-2.6%$257/sqft |
Source:  Unlock MLS #4801682 Report a problem Unlock MLS #4801682 Report a problem | ||
| 6/9/2026 | Price change | $389,700+2.6%$264/sqft |
Source: Central Texas MLS #606210 Report a problem | ||
| 6/3/2026 | Price change | $379,800-2.6%$257/sqft |
Source: Unlock MLS #4801682 Report a problem | ||
| 6/3/2026 | Price change | $389,800+2.6%$264/sqft |
Source: Central Texas MLS #606210 Report a problem | ||
| 4/30/2026 | Price change | $379,900-2.6%$258/sqft |
Source: Unlock MLS #4801682 Report a problem | ||
| 2/19/2026 | Listed for sale | $389,900$264/sqft |
Source: Unlock MLS #4801682 Report a problem | ||
Public tax history
| Year | Property taxes | Tax assessment |
|---|---|---|
| 2025 | -- | $61,200 +20% |
| 2024 | $742 +5.8% | $51,000 -25% |
| 2023 | $702 -3.2% | $68,000 +49.1% |
| 2022 | $725 +116.5% | $45,600 +130.3% |
| 2021 | $335 | $19,800 +10% |
| 2020 | -- | $18,000 +397.2% |
| 2019 | $67 +7.5% | $3,620 +10.7% |
| 2018 | $62 -17.4% | $3,270 -19.9% |
| 2017 | $75 +6.8% | $4,080 +7.7% |
| 2016 | $70 +10.5% | $3,790 |
| 2015 | $64 | $3,790 |
| 2014 | $64 | $3,790 +10.2% |
| 2013 | -- | $3,440 -3.1% |
| 2012 | -- | $3,550 -12.3% |
| 2011 | -- | $4,050 |
| 2010 | -- | $4,050 -19% |
| 2009 | -- | $5,000 +25% |
| 2006 | -- | $4,000 |
| 2005 | -- | $4,000 |
| 2004 | -- | $4,000 |
| 2003 | -- | $4,000 +60% |
| 2002 | -- | $2,500 +233.3% |
| 2001 | -- | $750 |
| 2000 | -- | $750 |
Find assessor info on the county website
Monthly payment
Est. payment$--/mo
Payment breakdown
Explore the cost of this home by adjusting the details. Changes won't be saved.All calculations are estimates and provided by Zillow, Inc. for informational purposes only. Actual amounts may vary.
HOA fees may include property taxes on listings classified as Co-Ops. Contact the listing agent and/or owner for fee details.
Mortgage interest rates are dependent on a number of factors, including credit score, down payment, and repayment length. Interest rate data provided by Zillow Group Marketplace, Inc. as of 1/1/1970 from various mortgage lenders with which we have lead or other similar arrangements; the Estimated Payment is an average of those rates.
See how much you could borrow to make a competitive offer.
Climate risks
Neighborhood: 78676
Nearby schools
GreatSchools rating
- 8/10Jacob's Well Elementary SchoolGrades: 3-5Distance: 1.9 mi
- 8/10Danforth Junior High SchoolGrades: 6-8Distance: 3.7 mi
- 6/10Wimberley High SchoolGrades: 9-12Distance: 3.5 mi
Schools provided by the listing agent
- District: Wimberley ISD
Source: Central Texas MLS. This data may not be complete. We recommend contacting the local school district to confirm school assignments for this home.
- $--3 bd2 ba2.1k sqft21 Summertime Cir, Wimberley, TX 78676Sold

- $423,800-- bd-- ba-- sqft17 Summertime Cir, Wimberley, TX 78676Off Market
- $49,590-- bd-- ba-- sqft23 Summertime Cir, Wimberley, TX 78676Off Market
- $422,6003 bd2 ba2.2k sqft18 Serenade Cir, Wimberley, TX 78676Off Market
- $499,9004 bd2 ba2.1k sqft15 Summertime Cir, Wimberley, TX 78676New Construction
- $--4 bd2 ba2k sqft14 Serenade Cir, Wimberley, TX 78676Sold
- $410,0003 bd2 ba1.7k sqft16 Serenade Cir, Wimberley, TX 78676For Sale
- $406,0003 bd2 ba1.9k sqft20 Serenade Cir, Wimberley, TX 78676Off Market
A local agent can set up tours, give advice and negotiate with sellers.
A local lender can help you make sure your offer is ready when you are.
Similar homes
- $370,0003 bd3 ba1.6k sqft4 Huisache Ln, Wimberley, TX 78676Active
 MLS ID #602203, Roman Svyatetskiy, JPAR San Antonio. Central Texas MLS
 - $435,0004 bd3 ba2.1k sqft12 Springwood Cir, Wimberley, TX 78676Active
 MLS ID #616947, Traci Phillips, Homestead & Ranch Real Estate. Central Texas MLS
 - $498,0003 bd2 ba1.8k sqft39 Summertime Cir, Wimberley, TX 78676Active
 MLS ID #610569, Dan S. Justus, Keller Williams Realty - SW. Central Texas MLS
 - $460,0003 bd2 ba1.9k sqft26 Quiet Meadow Cir, Wimberley, TX 78676Active

 MLS ID #5596335, Elizabeth King, Epique Realty LLC. Unlock MLS
 - $469,0003 bd3 ba2k sqft241 Pleasant Valley Rd, Wimberley, TX 78676ActiveMLS ID #7216770, Dawn Bennett, Womack Real Estate LLC. Unlock MLS
- $465,0003 bd2 ba1.7k sqft6 Chapotec Cir, Wimberley, TX 78676ActiveMLS ID #2295352, Rodney Monk, Team Price Real Estate. Unlock MLS
- $499,9004 bd2 ba2.1k sqft15 Summertime Cir, Wimberley, TX 78676ActiveMLS ID #7243019, Sylvia Muzzy, All City Real Estate Ltd. Co. Unlock MLS
- $499,0003 bd2 ba2k sqft6 Sonata Cir, Wimberley, TX 78676ActiveMLS ID #588983, Alice Lebkuecher, Keller Williams Realty - Partn. Central Texas MLS
- $449,0003 bd2 ba1.7k sqft60 Augusta Dr, Wimberley, TX 78676ActiveMLS ID #6366155, Cory Morrison, Compass RE Texas, LLC. Unlock MLS
- $294,0003 bd3 ba1.5k sqft400 Shady Bluff Dr, Wimberley, TX 78676ActiveMLS ID #606660, Sylvia Muzzy, All City Real Estate Ltd. Co. Central Texas MLS
- $565,0003 bd3 ba2k sqft1 Agarita Cir, Wimberley, TX 78676ActiveMLS ID #617821, Jim Donaldson, Keller Williams Realty - Partn. Central Texas MLS
- $449,0002 bd2 ba1.2k sqft151 Star Thistle Trl, Wimberley, TX 78676ActiveMLS ID #588962, Alice Lebkuecher, Keller Williams Realty - Partn. Central Texas MLS
- $475,0003 bd2 ba1.4k sqft275 Wimberley Hills Dr, Wimberley, TX 78676ActiveMLS ID #609694, Stephen Giannone, BHHS Don Johnson Realtors - CL. Central Texas MLS
- $524,9003 bd2 ba2.1k sqft4 Senisa St, Wimberley, TX 78676ActiveMLS ID #5297855, Mardee Calkins, Bramlett Partners. Unlock MLS
- $499,9993 bd2 ba1.8k sqft32 Acacia Dr, Wimberley, TX 78676ActiveMLS ID #2431633, Garrett Beem, NestHaven Properties. Unlock MLS
- $374,0003 bd2 ba1.8k sqft297 Rust Ranch Rd, Blanco, TX 78606ActiveMLS ID #609900, Steven Noriega, Keller Williams Legacy. Central Texas MLS
- $390,0003 bd2 ba1.5k sqft1720 Rocky Ridge Loop, Canyon Lake, TX 78133ActiveMLS ID #615391, Crystal Unrue, Sullivan Hill Country Properti. Central Texas MLS
- $409,0003 bd2 ba1.7k sqft111 Swallow Ct, Canyon Lake, TX 78133ActiveMLS ID #614578, Josephine Hickman, Coldwell Banker D'Ann Harper,. Central Texas MLS
- $379,9003 bd2 ba1.6k sqft515 Valley Rdg, New Braunfels, TX 78133ActiveMLS ID #605652, Donna West, Anders Pierce Realty, LLC. Central Texas MLS
- $375,0003 bd3 ba1.9k sqft2224 Garden Ct, San Marcos, TX 78666ActiveMLS ID #619099, Robbie Wiley, Real Broker, LLC. Central Texas MLS
- Texas
- Hays County
- Wimberley
- 78676
- 19 Summertime Cir
Nearby cities
Nearby zip codes
Other Wimberley Topics
