Seller Offering $5,000 Toward Buyer's Closing Costs! Welcome to Texas Hill Country living in the highly sought-after Rockin J Ranch, home of Vaaler Creek Golf Club! Built in 2022, this beautifully designed 1,800-square-foot home offers 3 bedrooms, 2 full baths, and 1 half bath, along with a dedicated office and a spacious 2-car garage. The open-concept floor plan creates an inviting flow between the living, dining, and kitchen areas, making everyday living and entertaining effortless. The well-appointed kitchen features a large breakfast bar and spacious pantry, providing plenty of workspace and storage. The dedicated office offers flexibility for working from home, a craft or hobby room, or a quiet retreat. Step outside to the oversized covered back patio, an ideal space for relaxing, entertaining, or enjoying peaceful Texas evenings. The thoughtfully xeriscaped front yard provides attractive, low-maintenance landscaping and easy-care living. Located in the desirable Rockin J Ranch community, residents enjoy an array of amenities, including Vaaler Creek Golf Club, Ranger Park, a Junior Olympic swimming pool, fishing pier, and other recreational opportunities. If you're looking for a newer home with a functional floor plan, low-maintenance landscaping, excellent outdoor living space, and access to outstanding community amenities, this Rockin J Ranch property is ready to welcome you home. Plus, the seller is offering $5,000 toward buyer's closing costs!
For sale
$399,000
135 West Pat Dolan, Blanco, TX 78606
3beds
1,800sqft
Single Family Residence
Built in 2022
10,018 Square Feet Lot
$-- Zestimate®
$222/sqft
$37/mo HOA
What's special
Dedicated officeOpen-concept floor planExcellent outdoor living spaceXeriscaped front yardLow-maintenance landscapingOversized covered back patioWell-appointed kitchen
- 60 days
- 70
- 0
Zillow last checked:
Listing updated:
Listed by:
Janet Harper TREC #737903 (214) 507-5564,
Keller Williams Heritage
Source: LERA MLS,MLS#: 2007208
Facts & features
Interior
Bedrooms & bathrooms
- Bedrooms: 3
- Bathrooms: 3
- Full bathrooms: 2
- 1/2 bathrooms: 1
Primary bedroom
- Features: Walk-In Closet(s), Ceiling Fan(s)
- Area: 240
- Dimensions: 15 x 16
Bedroom 2
- Area: 121
- Dimensions: 11 x 11
Bedroom 3
- Area: 121
- Dimensions: 11 x 11
Primary bathroom
- Features: Shower Only, Double Vanity
- Area: 81
- Dimensions: 9 x 9
Dining room
- Area: 144
- Dimensions: 12 x 12
Family room
- Area: 195
- Dimensions: 13 x 15
Kitchen
- Area: 100
- Dimensions: 10 x 10
Heating
- Central, Electric
Cooling
- Central Air
Appliances
- Included: Microwave, Range, Disposal, Dishwasher, Electric Water Heater, Plumb for Water Softener
- Laundry: Main Level, Washer Hookup, Dryer Connection
Features
- One Living Area, Kitchen Island, Pantry, Study/Library, Utility Room Inside, Open Floorplan, Walk-In Closet(s), Ceiling Fan(s), Solid Counter Tops
- Flooring: Ceramic Tile
- Windows: Window Coverings
- Has basement: No
- Has fireplace: No
- Fireplace features: Not Applicable
Interior area
- Total interior livable area: 1,800 sqft
Video & virtual tour
Property
Parking
- Total spaces: 2
- Parking features: Two Car Garage, Garage Door Opener
- Garage spaces: 2
Features
- Levels: One
- Stories: 1
- Pool features: None, Community
Lot
- Size: 10,018 Square Feet
Details
- Parcel number: 372023
Construction
Type & style
- Home type: SingleFamily
- Architectural style: Texas Hill Country
- Property subtype: Single Family Residence
Materials
- 4 Sides Masonry, Stone, Stucco
- Foundation: Slab
- Roof: Composition
Condition
- Pre-Owned
- New construction: No
- Year built: 2022
Details
- Builder name: ERSAT
Utilities & green energy
- Electric: PEC
- Gas: PRIVATE
- Sewer: RANCHO DEL
- Water: RANCHO DEL, Water System
- Utilities for property: Private Garbage Service
Community & HOA
Community
- Features: Golf, Playground, Fishing
- Security: Controlled Access
- Subdivision: Rockin J Ranch
HOA
- Has HOA: Yes
- HOA fee: $438 annually
- HOA name: ROCKIN J RANCH
Location
- Region: Blanco
Financial & listing details
- Price per square foot: $222/sqft
- Tax assessed value: $439,230
- Annual tax amount: $5,927
- Price range: $399K - $399K
- Date on market: 8/10/2026
- Cumulative days on market: 231 days
- Listing terms: Conventional,FHA,VA Loan,Cash
Estimated market value
Not available
Estimated sales range
Not available
Not available
Price history
| Date | Event | Price |
|---|---|---|
| 8/10/2026 | Listed for sale | $399,000$222/sqft |
Source:  LERA MLS #2007208 Report a problem LERA MLS #2007208 Report a problem | ||
| 8/4/2026 | Listing removed | $399,000$222/sqft |
Source: LERA MLS #1941566 Report a problem | ||
| 2/15/2026 | Listed for sale | $399,000-9.3%$222/sqft |
Source: LERA MLS #1941566 Report a problem | ||
| 9/26/2022 | Sold | -- |
Source: LERA MLS #1588554 Report a problem | ||
| 9/5/2022 | Pending sale | $440,000$244/sqft |
Source: LERA MLS #1588554 Report a problem | ||
| 8/30/2022 | Listed for sale | $440,000$244/sqft |
Source: LERA MLS #1588554 Report a problem | ||
| 7/28/2022 | Contingent | $440,000$244/sqft |
Source: LERA MLS #1588554 Report a problem | ||
| 5/7/2022 | Price change | $440,000+2.3%$244/sqft |
Source: LERA MLS #1588554 Report a problem | ||
| 2/21/2022 | Listed for sale | $430,000$239/sqft |
Source: LERA MLS #1588554 Report a problem | ||
Public tax history
| Year | Property taxes | Tax assessment |
|---|---|---|
| 2025 | -- | $439,230 -1.8% |
| 2024 | $5,810 +4.3% | $447,420 +2.5% |
| 2023 | $5,573 +677.9% | $436,450 +778.2% |
| 2022 | $716 | $49,700 +79.2% |
| 2021 | -- | $27,730 +11.1% |
| 2020 | -- | $24,960 -10% |
| 2017 | -- | $27,730 |
| 2016 | -- | $27,730 |
| 2015 | -- | $27,730 |
| 2014 | -- | $27,730 |
Find assessor info on the county website
Monthly payment
Est. payment
Payment breakdown
Explore the cost of this home by adjusting the details. Changes won't be saved.Climate risks
Neighborhood: 78606
Nearby schools
Schools provided by the listing agent
- Elementary: Blanco
- Middle: Blanco
- High: Blanco
- District: Blanco
Source: LERA MLS. This data may not be complete. We recommend contacting the local school district to confirm school assignments for this home.
Similar homes
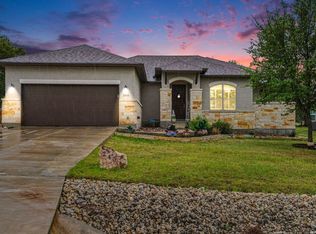
- $410,7034 bd3 ba2k sqft240 Roy Nichols Dr, Blanco, TX 78606For Sale
 MLS ID #1962411, Sheree Hamilton TREC #653291, Orchard Brokerage. LERA MLS
 - $444,9004 bd2 ba1.8k sqft101 N Jerry Gray, Blanco, TX 78606For Sale
 MLS ID #2020813, Sandra Castillo TREC #776858, eXp Realty. LERA MLS
 - $439,0004 bd3 ba2k sqft100 S Micah Andrews, Blanco, TX 78606New Construction
 MLS ID #1918089, Stephanie Bezinque TREC #631972, Magnolia Realty. LERA MLS
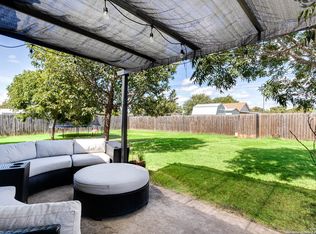
 - $399,9003 bd3 ba2.2k sqft1299 OAKRIDGE DR, Blanco, TX 78606For Sale
 MLS ID #2013717, Mindy Romero TREC #739177, Central Metro Realty. LERA MLS
 - $364,9903 bd2 ba1.8k sqft108 W Eli Chandler, Blanco, TX 78606For SaleMLS ID #2011048, Christopher Marti TREC #628996, Keller Williams City-View. LERA MLS
- $439,0004 bd3 ba2k sqft101 N John Bird, Blanco, TX 78606New ConstructionMLS ID #1918366, Stephanie Bezinque TREC #631972, Magnolia Realty. LERA MLS
- $485,9004 bd2 ba2.1k sqft105 N John Bird, Blanco, TX 78606Active
 MLS ID #610813, Crystal Unrue, Sullivan Hill Country Properti. Central Texas MLS
 - $595,0003 bd2 ba1.8k sqft1267 RIVER BEND DR, Blanco, TX 78606For SaleMLS ID #1958778, Stephanie Bezinque TREC #631972, Magnolia Realty. LERA MLS
- $399,0004 bd2 ba1.7k sqft348 FAWN DR, Spring Branch, TX 78070For SaleMLS ID #2016638, Angela Row TREC #779127, Keller Williams Heritage. LERA MLS
- $269,9003 bd2 ba1.3k sqft315 Sage Circle, Blanco, TX 78606For SaleMLS ID #2004084, Julie Alexander TREC #541409, Kuper Sotheby's Int'l Realty. LERA MLS
- $425,0003 bd2 ba1.7k sqft1039 Primrose Path, Canyon Lake, TX 78133For SaleMLS ID #2002380, Erin Rodriguez TREC #587889, Rodriguez Collective. LERA MLS
- $400,0003 bd3 ba2.2k sqft115 Towering Vista, Boerne, TX 78006For SaleMLS ID #2013060, Cathleen Heshmat TREC #516709, Keller Williams Heritage. LERA MLS
- $395,0003 bd2 ba1.8k sqft2295 Tanglewood Trl, Spring Branch, TX 78070For SaleMLS ID #1996114, Scott Jauregui TREC #503369, Keller Williams Legacy. LERA MLS
- $405,0003 bd2 ba1.5k sqft17 Falling Leaf Ln, Wimberley, TX 78676Active
 MLS ID #8734216, Chloe Gatewood, Hills Of Texas Sky Realty. Unlock MLS
 - $405,0003 bd2 ba1.5k sqft204 Bogi Street, Canyon Lake, TX 78133For SaleMLS ID #1991842, Angela Row TREC #779127, Keller Williams Heritage. LERA MLS
- $388,0003 bd3 ba1.9k sqft6 Basswood Cir, Wimberley, TX 78676ActiveMLS ID #7322401, Pat O'Reilly, NB Elite Realty. Unlock MLS
- $575,0003 bd2 ba2k sqft1312 Greenlawn Pkwy, Blanco, TX 78606ActiveMLS ID #4370784, Heather Jones, Magnolia Realty Austin Hill Co. Unlock MLS
- $375,0003 bd2 ba1.3k sqft2765 Rocky Ridge Loop, Canyon Lake, TX 78133For SaleMLS ID #1995422, Brenda Brock TREC #468809, Keller Williams Legacy. LERA MLS
