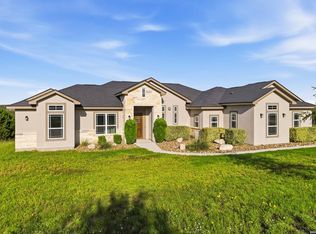
*** Owner Financing Available*** Tucked beneath a canopy of stunning heritage oak trees, 1312 Greenlawn Parkway offers the perfect blend of comfort, charm, and Hill Country living. This thoughtfully designed 3-bedroom, 2-bathroom home also features a dedicated office or flexible space that is ideal for working from home, hobbies, or accommodating guests. Set on a beautiful, serene lot, the property captures the essence of Blanco’s laid-back lifestyle, where quiet mornings, wide-open skies, and a strong sense of community define daily life. Located just minutes from downtown Blanco, you’ll enjoy easy access to local shops, restaurants, the Blanco River, and the heart of the Texas Wine Country. Plus, with San Antonio just 30 minutes away and Austin within an hour, you have the best of both worlds—peaceful small-town living with city conveniences close by. Designed with longevity and comfort in mind, this home includes ADA-compliant features that support accessibility and ease of movement, making it an excellent option for those looking to age in place without compromising style or function. Adding to its appeal, this home is already part of a short-term rental (STR) pool and is actively producing income, making it a fantastic opportunity for investors or buyers seeking a property that can offset ownership costs from day one. Whether you're seeking a full-time residence or a Hill Country retreat, this property offers a rare opportunity to enjoy the beauty, simplicity, and slower pace that make Blanco such a special place to call home.
Active
Price cut: $20K (6/17)
$575,000
1312 Greenlawn Pkwy, Blanco, TX 78606
3beds
2,013sqft
:
Get pre-qualified$4,005/mo
Single Family Residence
Built in 2023
0.28 Acres Lot
$563,800 Zestimate®
$286/sqft
$-- HOA
What's special
Stunning heritage oak treesBeautiful serene lot
- 101 days |
- 147 |
- 6 |
Zillow last checked:
Listing updated:
Listed by:
Heather Jones heatherjones@magnoliarealty.com,
Magnolia Realty Austin Hill Co (512) 771-4176
Source: Unlock MLS,MLS#: 4370784
Facts & features
Interior
Bedrooms & bathrooms
- Bedrooms: 3
- Bathrooms: 2
- Full bathrooms: 2
- Main level bedrooms: 3
Primary bedroom
- Level: Main
Primary bathroom
- Level: Main
Kitchen
- Level: Main
Heating
- Central, Electric, ENERGY STAR Qualified Equipment, Fireplace Insert, Heat Pump, Hot Water
Cooling
- Ceiling Fan(s), Central Air, Electric, ENERGY STAR Qualified Equipment
Appliances
- Included: Dishwasher, Disposal, Electric Range, ENERGY STAR Qualified Dishwasher, ENERGY STAR Qualified Water Heater, Microwave, Free-Standing Electric Range, Refrigerator, Electric Water Heater
Features
- Breakfast Bar, Ceiling Fan(s), Beamed Ceilings, High Ceilings, Quartz Counters, Double Vanity, Electric Dryer Hookup, Entrance Foyer, High Speed Internet, Kitchen Island, Low Flow Plumbing Fixtures, Natural Woodwork, No Interior Steps, Open Floorplan, Pantry, Primary Bedroom on Main, Recessed Lighting, Smart Thermostat, Walk-In Closet(s), Washer Hookup
- Flooring: Tile, Wood
- Windows: Double Pane Windows, ENERGY STAR Qualified Windows, Insulated Windows, Low Emissivity Windows, Skylight(s), Vinyl Windows
- Number of fireplaces: 1
- Fireplace features: Electric, Living Room
Interior area
- Total interior livable area: 2,013 sqft
Video & virtual tour
Property
Parking
- Total spaces: 2
- Parking features: Additional Parking, Concrete, Garage, Garage Door Opener, Garage Faces Front, Kitchen Level, Lighted, Paved
- Garage spaces: 2
Accessibility
- Accessibility features: Adaptable Bathroom Walls, Accessible Approach with Ramp, Accessible Bedroom, Central Living Area, Accessible Closets, Common Area, Customized Wheelchair Accessible, Accessible Doors, Accessible Entrance, Accessible Full Bath, Accessible Hallway(s), Accessible Kitchen, Safe Emergency Egress from Home
Features
- Levels: One
- Stories: 1
- Patio & porch: Covered, Front Porch, Rear Porch
- Exterior features: Electric Car Plug-in, Lighting, No Exterior Steps, Private Entrance, Private Yard
- Pool features: None
- Fencing: Back Yard, Fenced, Wood
- Has view: Yes
- View description: Hill Country, Neighborhood, Trees/Woods
- Waterfront features: None
Lot
- Size: 0.28 Acres
- Features: Back Yard, City Lot, Cleared, Front Yard, Landscaped, Native Plants, Public Maintained Road, Trees-Large (Over 40 Ft)
Details
- Additional structures: None
- Has additional parcels: Yes
- Parcel number: 1312 Greenlawn
- Special conditions: Standard
Construction
Type & style
- Home type: SingleFamily
- Property subtype: Single Family Residence
Materials
- Foundation: Slab
- Roof: Metal
Condition
- New Construction
- New construction: Yes
- Year built: 2023
Details
- Builder name: Tejas Heritage Homes, LLC
Utilities & green energy
- Sewer: Public Sewer
- Water: Public
- Utilities for property: Electricity Connected, Internet-Cable, Phone Available, Sewer Connected, Water Connected
Community & HOA
Community
- Features: None
- Subdivision: Greenlawn Place
HOA
- Has HOA: No
Location
- Region: Blanco
Financial & listing details
- Price per square foot: $286/sqft
- Tax assessed value: $521,370
- Date on market: 4/23/2026
- Listing terms: Cash,Conventional,FHA,VA Loan
- Electric utility on property: Yes
Estimated market value
$563,800
$536,000 - $592,000
$2,686/mo
Price history
| Date | Event | Price |
|---|---|---|
| 6/17/2026 | Price change | $575,000-3.4%$286/sqft |
Source:  Unlock MLS #4370784 Report a problem Unlock MLS #4370784 Report a problem | ||
| 4/23/2026 | Listed for sale | $595,000+3.5%$296/sqft |
Source: Unlock MLS #4370784 Report a problem | ||
| 12/18/2024 | Listing removed | $575,000$286/sqft |
Source: Unlock MLS #3175473 Report a problem | ||
| 11/1/2024 | Listed for sale | $575,000$286/sqft |
Source: Unlock MLS #3175473 Report a problem | ||
| 10/31/2024 | Listing removed | $575,000$286/sqft |
Source:  CHCBOR #90735 Report a problem CHCBOR #90735 Report a problem | ||
| 7/10/2024 | Price change | $575,000-3.7%$286/sqft |
Source:  Central Texas MLS #542167 Report a problem Central Texas MLS #542167 Report a problem | ||
| 5/2/2024 | Price change | $597,000-8.1%$297/sqft |
Source: CHCBOR #90735 Report a problem | ||
| 3/13/2024 | Listed for sale | $649,900-5.8%$323/sqft |
Source: Owner Report a problem | ||
| 1/12/2024 | Listing removed | -- |
Source: Unlock MLS #6381704 Report a problem | ||
| 10/18/2023 | Price change | $689,900-5.4%$343/sqft |
Source:  LERA MLS #1703416 Report a problem LERA MLS #1703416 Report a problem | ||
| 8/30/2023 | Price change | $729,000-2.7%$362/sqft |
Source: LERA MLS #1703416 Report a problem | ||
| 7/12/2023 | Listed for sale | $749,000$372/sqft |
Source: Unlock MLS #6381704 Report a problem | ||
Public tax history
| Year | Property taxes | Tax assessment |
|---|---|---|
| 2025 | -- | $521,370 |
| 2024 | $8,905 +170.6% | $521,370 +158.3% |
| 2023 | $3,291 | $201,880 |
Find assessor info on the county website
Monthly payment
Est. payment
Payment breakdown
Explore the cost of this home by adjusting the details. Changes won't be saved.Climate risks
Neighborhood: 78606
Nearby schools
GreatSchools rating
- 6/10Blanco Elementary SchoolGrades: PK-5Distance: 0.2 mi
- 6/10Blanco Middle SchoolGrades: 6-8Distance: 0.4 mi
- 8/10Blanco High SchoolGrades: 9-12Distance: 0.7 mi
Schools provided by the listing agent
- Elementary: Blanco
- Middle: Blanco
- High: Blanco
- District: Blanco ISD
Source: Unlock MLS. This data may not be complete. We recommend contacting the local school district to confirm school assignments for this home.
- $82,330-- bd-- ba-- sqft1310 Greenlawn Pkwy, Blanco, TX 78606Off Market
- $140,0000.275 Acres1314 Greenlawn Pkwy, Blanco, TX 78606Lot/Land

- $64,370-- bd-- ba-- sqft1314 Greenlawn Pkwy, Blanco, TX 78606Off Market
- $---- bd-- ba-- sqft1018 13th St, Blanco, TX 78606Off Market
- $333,700-- bd2 ba1.3k sqft1012 13th St, Blanco, TX 78606Off Market
- $284,0002 bd1 ba920 sqft1311 Greenlawn Pkwy, Blanco, TX 78606Off Market
- $210,600-- bd1 ba1k sqft1319 Greenlawn Pkwy, Blanco, TX 78606Off Market
- $140,0000.273 Acres1316 Greenlawn Pkwy, Blanco, TX 78606Lot/Land
A local agent can set up tours, give advice and negotiate with sellers.
Similar homes
- $585,0002 bd2 ba1.7k sqft701 River Rd, Blanco, TX 78606For Sale

 MLS ID #1970466, Andrea Anders TREC #643088, Anders Realty. LERA MLS
 - $639,9004 bd2 ba2k sqft112 Nat Nolan, Blanco, TX 78606For Sale
 MLS ID #1997334, Janet Harper TREC #737903, Keller Williams Heritage. LERA MLS
 - $330,0003 bd2 ba1.3k sqft315 Sage Circle, Blanco, TX 78606For Sale
 MLS ID #2004084, Julie Alexander TREC #541409, Kuper Sotheby's Int'l Realty. LERA MLS
 - $650,0003 bd3 ba2.4k sqft136 VISTA VIEW PL, Spring Branch, TX 78070For Sale
 MLS ID #1973102, Teresita Arenivar-Garcia TREC #611559, JB Goodwin, REALTORS. LERA MLS
 - $643,0003 bd3 ba2.6k sqft809 John Price, Blanco, TX 78606Active
 MLS ID #3839635, Mary Kay Ponce, Horizon Realty. Unlock MLS
 - $499,7004 bd2 ba1.8k sqft109 Serapia Garza, Blanco, TX 78606For SaleMLS ID #1997292, Julie Alexander TREC #541409, Kuper Sotheby's Int'l Realty. LERA MLS
- $449,0004 bd2 ba1.8k sqft101 N Jerry Gray, Blanco, TX 78606For SaleMLS ID #1949047, Sandra Castillo TREC #776858, eXp Realty. LERA MLS
- $310,0002 bd2 ba1.2k sqft700 9th St, Blanco, TX 78606ActiveMLS ID #9885877, Jeanne Campbell, Keller Williams Realty. Unlock MLS
- $729,9003 bd2 ba1.9k sqft202 Falling Oak Dr, Blanco, TX 78606ActiveMLS ID #4495285, Shalyn McCumber, Bramlett Partners. Unlock MLS
- $500,0004 bd2 ba1.9k sqft108 Monroe Upton Ct, Blanco, TX 78606ActiveMLS ID #9264524, Katy Heng, All City Real Estate Ltd. Co. Unlock MLS
- $437,9004 bd2 ba1.8k sqft116 Hiram Cook, Blanco, TX 78606For SaleMLS ID #1962714, Charles Gafford TREC #691603, Keller Williams City-View. LERA MLS
- $439,9002 bd2 ba1.9k sqft103 Hans Bell, Blanco, TX 78606For SaleMLS ID #1973488, Doug McKenzie TREC #555703, RE/MAX Genesis. LERA MLS
- $449,0004 bd3 ba2k sqft100 S Micah Andrews, Blanco, TX 78606New ConstructionMLS ID #1918089, Stephanie Bezinque TREC #631972, All City San Antonio Registered Series. LERA MLS
- $399,0003 bd3 ba1.8k sqft135 Pat Dolan, Blanco, TX 78606For SaleMLS ID #1941566, Janet Harper TREC #737903, Keller Williams Heritage. LERA MLS
- $569,5003 bd3 ba1.9k sqft1210 & 1230 PERSIMMON PASS, Fischer, TX 78623For SaleMLS ID #1991985, Angela Row TREC #779127, Keller Williams Heritage. LERA MLS
- $530,0003 bd3 ba2.5k sqft443 Lets Roll Dr, Fischer, TX 78623For SaleMLS ID #2003930, Joslynn Duncan TREC #514909, Orchard Brokerage. LERA MLS
- $535,0003 bd2 ba2k sqft624 Juniper Ct, Fischer, TX 78623For SaleMLS ID #1997069, Isaac Strycker TREC #755319, Levi Rodgers Real Estate Group. LERA MLS
- $695,0003 bd2 ba2.6k sqft143 Oak Ln, Johnson City, TX 78636ActiveMLS ID #5540472, Tricia Keith, Keller Williams Realty. Unlock MLS
- $449,0004 bd3 ba2k sqft101 N John Bird, Blanco, TX 78606New ConstructionMLS ID #1918366, Stephanie Bezinque TREC #631972, All City San Antonio Registered Series. LERA MLS
- $649,0003 bd2 ba2k sqft1115/1103 Riviera, Canyon Lake, TX 78133For SaleMLS ID #2004518, Patty Hardy TREC #716551, Sheridan Realty. LERA MLS
