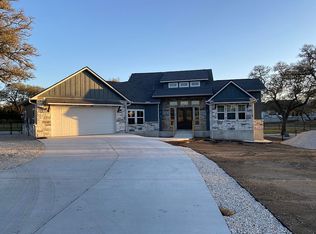
Experience the best of Texas Hill Country living in this beautifully custom-built home located on 1.11 acres in the highly sought-after Rockin J Ranch, home of the Championship Vaaler Creek Golf Club. Surrounded by more than 40 mature oak trees and meticulously maintained landscaping, this exceptional 4-bedroom, 2-bath home offers the perfect blend of comfort, privacy, and natural beauty. Designed for both everyday living and entertaining, the home features an oversized garage, custom blinds throughout, and a spacious covered back patio complete with a cozy fireplace-perfect for enjoying peaceful Hill Country evenings. The yard showcases a thoughtfully designed landscape with a combination of drought and deer tolerant plants, a backyard irrigation system, rainwater collection, and the fenced backyard includes a convenient 7 X 10 storage shed. Conveniently located just 45 minutes from Austin, San Antonio, and Fredericksburg, you'll enjoy easy access to award-winning wineries, craft breweries, farmers markets, boutique shopping, and countless Hill Country attractions. Vaaler Creek Golf club allows Rockin J Ranch property owners three complimentary rounds of golf each month. You will also enjoy the community amenities including a Junior Olympic swimming pool, Ranger Park, a fishing pond, and planned social activities. If you've been searching for a meticulously maintained custom home that offers space, privacy, and resort-style amenities in the heart of the Texas Hill Country, this is one you won't want to miss!
For sale
Price cut: $10K (9/18)
$614,900
112 Nat Nolan, Blanco, TX 78606
4beds
2,096sqft
Single Family Residence
Built in 2021
1.11 Acres Lot
$596,200 Zestimate®
$293/sqft
$37/mo HOA
What's special
Cozy fireplaceMeticulously maintained landscapingCustom blinds throughoutOversized garageFenced backyardBackyard irrigation systemRainwater collection
- 93 days
- 624
- 36
Zillow last checked:
Listing updated:
Listed by:
Janet Harper TREC #737903 (214) 507-5564,
Keller Williams Heritage
Source: LERA MLS,MLS#: 1997334
Facts & features
Interior
Bedrooms & bathrooms
- Bedrooms: 4
- Bathrooms: 2
- Full bathrooms: 2
Primary bedroom
- Features: Walk-In Closet(s), Ceiling Fan(s), Full Bath
- Area: 224
- Dimensions: 16 x 14
Bedroom 2
- Area: 224
- Dimensions: 14 x 16
Bedroom 3
- Area: 132
- Dimensions: 11 x 12
Bedroom 4
- Area: 100
- Dimensions: 10 x 10
Primary bathroom
- Features: Shower Only, Double Vanity
- Area: 135
- Dimensions: 9 x 15
Dining room
- Area: 99
- Dimensions: 11 x 9
Family room
- Area: 306
- Dimensions: 17 x 18
Kitchen
- Area: 234
- Dimensions: 13 x 18
Heating
- Central, Propane Owned
Cooling
- Central Air
Appliances
- Included: Cooktop, Built-In Oven, Gas Cooktop, Disposal, Dishwasher, Water Softener Owned, Gas Water Heater, Plumb for Water Softener, Propane Water Heater
- Laundry: Laundry Room, Washer Hookup, Dryer Connection
Features
- One Living Area, Separate Dining Room, Kitchen Island, Breakfast Bar, Pantry, Study/Library, Utility Room Inside, 1st Floor Lvl/No Steps, High Ceilings, Open Floorplan, Walk-In Closet(s), Ceiling Fan(s), Solid Counter Tops, Custom Cabinets
- Flooring: Ceramic Tile
- Windows: Window Coverings
- Has basement: No
- Number of fireplaces: 1
- Fireplace features: One, Gas Starter, Other
Interior area
- Total interior livable area: 2,096 sqft
Video & virtual tour
Property
Parking
- Total spaces: 2
- Parking features: Two Car Garage, Oversized, Garage Door Opener
- Garage spaces: 2
Features
- Levels: One
- Stories: 1
- Exterior features: Sprinkler System, Rain Gutters
- Pool features: None, Community
- Fencing: Wire
Lot
- Size: 1.11 Acres
- Features: Cul-De-Sac, 1 - 2 Acres
- Residential vegetation: Mature Trees
Details
- Additional structures: Shed(s)
- Parcel number: 881002447087
Construction
Type & style
- Home type: SingleFamily
- Architectural style: Texas Hill Country
- Property subtype: Single Family Residence
Materials
- Stone, Stucco
- Foundation: Slab
- Roof: Composition
Condition
- Pre-Owned
- New construction: No
- Year built: 2021
Details
- Builder name: American Tradition
Utilities & green energy
- Electric: PEC
- Gas: PRIVATE
- Sewer: RANCHO DELAG, Sewer System
- Water: RANCHO DELAG, Water System
- Utilities for property: Private Garbage Service
Community & HOA
Community
- Features: Golf, Playground, Fishing
- Security: Smoke Detector(s), Controlled Access
- Subdivision: Rockin J Ranch
HOA
- Has HOA: Yes
- HOA fee: $438 annually
- HOA name: ROCKIN J RANCH MAINTENANCE CORP
Location
- Region: Blanco
Financial & listing details
- Price per square foot: $293/sqft
- Tax assessed value: $545,810
- Annual tax amount: $7,675
- Price range: $614.9K - $614.9K
- Date on market: 7/3/2026
- Cumulative days on market: 93 days
- Listing terms: Conventional,FHA,VA Loan,Cash
- Road surface type: Paved
Estimated market value
$596,200
$566,000 - $626,000
$2,925/mo
Price history
| Date | Event | Price |
|---|---|---|
| 9/18/2026 | Price change | $614,900-1.6%$293/sqft |
Source:  LERA MLS #1997334 Report a problem LERA MLS #1997334 Report a problem | ||
| 9/2/2026 | Price change | $624,900-2.3%$298/sqft |
Source: LERA MLS #1997334 Report a problem | ||
| 7/3/2026 | Listed for sale | $639,900$305/sqft |
Source: LERA MLS #1997334 Report a problem | ||
Public tax history
| Year | Property taxes | Tax assessment |
|---|---|---|
| 2025 | -- | $545,810 +0% |
| 2024 | $4,544 +3.6% | $545,538 +10% |
| 2023 | $4,387 -25.3% | $495,944 +10% |
| 2022 | $5,871 | $450,858 +48.9% |
| 2021 | -- | $302,780 +513% |
| 2020 | -- | $49,390 -10% |
| 2017 | -- | $54,880 |
| 2016 | -- | $54,880 |
| 2015 | -- | $54,880 |
| 2014 | -- | $54,880 |
Find assessor info on the county website
Monthly payment
Est. payment
Payment breakdown
Explore the cost of this home by adjusting the details. Changes won't be saved.Climate risks
Neighborhood: 78606
Nearby schools
Schools provided by the listing agent
- Elementary: Blanco
- Middle: Blanco
- High: Blanco
- District: Blanco
Source: LERA MLS. This data may not be complete. We recommend contacting the local school district to confirm school assignments for this home.

Similar homes
- $444,9004 bd2 ba1.8k sqft101 N Jerry Gray, Blanco, TX 78606For Sale

 MLS ID #2020813, Sandra Castillo TREC #776858, eXp Realty. LERA MLS
 - $595,0003 bd2 ba1.8k sqft1267 RIVER BEND DR, Blanco, TX 78606For Sale
 MLS ID #1958778, Stephanie Bezinque TREC #631972, Magnolia Realty. LERA MLS
 - $500,0004 bd2 ba1.9k sqft108 Monroe Upton Ct, Blanco, TX 78606Active
 MLS ID #9264524, Katy Heng, All City Real Estate Ltd. Co. Unlock MLS
 - $619,9904 bd3 ba2.4k sqft860 Rayner Ranch, Spring Branch, TX 78070New Construction
 MLS ID #1992921, Jahmai Miller TREC #736464, Texas Kingdom Realty 1624, LLC. LERA MLS
 - $650,0003 bd3 ba2.4k sqft136 VISTA VIEW PL, Spring Branch, TX 78070For SaleMLS ID #1973102, Teresita Arenivar-Garcia TREC #611559, JB Goodwin, REALTORS. LERA MLS
- $410,7034 bd3 ba2k sqft240 Roy Nichols Dr, Blanco, TX 78606For SaleMLS ID #1962411, Sheree Hamilton TREC #653291, Orchard Brokerage. LERA MLS
- $729,9003 bd2 ba1.9k sqft202 Falling Oak Dr, Blanco, TX 78606ActiveMLS ID #4495285, Shalyn McCumber, Bramlett Partners. Unlock MLS
- $399,0003 bd3 ba1.8k sqft135 West Pat Dolan, Blanco, TX 78606For SaleMLS ID #2007208, Janet Harper TREC #737903, Keller Williams Heritage. LERA MLS
- $439,0004 bd3 ba2k sqft100 S Micah Andrews, Blanco, TX 78606New ConstructionMLS ID #1918089, Stephanie Bezinque TREC #631972, Magnolia Realty. LERA MLS
- $575,0003 bd2 ba2k sqft1312 Greenlawn Pkwy, Blanco, TX 78606ActiveMLS ID #4370784, Heather Jones, Magnolia Realty Austin Hill Co. Unlock MLS
- $624,9994 bd3 ba2.5k sqft541 Saxet Trail, Spring Branch, TX 78070For SaleMLS ID #1998892, Kristen Schramme TREC #568432, Keller Williams Legacy. LERA MLS
- $535,0004 bd2 ba2.4k sqft110 Liberty Bell, Fischer, TX 78623For SaleMLS ID #2005680, Brittany Bailey TREC #565961, Sky Realty. LERA MLS
- $599,0004 bd3 ba2.1k sqft422 CIELO VIS, Canyon Lake, TX 78133For SaleMLS ID #2014772, Roslyn McCumber TREC #737235, Keller Williams Heritage. LERA MLS
- $439,0004 bd3 ba2k sqft101 N John Bird, Blanco, TX 78606New ConstructionMLS ID #1918366, Stephanie Bezinque TREC #631972, Magnolia Realty. LERA MLS
- $635,0003 bd2 ba2.6k sqft160 Creekwood Ct, Spring Branch, TX 78070For SaleMLS ID #2008460, Tiffany Stevens TREC #544138, Real Broker, LLC. LERA MLS
- $619,9904 bd2 ba2.1k sqft178 Whitell Bay, Canyon Lake, TX 78133Active
 MLS ID #623919, Katie Foerster, Keller Williams Heritage. Central Texas MLS
 - $574,0003 bd2 ba2.1k sqft356 Warbler, Spring Branch, TX 78070For SaleMLS ID #1971501, Kathy Morse TREC #411434, Pinnacle Realty Advisors. LERA MLS
- $675,0004 bd4 ba2.5k sqft1108 LONG HOLLOW DR, Canyon Lake, TX 78133For SaleMLS ID #1968017, Julie Ford TREC #352642, Texas Premier Realty. LERA MLS
- $659,9003 bd2 ba2.5k sqft212 High Point Cir, Spring Branch, TX 78070ActiveMLS ID #618070, Tammy Scott, Classic Hill Country Realty. Central Texas MLS
- $364,9903 bd2 ba1.8k sqft108 W Eli Chandler, Blanco, TX 78606For SaleMLS ID #2011048, Christopher Marti TREC #628996, Keller Williams City-View. LERA MLS
