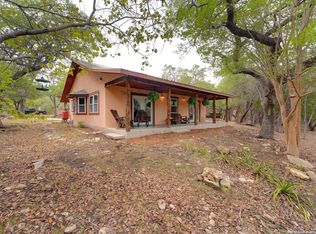
Experience Texas Hill Country Living at it's finest in this charming home nestled on 6 scenic acres in Blanco, TX! Surrounded by breathtaking Hill Country Views and Serene Natural Beauty, this 3-bedroom, 2-bath retreat offers the perfect blend of comfort, privacy, and charm! Inside, you'll find a thoughtfully updated interior featuring fresh paint, new flooring, stylish interior doors, and modern canned lighting throughout. The recently remodeled primary suite provides a relaxing escape with updated finishes and a refreshed feel. Step outside to the inviting back porch...an ideal spot to unwind, entertain, and take in the peaceful surroundings and sweeping views. The property also features new fencing and a newly built well house, adding both function and value. Perfectly situated in the Heart of the Hill Country, this property offers the tranquility of country living while remaining conveniently located within 30-45 minutes of Wimberley, Fredericksburg, Dripping Springs, New Braunfels, Austin, and San Antonio. Just minutes from wineries, distilleries, and the bluebonnet trail of Willow City Loop! If you're seeking a serene escape with modern updates and stunning views, this Blanco gem is a must-see!
For sale
$549,000
1267 RIVER BEND DR, Blanco, TX 78606
3beds
1,800sqft
Single Family Residence
Built in 2002
6.29 Acres Lot
$528,100 Zestimate®
$305/sqft
$4/mo HOA
What's special
New fencingFresh paintThoughtfully updated interiorUpdated finishesModern canned lighting throughoutNew flooringSweeping views
- 1 day
- 201
- 25
Likely to sell faster than
Zillow last checked:
Listing updated:
Listed by:
Stephanie Bezinque TREC #631972 (830) 554-0540,
Magnolia Realty
Source: LERA MLS,MLS#: 2024676
Facts & features
Interior
Bedrooms & bathrooms
- Bedrooms: 3
- Bathrooms: 2
- Full bathrooms: 2
Primary bedroom
- Features: Full Bath
- Area: 168
- Dimensions: 14 x 12
Bedroom 2
- Area: 120
- Dimensions: 12 x 10
Bedroom 3
- Area: 120
- Dimensions: 12 x 10
Primary bathroom
- Features: Shower Only
- Area: 50
- Dimensions: 10 x 5
Dining room
- Area: 221
- Dimensions: 13 x 17
Kitchen
- Area: 182
- Dimensions: 13 x 14
Living room
- Area: 323
- Dimensions: 19 x 17
Heating
- Central, Electric
Cooling
- Central Air
Appliances
- Included: Plumbed For Ice Maker, Electric Water Heater
- Laundry: Washer Hookup, Dryer Connection
Features
- One Living Area, Liv/Din Combo, Eat-in Kitchen, Kitchen Island, Utility Room Inside, 1st Floor Lvl/No Steps, Ceiling Fan(s)
- Flooring: Ceramic Tile
- Has basement: No
- Number of fireplaces: 1
- Fireplace features: One
Interior area
- Total interior livable area: 1,800 sqft
Video & virtual tour
Property
Parking
- Parking features: None
Features
- Levels: One
- Stories: 1
- Pool features: None
- Has view: Yes
- View description: County VIew
Lot
- Size: 6.29 Acres
- Features: 5 - 14 Acres, Secluded
- Residential vegetation: Partially Wooded, Mature Trees (ext feat)
Details
- Parcel number: 15036
Construction
Type & style
- Home type: SingleFamily
- Architectural style: Texas Hill Country
- Property subtype: Single Family Residence
Materials
- Stone, Siding
- Foundation: Slab
- Roof: Metal
Condition
- Pre-Owned
- New construction: No
- Year built: 2002
Utilities & green energy
- Water: Private Well
Community & HOA
Community
- Features: Other
- Subdivision: River Bend Ranches
HOA
- Has HOA: Yes
- HOA fee: $50 annually
- HOA name: RIVER BEND RANCHES, TONKAWA HOMEOWNERS ASSOCIATION, 512-924-3332
Location
- Region: Blanco
Financial & listing details
- Price per square foot: $305/sqft
- Tax assessed value: $533,490
- Annual tax amount: $7,198
- Price range: $549K - $549K
- Date on market: 10/20/2026
- Cumulative days on market: 2 days
- Listing terms: Conventional,Cash
- Road surface type: Paved
Estimated market value
$528,100
$502,000 - $555,000
$2,344/mo
Price history
| Date | Event | Price |
|---|---|---|
| 10/20/2026 | Listed for sale | $549,000-7.7%$305/sqft |
Source:  LERA MLS #2024676 Report a problem LERA MLS #2024676 Report a problem | ||
| 10/15/2026 | Listing removed | $595,000$331/sqft |
Source: LERA MLS #1958778 Report a problem | ||
| 7/26/2026 | Price change | $595,000-4.8%$331/sqft |
Source: LERA MLS #1958778 Report a problem | ||
| 5/15/2026 | Price change | $625,000-6%$347/sqft |
Source: LERA MLS #1958778 Report a problem | ||
| 4/27/2026 | Price change | $665,000-4.3%$369/sqft |
Source: LERA MLS #1958778 Report a problem | ||
| 4/17/2026 | Listed for sale | $695,000+24.1%$386/sqft |
Source: LERA MLS #1958778 Report a problem | ||
| 7/1/2025 | Sold | -- |
Source: LERA MLS #1778009 Report a problem | ||
| 6/5/2025 | Pending sale | $560,000$311/sqft |
Source: LERA MLS #1778009 Report a problem | ||
| 5/29/2025 | Price change | $560,000-5.7%$311/sqft |
Source: LERA MLS #1778009 Report a problem | ||
| 4/30/2025 | Price change | $594,000-0.8%$330/sqft |
Source: LERA MLS #1778009 Report a problem | ||
| 11/26/2024 | Listed for sale | $599,000$333/sqft |
Source: LERA MLS #1778009 Report a problem | ||
| 7/15/2024 | Listing removed | $599,000$333/sqft |
Source: LERA MLS #1778009 Report a problem | ||
| 5/24/2024 | Listed for sale | $599,000+140.6%$333/sqft |
Source: LERA MLS #1778009 Report a problem | ||
| 4/18/2015 | Listing removed | $249,000$138/sqft |
Source: First Choice Properties #128637 Report a problem | ||
| 2/20/2015 | Listed for sale | $249,000-9.5%$138/sqft |
Source: First Choice Properties #128637 Report a problem | ||
| 8/11/2014 | Listing removed | $275,000$153/sqft |
Source: First Choice Properties #128637 Report a problem | ||
| 7/21/2014 | Listed for sale | $275,000$153/sqft |
Source: First Choice Properties #128637 Report a problem | ||
| 10/30/2009 | Sold | -- |
Source: Public Record Report a problem | ||
Public tax history
| Year | Property taxes | Tax assessment |
|---|---|---|
| 2025 | -- | $515,382 +10% |
| 2024 | $2,437 +1.6% | $468,529 +10% |
| 2023 | $2,398 -41.8% | $425,935 +10% |
| 2022 | $4,121 | $387,214 +10% |
| 2021 | -- | $352,013 +10% |
| 2020 | -- | $320,012 +18.7% |
| 2017 | -- | $269,690 +3.3% |
| 2016 | -- | $261,100 |
| 2015 | -- | $261,100 +14.3% |
| 2014 | -- | $228,500 +27.3% |
| 2012 | -- | $179,540 |
| 2011 | -- | $179,540 -1.5% |
| 2010 | -- | $182,320 |
| 2009 | -- | $182,320 |
| 2008 | -- | $182,320 +3.4% |
| 2007 | -- | $176,250 |
Find assessor info on the county website
Monthly payment
Est. payment
Payment breakdown
Explore the cost of this home by adjusting the details. Changes won't be saved.Climate risks
Neighborhood: 78606
Nearby schools
Schools provided by the listing agent
- Elementary: Blanco
- Middle: Blanco
- High: Blanco
- District: Blanco
Source: LERA MLS. This data may not be complete. We recommend contacting the local school district to confirm school assignments for this home.

Similar homes
- $534,0001 bd2 ba1.1k sqft318 Rocky River Rd, Blanco, TX 78606For Sale

 MLS ID #2017285, Somer Tinsley TREC #619132, eXp Realty. LERA MLS
 - $494,0003 bd2 ba1.5k sqft1534 S US HIGHWAY 281, Blanco, TX 78606For Sale
 MLS ID #1968846, Robby Robinson TREC #439233, All City San Antonio Registered Series. LERA MLS
 - $444,9004 bd2 ba1.8k sqft101 N Jerry Gray, Blanco, TX 78606For Sale
 MLS ID #2020813, Sandra Castillo TREC #776858, eXp Realty. LERA MLS
 - $555,0003 bd3 ba1.8k sqft1191 Sachtleben Rd, Wimberley, TX 78676For Sale
 MLS ID #1998566, Michael Britton TREC #714358, Keller Williams City-View. LERA MLS
 - $729,9003 bd2 ba1.9k sqft202 Falling Oak Dr, Blanco, TX 78606Active
 MLS ID #4495285, Shalyn McCumber, Bramlett Partners. Unlock MLS
 - $505,0003 bd2 ba1.3k sqft2355 Sandy Point Rd, Wimberley, TX 78676ActiveMLS ID #3985973, Candy Spitzer, Compass RE Texas, LLC. Unlock MLS
- $535,0004 bd2 ba2.4k sqft110 Liberty Bell, Fischer, TX 78623For SaleMLS ID #2005680, Brittany Bailey TREC #565961, Sky Realty. LERA MLS
- $575,0003 bd2 ba1.6k sqft504 N Ave N, Johnson City, TX 78636For Sale
 MLS ID #179003, Tricia Keith, Keller Williams Realty. HLMLS as distributed by MLS GRID
 - $624,9993 bd2 ba1.9k sqft576 Aspen, Fischer, TX 78623For SaleMLS ID #1969903, Coleman Houston TREC #786435, Anders Realty. LERA MLS
- $410,7034 bd3 ba2k sqft240 Roy Nichols Dr, Blanco, TX 78606For SaleMLS ID #1962411, Sheree Hamilton TREC #653291, Orchard Brokerage. LERA MLS
- $635,0003 bd2 ba2.6k sqft160 Creekwood Ct, Spring Branch, TX 78070For SaleMLS ID #2008460, Tiffany Stevens TREC #544138, Real Broker, LLC. LERA MLS
- $695,0005 bd4 ba2.6k sqft260 Mexican Hat Dr, Spring Branch, TX 78070Active
 MLS ID #627026, Justian Sullivan, Sullivan Hill Country Properti. Central Texas MLS
 - $499,9003 bd2 ba1.2k sqft100 Clayton Cv, Dripping Springs, TX 78620ActiveMLS ID #8636004, Jeff Coffman, Coffman Real Estate. Unlock MLS
- $600,0003 bd2 ba1.6k sqft600 Windrush, Canyon Lake, TX 78133ActiveMLS ID #3017659, Jessica Richardson, Phyllis Browning Company - NB. Unlock MLS
- $399,0003 bd3 ba1.8k sqft135 West Pat Dolan, Blanco, TX 78606For SaleMLS ID #2007208, Janet Harper TREC #737903, Keller Williams Heritage. LERA MLS
- $568,0002 bd2 ba1k sqft2141 S Rainbow Ranch Rd, Wimberley, TX 78676ActiveMLS ID #1548594, Jaymes Willoughby, Keller Williams Realty. Unlock MLS
- $300,0003 bd2 ba1.9k sqft480 Rangeland, Blanco, TX 78606For SaleMLS ID #1898510, Robby Robinson TREC #439233, All City San Antonio Registered Series. LERA MLS
- $525,0004 bd2 ba2.5k sqft401 DEER CREEK DR, San Marcos, TX 78666For SaleMLS ID #2004709, Miguel Gonzalez TREC #510593, 5X REALTY. LERA MLS
- $500,0004 bd3 ba2.1k sqft321 LANTANA RDG, Spring Branch, TX 78070For SaleMLS ID #1972584, Richelle Rundberg TREC #621339, All City San Antonio Registered Series. LERA MLS
