This beautifully maintained property offers the perfect blend of comfort, privacy & versatility, all conveniently located along US Hwy 281 w/easy access to nearby amenities & businesses. Nestled among mature oak trees on an elevated, relatively level lot, the property delivers a peaceful setting w/excellent curb appeal & room to spread out. The move-in-ready double-wide home has been well cared for & provides a comfortable place to make your home, while the fully fenced property w/automatic gated entrance adds both security & convenience. Additional improvements include: Spacious workshop ideal for hobbies, projects, storage, or a home-based business, RV storage & covered parking, Two electric meters for added flexibility, City water w/upgraded larger supply line per owner, Private water well, Existing sign frame with electricity already in place. Whether you are looking for a full-time residence, a place with room for equipment & recreational vehicles, or a property with future business potential, this unique offering provides endless possibilities. Rarely do properties combine residential comfort, usable land & prime highway frontage in such a desirable package!
For sale
$499,000
1534 S US HIGHWAY 281, Blanco, TX 78606
3beds
1,568sqft
Manufactured Home
Built in 1999
1.5 Acres Lot
$473,500 Zestimate®
$318/sqft
$-- HOA
What's special
Fully fenced propertyMove-in-ready double-wide homeElevated relatively level lotExcellent curb appealAutomatic gated entranceRoom to spread out
- 66 days |
- 117 |
- 6 |
Zillow last checked:
Listing updated:
Listed by:
Robby Robinson TREC #439233 (210) 771-9006,
All City San Antonio Registered Series
Source: LERA MLS,MLS#: 1968846
Facts & features
Interior
Bedrooms & bathrooms
- Bedrooms: 3
- Bathrooms: 2
- Full bathrooms: 2
Primary bedroom
- Features: Split, Walk-In Closet(s), Full Bath
- Area: 182
- Dimensions: 13 x 14
Bedroom 2
- Area: 117
- Dimensions: 9 x 13
Bedroom 3
- Area: 182
- Dimensions: 13 x 14
Primary bathroom
- Features: Shower Only, Double Vanity
- Area: 96
- Dimensions: 12 x 8
Dining room
- Area: 160
- Dimensions: 16 x 10
Kitchen
- Area: 195
- Dimensions: 15 x 13
Living room
- Area: 357
- Dimensions: 21 x 17
Heating
- Central, Electric
Cooling
- Central Air
Appliances
- Included: Range, Dishwasher, Plumbed For Ice Maker, Vented Exhaust Fan, Electric Water Heater
- Laundry: Laundry Room, Washer Hookup, Dryer Connection
Features
- One Living Area, Liv/Din Combo, Two Eating Areas, Breakfast Bar, Shop, Utility Room Inside, Secondary Bedroom Down, 1st Floor Lvl/No Steps, High Ceilings, Open Floorplan, High Speed Internet, All Bedrooms Downstairs, Walk-In Closet(s), Master Downstairs, Ceiling Fan(s)
- Flooring: Carpet, Vinyl
- Has fireplace: No
- Fireplace features: Not Applicable
Interior area
- Total interior livable area: 1,568 sqft
Video & virtual tour
Property
Parking
- Total spaces: 4
- Parking features: None, Four or More Car Carport, RV/Boat Parking, Unpaved Drive, Open
- Carport spaces: 4
- Has uncovered spaces: Yes
Accessibility
- Accessibility features: Level Lot, Level Drive, First Floor Bath, Full Bath/Bed on 1st Flr, First Floor Bedroom, Stall Shower
Features
- Levels: One
- Stories: 1
- Exterior features: Rain Gutters, Lighting
- Pool features: None
- Fencing: Chain Link,Wire,Ranch Fence
- Has view: Yes
- View description: County VIew
Lot
- Size: 1.5 Acres
- Features: 1 - 2 Acres, Level
- Residential vegetation: Mature Trees, Mature Trees (ext feat)
Details
- Additional structures: Shed(s), Workshop
- Parcel number: 16133
- Horses can be raised: Yes
Construction
Type & style
- Home type: MobileManufactured
- Property subtype: Manufactured Home
Materials
- Siding, Fiber Cement
- Roof: Composition
Condition
- Pre-Owned
- New construction: No
- Year built: 1999
Details
- Builder name: Schultz
Utilities & green energy
- Electric: PEC
- Sewer: Septic, Septic
- Water: City/Blanco, Water System
- Utilities for property: City Garbage service
Community & HOA
Community
- Features: None
- Security: Smoke Detector(s)
- Subdivision: N/A
Location
- Region: Blanco
Financial & listing details
- Price per square foot: $318/sqft
- Tax assessed value: $326,100
- Annual tax amount: $5,737
- Price range: $499K - $499K
- Date on market: 5/21/2026
- Cumulative days on market: 67 days
- Listing terms: Conventional,Cash
Estimated market value
$473,500
$450,000 - $497,000
$1,972/mo
Price history
| Date | Event | Price |
|---|---|---|
| 5/21/2026 | Listed for sale | $499,000$318/sqft |
Source:  LERA MLS #1968846 Report a problem LERA MLS #1968846 Report a problem | ||
Public tax history
| Year | Property taxes | Tax assessment |
|---|---|---|
| 2025 | -- | $240,738 -1.1% |
| 2024 | $2,900 +30.4% | $243,377 +18.8% |
| 2023 | $2,223 +25.3% | $204,910 +34.7% |
| 2022 | $1,774 | $152,110 +15.5% |
| 2021 | -- | $131,730 +6.5% |
| 2020 | -- | $123,720 +25.1% |
| 2017 | -- | $98,920 |
| 2016 | -- | $98,920 |
| 2015 | -- | $98,920 +6.6% |
| 2014 | -- | $92,760 +4.8% |
| 2012 | -- | $88,510 -29.3% |
| 2011 | -- | $125,180 -4.2% |
| 2010 | -- | $130,690 |
| 2009 | -- | $130,690 -14% |
| 2008 | -- | $151,990 |
Find assessor info on the county website
Monthly payment
Climate risks
Neighborhood: 78606
Getting around
21 / 100
Car-DependentNearby schools
GreatSchools rating
- 6/10Blanco Elementary SchoolGrades: PK-5Distance: 1.8 mi
- 6/10Blanco Middle SchoolGrades: 6-8Distance: 2 mi
- 8/10Blanco High SchoolGrades: 9-12Distance: 1.7 mi
Schools provided by the listing agent
- Elementary: Blanco
- Middle: Blanco
- High: Blanco
- District: Blanco
Source: LERA MLS. This data may not be complete. We recommend contacting the local school district to confirm school assignments for this home.
- $473,000-- bd-- ba572 sqft1584 S Us Highway 281, Blanco, TX 78606Off Market
- $274,700-- bd-- ba1.2k sqft1584 S Us Highway 281 #B, Blanco, TX 78606Off Market
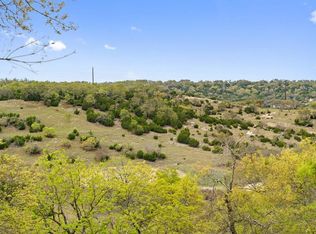
- $--15.16 AcresLOT 39 Moonbeam Ct, Blanco, TX 78606Off Market
- $--7.52 Acres249 Fallen Acorn Dr, Blanco, TX 78606Off Market

- $--5 Acres53 Thriving Oak Ct, Blanco, TX 78606Off Market
- $942,510-- bd-- ba2.3k sqft1565 Loop 163, Blanco, TX 78606Off Market
- $1,215,500-- bd2 ba3.5k sqft1571 Us Highway 281 Hwy, Blanco, TX 78606Off Market
- $304,500-- bd-- ba1.2k sqft1562 Loop 163 #A, Blanco, TX 78606Off Market
A local agent can set up tours, give advice and negotiate with sellers.
Similar homes
- $499,0004 bd3 ba1.9k sqft1876 ROCKY RD, Blanco, TX 78606For Sale

 MLS ID #1997064, Clayton Byrne TREC #469701, Keller Williams Realty. LERA MLS
 - $450,0004 bd2 ba1.6k sqft312 Gerald Dr, Blanco, TX 78606Active
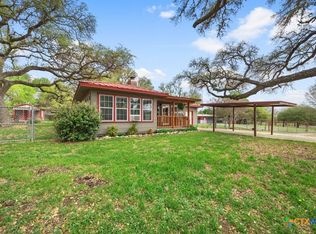
 MLS ID #610773, Alice Lebkuecher, Keller Williams Realty - Partn. Central Texas MLS
 - $499,0003 bd2 ba2.1k sqft132 N Calvin Barrett, Blanco, TX 78606For Sale
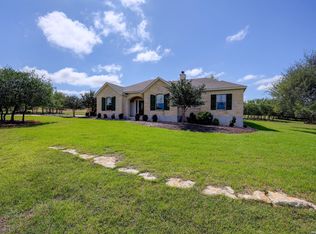 MLS ID #1966551, Janet Harper TREC #737903, Keller Williams Heritage. LERA MLS
 - $535,0003 bd2 ba1.9k sqft1129 Lonesome Loop, Blanco, TX 78606Active
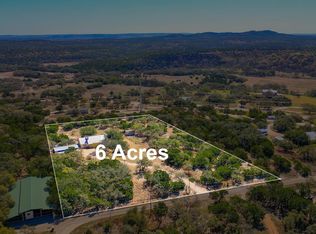
 MLS ID #3868265, Carlette Lewis, Town Creek Properties. Unlock MLS
 - $595,0003 bd2 ba1.8k sqft1267 RIVER BEND DR, Blanco, TX 78606For SaleMLS ID #1958778, Stephanie Bezinque TREC #631972, All City San Antonio Registered Series. LERA MLS
- $260,0002 bd2 ba1.9k sqft1411 Democrat St #B-c, Blanco, TX 78606For SaleMLS ID #104401, Shannon Millard. CHCBOR
- $450,0004 bd3 ba2k sqft240 Roy Nichols Dr, Blanco, TX 78606For SaleMLS ID #1962411, Sheree Hamilton TREC #653291, Orchard Brokerage. LERA MLS
- $439,9004 bd2 ba1.9k sqft108 Warren Wallace, Blanco, TX 78606For SaleMLS ID #1995151, Janet Harper TREC #737903, Keller Williams Heritage. LERA MLS
- $300,0003 bd2 ba1.3k sqft1504 Mesquite St, Blanco, TX 78606For SaleMLS ID #104882, Coleman Houston. CHCBOR
- $314,9993 bd2 ba1.9k sqft480 Rangeland, Blanco, TX 78606For SaleMLS ID #1898510, Robby Robinson TREC #439233, All City San Antonio Registered Series. LERA MLS
- $460,0001 bd1 ba1.5k sqft1301 Altwein Rd, Blanco, TX 78606ActiveMLS ID #2025171, Roman Lopez, Keller Williams Realty. Unlock MLS
- $310,0002 bd2 ba1.2k sqft700 9th St, Blanco, TX 78606ActiveMLS ID #9885877, Jeanne Campbell, Keller Williams Realty. Unlock MLS
- $399,9003 bd3 ba1.9k sqft1620 Point Vw, Spring Branch, TX 78070For SaleMLS ID #2002250, Denese Harris TREC #652814, eXp Realty. LERA MLS
- $565,0003 bd3 ba1.8k sqft1191 Sachtleben Rd, Wimberley, TX 78676For SaleMLS ID #1998566, Michael Britton TREC #714358, Keller Williams City-View. LERA MLS
- $550,0003 bd3 ba2.3k sqft21440 FM 306, Canyon Lake, TX 78133For SaleMLS ID #1999157, Deidra Tuten TREC #778609, LPT Realty, LLC. LERA MLS
- $500,0004 bd2 ba1.8k sqft1193 Persimmon Pass, Fischer, TX 78623ActiveMLS ID #9604681, Hilary Taylor, Monica & Company Real Estate. Unlock MLS
- $475,0003 bd3 ba2k sqft6248 Yorkshire, Spring Branch, TX 78070For SaleMLS ID #1910717, Pepa Thomas TREC #507277, RE/MAX North-San Antonio. LERA MLS
- $585,0002 bd2 ba2k sqft130 SCENIC VIEW DR, Spring Branch, TX 78070For SaleMLS ID #1956665, Derek Rivera TREC #694055, Global Realty Group. LERA MLS
- $470,0003 bd2 ba1.7k sqft632 LASSO LOOP, Canyon Lake, TX 78133For SaleMLS ID #1960576, Kimberly Gray TREC #669111, Keller Williams Heritage. LERA MLS
- $479,0002 bd2 ba2k sqft1203 Lakefield, Canyon Lake, TX 78133ActiveMLS ID #4393426, Doc Jones, WoW Properties. Unlock MLS
