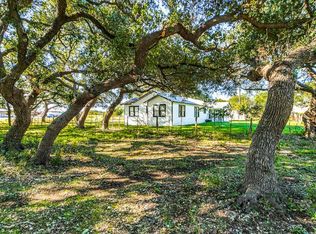
1 ACRE LOT WITH NO DEED RESTRICTIONS! OPERATE YOUR BUSINESS FROM THE 70 X 25 FOOT WORKSHOP WITH SEVERAL DOORS. WOULD MAKE A GREAT MECHANIC SHOP, CABINET SHOP, STORAGE FACILITY, PLUMBING OR AC SHOP AND MORE. THE ONLY RESTRICTION IS WHAT YOU CAN IMAGINE. OR FOR THE CAR ENTHUSIASTS THIS IS A GREAT PLACE TO STORE ALL YOUR TOYS WITH ROOM FOR 12 TO 15 CARS AND LOTS MORE MOTORCYCLES, BOAT AND JET SKIS AND OTHER TOYS. THE 4-BEDROOM HOME ON THE PROPERTY ALLOWS YOU TO LIVE AND WORK WITHOUT THE HASSLE OF A DAILY DRIVE. THIS HOME HAS HAD EXTENSIVE REMODELING AND UPDATING IN THE LAST FEW YEARS TO INCLUDE SELLER INSTALLING A NEW HEAT/AC SYSTEM PRIOR TO CLOSING, ENERGY EFFICIENT WINDOWS, UPDATED KITCHENS AND BATHS, PLEX PLUMBING, WATER HEATER, METAL ROOF AND MUCH MORE. THE UPDATED KITCHEN FEATURES STAINLESS-STEEL APPLIANCES, LOTS OF CABINETS AND COUNTERTOPS MADE FOR PREPARING THE LARGEST AND SMALLEST MEALS YOU COULD EVER IMAGINE. SPACIOUS OPEN LIVING ROOD FEATURES A WOOD BURNING FIREPLACE AND IS MADE FOR RELAXING AT THE END OF A COLD DAY. CROWN MOLDING AND GRANITE ADDED AS PART OF THE UPDATING. LARGE MASTER WTH LUXURY BATH FEATURING A SOAKING TUB, WALK-IN SHOWER AND DOUBLE VANITES PLUS WALK-IN CLOSET. THE OTHER 3 BEDROOMS ARE BIG AND HAVE SPACIOUS CLOSETS. STEP OUTSIDE TO THE FRONT PORCH, ATTACHED GARAGE, CARPORT AND LARGE MATURE TREES. ONLY A COUPLE MINUTES TO DOWNTOWN BLANCO, SHOPPING AND EATING. IF YOU ARE LOOKING FOR COUNTRY LIVING BUT WALKING DISTANCE TO MANY THINGS, THIS IS IT.
For sale
$450,000
312 GERALD DR, Blanco, TX 78606
4beds
1,608sqft
Single Family Residence
Built in 1961
1 Acres Lot
$-- Zestimate®
$280/sqft
$-- HOA
What's special
Wood burning fireplaceAttached garageUpdated kitchens and bathsLarge mature treesCrown moldingWalk-in closetEnergy efficient windows
- 3 days
- 203
- 20
Likely to sell faster than
Zillow last checked:
Listing updated:
Listed by:
Jeff Smith TREC #430382 (210) 710-5326,
San Antonio Elite Realty
Source: LERA MLS,MLS#: 2022903
Facts & features
Interior
Bedrooms & bathrooms
- Bedrooms: 4
- Bathrooms: 2
- Full bathrooms: 2
Primary bedroom
- Features: Ceiling Fan(s), Full Bath
- Area: 195
- Dimensions: 15 x 13
Bedroom 2
- Area: 156
- Dimensions: 13 x 12
Bedroom 3
- Area: 143
- Dimensions: 13 x 11
Bedroom 4
- Area: 132
- Dimensions: 12 x 11
Primary bathroom
- Features: Tub/Shower Separate, Separate Vanity
- Area: 72
- Dimensions: 9 x 8
Dining room
- Area: 132
- Dimensions: 12 x 11
Kitchen
- Area: 168
- Dimensions: 14 x 12
Living room
- Area: 182
- Dimensions: 14 x 13
Heating
- Central, Electric
Cooling
- Central Air, 3+ Window/Wall
Appliances
- Included: Range, Dishwasher, Electric Water Heater
- Laundry: Main Level, Washer Hookup, Dryer Connection
Features
- One Living Area, 1st Floor Lvl/No Steps, High Speed Internet, All Bedrooms Downstairs, Master Downstairs, Ceiling Fan(s)
- Flooring: Ceramic Tile, Wood
- Windows: Double Pane Windows
- Has basement: No
- Number of fireplaces: 1
- Fireplace features: One, Living Room
Interior area
- Total interior livable area: 1,608 sqft
Property
Parking
- Total spaces: 8
- Parking features: Four or More Car Garage, Detached, Attached, Four or More Car Carport
- Attached garage spaces: 4
- Carport spaces: 4
- Covered spaces: 8
Features
- Levels: One
- Stories: 1
- Pool features: None
- Has spa: Yes
- Spa features: Bath
- Fencing: Chain Link
Lot
- Size: 1 Acres
- Residential vegetation: Mature Trees
Details
- Additional structures: Shed(s), Workshop
- Parcel number: 4353
Construction
Type & style
- Home type: SingleFamily
- Property subtype: Single Family Residence
Materials
- Siding
- Foundation: Slab
- Roof: Metal
Condition
- Pre-Owned
- New construction: No
- Year built: 1961
Utilities & green energy
- Sewer: Septic
Community & HOA
Community
- Features: None
- Subdivision: Sellers Estates
Location
- Region: Blanco
Financial & listing details
- Price per square foot: $280/sqft
- Tax assessed value: $286,570
- Annual tax amount: $5,042
- Price range: $450K - $450K
- Date on market: 10/11/2026
- Cumulative days on market: 4 days
- Listing terms: Conventional,FHA,VA Loan,Cash
Estimated market value
Not available
Estimated sales range
Not available
Not available
Price history
| Date | Event | Price |
|---|---|---|
| 10/11/2026 | Listed for sale | $450,000$280/sqft |
Source:  LERA MLS #2022903 Report a problem LERA MLS #2022903 Report a problem | ||
| 10/1/2026 | Listing removed | $450,000$280/sqft |
Source:  Central Texas MLS #610773 Report a problem Central Texas MLS #610773 Report a problem | ||
| 7/25/2026 | Price change | $450,000-9.5%$280/sqft |
Source: Central Texas MLS #610773 Report a problem | ||
| 4/23/2026 | Price change | $497,000-3.5%$309/sqft |
Source:  Unlock MLS #3541999 Report a problem Unlock MLS #3541999 Report a problem | ||
| 4/4/2026 | Listed for sale | $515,000$320/sqft |
Source: Unlock MLS #3541999 Report a problem | ||
| 5/21/2013 | Sold | -- |
Source: Central Texas MLS #188056 Report a problem | ||
| 4/10/2013 | Sold | -- |
Source: LERA MLS #953434 Report a problem | ||
Public tax history
| Year | Property taxes | Tax assessment |
|---|---|---|
| 2025 | -- | $286,570 +0% |
| 2024 | $3,786 +20.8% | $286,525 +10% |
| 2023 | $3,134 -18.6% | $260,477 +10% |
| 2022 | $3,851 | $236,797 +10% |
| 2021 | -- | $215,270 +8.9% |
| 2020 | -- | $197,590 -2.7% |
| 2017 | -- | $203,100 +5.4% |
| 2016 | -- | $192,760 |
| 2015 | -- | $192,760 +3.1% |
| 2014 | -- | $186,980 +5.4% |
| 2012 | -- | $177,330 |
| 2011 | -- | $177,330 |
| 2010 | -- | $177,330 |
| 2009 | -- | $177,330 +1.7% |
| 2008 | -- | $174,430 +3.6% |
| 2007 | -- | $168,390 |
Find assessor info on the county website
Monthly payment
Est. payment
Payment breakdown
Explore the cost of this home by adjusting the details. Changes won't be saved.Climate risks
Neighborhood: 78606
Nearby schools
Schools provided by the listing agent
- Elementary: Blanco
- Middle: Blanco
- High: Blanco
- District: Blanco
Source: LERA MLS. This data may not be complete. We recommend contacting the local school district to confirm school assignments for this home.


Similar homes
- $499,0003 bd2 ba1.5k sqft1534 S US HIGHWAY 281, Blanco, TX 78606For Sale
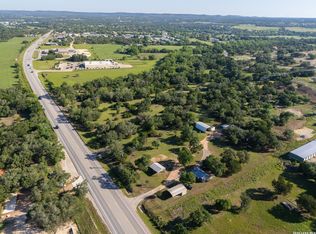
 MLS ID #1968846, Robby Robinson TREC #439233, All City San Antonio Registered Series. LERA MLS
 - $437,0003 bd2 ba1.8k sqft102 Clemente Zapata, Blanco, TX 78606For Sale
 MLS ID #2004802, Terrica Young TREC #674887, Jason Mitchell Real Estate Tex. LERA MLS
 - $410,7034 bd3 ba2k sqft240 Roy Nichols Dr, Blanco, TX 78606For Sale
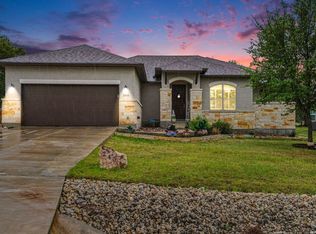 MLS ID #1962411, Sheree Hamilton TREC #653291, Orchard Brokerage. LERA MLS
 - $389,0002 bd2 ba1k sqft1006 12th St, Blanco, TX 78606For Sale
 MLS ID #64545030, Melissa Zahn, CB&A, Realtors. HAR
 - $534,0001 bd2 ba1.1k sqft318 Rocky River Rd, Blanco, TX 78606For SaleMLS ID #2017285, Somer Tinsley TREC #619132, eXp Realty. LERA MLS
- $595,0003 bd2 ba1.8k sqft1267 RIVER BEND DR, Blanco, TX 78606For SaleMLS ID #1958778, Stephanie Bezinque TREC #631972, Magnolia Realty. LERA MLS
- $485,9004 bd2 ba2.1k sqft105 N John Bird, Blanco, TX 78606Active
 MLS ID #610813, Crystal Unrue, Sullivan Hill Country Properti. Central Texas MLS
 - $449,0003 bd2 ba1.3k sqft205 Old Austin Hwy, Johnson City, TX 78636Active
 MLS ID #1823317, Amanda Willis, Amanda Willis Real Estate. Unlock MLS
 - $299,0002 bd2 ba1.2k sqft700 9th St, Blanco, TX 78606ActiveMLS ID #9885877, Jeanne Campbell, Keller Williams Realty. Unlock MLS
- $260,0002 bd2 ba1.9k sqft1411 B & C Democrat, Blanco, TX 78606For SaleMLS ID #1963757, Shannon Millard TREC #706991, Hill Country Real Estate. LERA MLS
- $450,0002 bd2 ba1.7k sqft1746 Cattail, Canyon Lake, TX 78133ActiveMLS ID #621213, Betty Trivette, Coldwell Banker D'Ann Harper,. Central Texas MLS
- $445,0003 bd2 ba1.8k sqft150 PLATTEN CREEK RD, Boerne, TX 78006For SaleMLS ID #1967441, Steven Zeserman TREC #742184, Option One Real Estate. LERA MLS
- $474,0004 bd2 ba2.2k sqft1303 Canyon Trce, Canyon Lake, TX 78133ActiveMLS ID #614895, Risa Saldana, Sullivan Hill Country Properti. Central Texas MLS
- $439,0003 bd2 ba1.7k sqft20 Saddle Rock Rdg, Wimberley, TX 78676ActiveMLS ID #5138710, Katherine Lucier, Ranchland Real Estate. Unlock MLS
- $420,0004 bd2 ba1.6k sqft1954 Comfort, Canyon Lake, TX 78133ActiveMLS ID #607348, Toni Schramme, Classic Hill Country Realty. Central Texas MLS
- $429,9954 bd2 ba2.3k sqft1265 BOB WHITE DR, Spring Branch, TX 78070For SaleMLS ID #1973577, Matthew Lewis TREC #678850, Madrone Realty. LERA MLS
- $372,0004 bd2 ba2.3k sqft1609 Winding Creek, Spring Branch, TX 78070For SaleMLS ID #2019154, Pedro Echeverria TREC #727014, Real Broker, LLC. LERA MLS
- $300,0003 bd2 ba1.9k sqft480 Rangeland, Blanco, TX 78606For SaleMLS ID #1898510, Robby Robinson TREC #439233, All City San Antonio Registered Series. LERA MLS
- $425,0003 bd2 ba1.6k sqft1017 Burning Tree, Spring Branch, TX 78070For SaleMLS ID #1967479, Kristi Dunlap Smith TREC #693570, Fathom Realty LLC. LERA MLS
