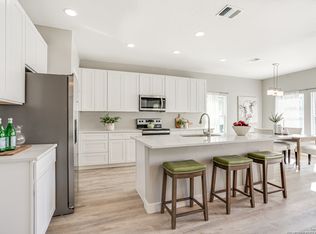
Spacious Canyon Lake Home with Recent Updates! This beautifully updated 4-bedroom, 2-bath residence offers approximately 2,332 sq ft of comfortable living space on a large, fully fenced lot with a gated driveway leading to a large attached garage with additional storage, plus a secondary gate providing access to the backyard. Recent improvements include a new roof (2022), new HVAC system (2022), fully remodeled kitchen and bathrooms (2024), and a brand-new fourth bedroom addition completed in 2025. The home features a covered back porch and a shaded front yard. Additional highlights include a sprinkler system, walk-in closets, security cameras and alarm system, a built-in wine cooler, and a central vacuum system. Residents enjoy access to neighborhood amenities including a community pool, Canyon Lake boat ramp, fishing lake, and park. Conveniently located with easy access to both San Antonio and Austin. An excellent opportunity for a growing family or anyone seeking extra space in a desirable Canyon Lake neighborhood.
For sale
$429,995
1265 BOB WHITE DR, Spring Branch, TX 78070
4beds
2,332sqft
Single Family Residence
Built in 2002
0.35 Acres Lot
$418,900 Zestimate®
$184/sqft
$4/mo HOA
What's special
Central vacuum systemShaded front yardLarge fully fenced lotBuilt-in wine coolerGated drivewayWalk-in closetsSprinkler system
- 129 days
- 199
- 25
Zillow last checked:
Listing updated:
Listed by:
Matthew Lewis TREC #678850 (830) 554-0175,
Madrone Realty
Source: LERA MLS,MLS#: 1973577
Facts & features
Interior
Bedrooms & bathrooms
- Bedrooms: 4
- Bathrooms: 2
- Full bathrooms: 2
Primary bedroom
- Area: 221
- Dimensions: 17 x 13
Bedroom 2
- Area: 180
- Dimensions: 15 x 12
Bedroom 3
- Area: 143
- Dimensions: 13 x 11
Bedroom 4
- Area: 238
- Dimensions: 17 x 14
Primary bathroom
- Features: Shower Only
- Area: 88
- Dimensions: 11 x 8
Kitchen
- Area: 242
- Dimensions: 22 x 11
Living room
- Area: 285
- Dimensions: 19 x 15
Heating
- Central, Other, Electric
Cooling
- Central Air, Other
Appliances
- Included: Cooktop, Built-In Oven, Disposal, Dishwasher
- Laundry: Washer Hookup, Dryer Connection
Features
- One Living Area, Pantry, Walk-In Closet(s), Master Downstairs, Ceiling Fan(s), Central Vacuum
- Flooring: Ceramic Tile, Vinyl
- Has basement: No
- Has fireplace: No
- Fireplace features: Not Applicable
Interior area
- Total interior livable area: 2,332 sqft
Video & virtual tour
Property
Parking
- Total spaces: 2
- Parking features: Two Car Garage, Garage Door Opener
- Garage spaces: 2
Features
- Levels: One
- Stories: 1
- Pool features: None, Community
Lot
- Size: 0.35 Acres
Details
- Parcel number: 150325570000
Construction
Type & style
- Home type: SingleFamily
- Property subtype: Single Family Residence
Materials
- Siding
- Foundation: Slab
- Roof: Composition
Condition
- Pre-Owned
- New construction: No
- Year built: 2002
Utilities & green energy
- Sewer: Aerobic Septic
Community & HOA
Community
- Features: Playground, Lake/River Park, Boat Ramp
- Security: Security System Owned
- Subdivision: Cypress Cove
HOA
- Has HOA: Yes
- HOA fee: $48 annually
- HOA name: CYPRESS COVE MAINTENANCE ASSOCIATION
Location
- Region: Spring Branch
Financial & listing details
- Price per square foot: $184/sqft
- Tax assessed value: $332,020
- Annual tax amount: $5,313
- Price range: $430K - $430K
- Date on market: 6/7/2026
- Cumulative days on market: 524 days
- Listing terms: Conventional,Cash,Other
Estimated market value
$418,900
$398,000 - $440,000
$2,331/mo
Price history
| Date | Event | Price |
|---|---|---|
| 4/1/2026 | Price change | $429,995-1.2%$184/sqft |
Source:  CHCBOR #99018 Report a problem CHCBOR #99018 Report a problem | ||
| 10/21/2025 | Listed for sale | $435,000-4.8%$187/sqft |
Source:  Unlock MLS #3998318 Report a problem Unlock MLS #3998318 Report a problem | ||
| 10/20/2025 | Listing removed | $457,000$196/sqft |
Source: Unlock MLS #2385769 Report a problem | ||
| 6/30/2025 | Price change | $457,000-3.8%$196/sqft |
Source:  LERA MLS #1880083 Report a problem LERA MLS #1880083 Report a problem | ||
| 3/25/2025 | Price change | $475,000-2.9%$204/sqft |
Source: Unlock MLS #2385769 Report a problem | ||
| 3/24/2025 | Listed for sale | $489,000+144.6%$210/sqft |
Source: Unlock MLS #2385769 Report a problem | ||
| 7/20/2020 | Listing removed | $199,900$86/sqft |
Source: Denver Dunlap Real Estate #406920 Report a problem | ||
| 4/25/2020 | Pending sale | $199,900$86/sqft |
Source: Denver Dunlap Real Estate #406920 Report a problem | ||
| 4/11/2020 | Listed for sale | $199,900$86/sqft |
Source: Denver Dunlap Real Estate #406920 Report a problem | ||
Public tax history
| Year | Property taxes | Tax assessment |
|---|---|---|
| 2026 | -- | $332,020 -9.9% |
| 2025 | $5,628 +6.1% | $368,560 +3.4% |
| 2024 | $5,305 -0.2% | $356,540 +0.2% |
| 2023 | $5,313 -5.9% | $355,660 +6.5% |
| 2022 | $5,644 +47.8% | $333,990 +56.2% |
| 2021 | $3,818 -10.8% | $213,760 -11.1% |
| 2020 | $4,282 +121.7% | $240,370 +13.2% |
| 2019 | $1,931 +2.4% | $212,333 +10% |
| 2018 | $1,887 | $193,030 -6.1% |
| 2017 | -- | $205,470 +8.5% |
| 2016 | $1,852 -0.1% | $189,320 +4.6% |
| 2015 | $1,853 | $180,930 +7.5% |
| 2014 | $1,853 | $168,360 +17.1% |
| 2013 | -- | $143,750 +1% |
| 2012 | -- | $142,330 +1.8% |
| 2011 | -- | $139,790 -22.4% |
| 2010 | -- | $180,090 -1.8% |
| 2009 | -- | $183,450 |
| 2008 | -- | -- |
| 2007 | -- | -- |
| 2006 | -- | -- |
| 2005 | -- | -- |
| 2004 | -- | -- |
| 2003 | -- | -- |
| 2002 | -- | -- |
| 2001 | -- | -- |
| 2000 | -- | $2,350 |
Find assessor info on the county website
Monthly payment
Est. payment
Payment breakdown
Explore the cost of this home by adjusting the details. Changes won't be saved.Climate risks
Neighborhood: 78070
Nearby schools
Schools provided by the listing agent
- Elementary: Rebecca Creek
- Middle: Mountain Valley
- High: Canyon Lake
- District: Comal
Source: LERA MLS. This data may not be complete. We recommend contacting the local school district to confirm school assignments for this home.

Similar homes

- $372,0004 bd2 ba2.3k sqft1609 Winding Creek, Spring Branch, TX 78070For Sale

 MLS ID #2019154, Pedro Echeverria TREC #727014, Real Broker, LLC. LERA MLS
 - $400,0003 bd3 ba1.9k sqft1620 Point Vw, Spring Branch, TX 78070For Sale
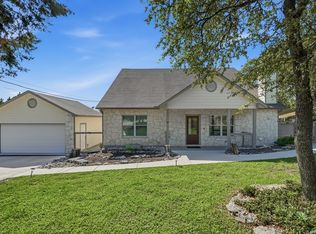 MLS ID #2020523, Maria Gonzalez TREC #715995, San Antonio Elite Realty. LERA MLS
 - $399,0004 bd2 ba1.7k sqft348 FAWN DR, Spring Branch, TX 78070For Sale
 MLS ID #2016638, Angela Row TREC #779127, Keller Williams Heritage. LERA MLS
 - $355,0003 bd2 ba1.5k sqft162 CANYON VW, Spring Branch, TX 78070For Sale
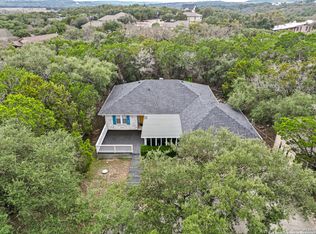 MLS ID #2013152, John Wilkins TREC #613593, Redbird Realty LLC. LERA MLS
 - $425,0004 bd3 ba2.2k sqft163 Remington, Spring Branch, TX 78070New ConstructionMLS ID #2006637, Mario Morin TREC #560860, Mission Real Estate Group. LERA MLS
- $282,2223 bd2 ba1.2k sqft1314 CEDAR GROVE TRL, Spring Branch, TX 78070For SaleMLS ID #1994988, Eric Seemann TREC #646942, Keller Williams Heritage. LERA MLS
- $635,0003 bd2 ba2.6k sqft160 Creekwood Ct, Spring Branch, TX 78070For SaleMLS ID #2008460, Tiffany Stevens TREC #544138, Real Broker, LLC. LERA MLS
- $265,0003 bd2 ba1.2k sqft1035 Cedar Grove Trail, Spring Branch, TX 78070For SaleMLS ID #2013608, Shane Neal TREC #608871, eXp Realty. LERA MLS
- $425,0003 bd2 ba1.7k sqft1039 Primrose Path, Canyon Lake, TX 78133For SaleMLS ID #2002380, Erin Rodriguez TREC #587889, Rodriguez Collective. LERA MLS
- $390,0003 bd2 ba1.6k sqft1207 Grand Pass, Canyon Lake, TX 78133For SaleMLS ID #2022825, Travis Stegall TREC #745526, La Paloma Realty. LERA MLS
- $624,9994 bd3 ba2.5k sqft541 Saxet Trail, Spring Branch, TX 78070For SaleMLS ID #1998892, Kristen Schramme TREC #568432, Keller Williams Legacy. LERA MLS
- $429,0004 bd4 ba2.6k sqft315 Sonata Canyon, Spring Branch, TX 78070For SaleMLS ID #1940325, Teresita Arenivar-Garcia TREC #611559, JB Goodwin, REALTORS. LERA MLS
- $459,9003 bd2 ba1.8k sqft1174 DESIREE ST, Canyon Lake, TX 78133For SaleMLS ID #2010128, Patty Hardy TREC #716551, Sheridan Realty. LERA MLS
- $430,0003 bd2 ba1.7k sqft145 Schlamp Bay, Canyon Lake, TX 78133For SaleMLS ID #1993401, Deatrice Driffill TREC #509048, Coldwell Banker D'Ann Harper, REALTOR. LERA MLS
- $465,0003 bd2 ba2.6k sqft748 CANYON OAKS DR, Canyon Lake, TX 78133For SaleMLS ID #1971258, Meghan Pelley TREC #527085, All City San Antonio Registered Series. LERA MLS
- $407,0003 bd2 ba1.8k sqft1070 TIMBERLANE DR, Canyon Lake, TX 78133For SaleMLS ID #1972162, Cederick Harris TREC #596976, Spyglass Realty. LERA MLS
- $444,9004 bd2 ba1.8k sqft101 N Jerry Gray, Blanco, TX 78606For SaleMLS ID #2020813, Sandra Castillo TREC #776858, eXp Realty. LERA MLS
- $424,9004 bd2 ba1.8k sqft28028 BONN MOUNTAIN ST, San Antonio, TX 78260For SaleMLS ID #2003525, Kyle Lancaster TREC #736711, SaleWerx San Antonio. LERA MLS
- $429,0003 bd3 ba3.2k sqft757 CANYON BND, Canyon Lake, TX 78133For SaleMLS ID #2013879, Jake Meottel TREC #827503, NB Elite Realty. LERA MLS
