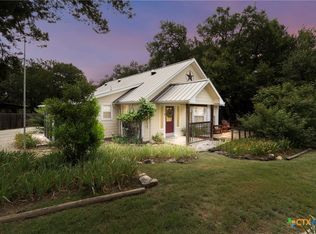
Lakeview home just 2 blocks from the lake and the nearby boat ramp! This spacious 4-bedroom, 2-bath home offers two living areas, perfect for entertaining or relaxing with family. Enjoy cozy evenings by the large fireplace and enjoy outdoor living with shaded yard and covered deck patio. The kitchen features granite countertops, stainless steel appliances, and a fresh, updated feel, while the bathrooms and flooring have been recently renovated. A cedar closet adds charm and functionality, and the new 30-year roof provides peace of mind. Step outside to take in the views from two large decks, including your private 18x12 master balcony with beautiful lake views. Situated on an oversized .37-acre lot, the property is surrounded by mature trees and includes a fenced backyard—ideal for pets or gatherings. There's also a large metal storage/carport perfect for your car and boat and an enclosed section for golf cart/ATVs and/or water toys. This is the perfect blend of lake living, space, and convenience—don’t miss this GEM! All furniture conveys with acceptable offer.
Note - Currently, one of the living rooms is being used as a flex room and office
Active
Price cut: $2K (7/1)
$423,000
1954 Comfort, Canyon Lake, TX 78133
4beds
1,684sqft
:
Get pre-qualified$2,909/mo
Single Family Residence
Built in 1974
0.37 Acres Lot
$409,600 Zestimate®
$251/sqft
$2/mo HOA
What's special
Large fireplaceStainless steel appliancesTwo large decksKitchen features granite countertops
- 129 days |
- 97 |
- 5 |
Zillow last checked:
Listing updated:
Listed by:
Toni Schramme (210)842-0032,
Classic Hill Country Realty
Source: Central Texas MLS,MLS#: 607348 Originating MLS: Four Rivers Association of REALTORS
Originating MLS: Four Rivers Association of REALTORSFacts & features
Interior
Bedrooms & bathrooms
- Bedrooms: 4
- Bathrooms: 2
- Full bathrooms: 2
Primary bedroom
- Level: Upper
- Dimensions: 12x12
Bedroom 2
- Level: Main
- Dimensions: 13x10
Bedroom 3
- Level: Main
- Dimensions: 11x10
Bedroom 4
- Level: Main
- Dimensions: 15x12
Primary bathroom
- Level: Upper
- Dimensions: 10x5
Dining room
- Level: Main
- Dimensions: 12x8
Kitchen
- Level: Main
- Dimensions: 23x11
Laundry
- Level: Main
- Dimensions: 8x6
Living room
- Level: Main
- Dimensions: 26x15
Living room
- Features: Multiple Living Areas
- Level: Main
- Dimensions: 23x11
Heating
- Electric
Cooling
- Central Air, 1 Unit
Appliances
- Included: Dishwasher, Electric Range, Electric Water Heater, Disposal, Microwave, Oven, Refrigerator, Water Heater, Some Electric Appliances, Range
- Laundry: Washer Hookup, Electric Dryer Hookup, Inside, Main Level
Features
- Ceiling Fan(s), Double Vanity, High Ceilings, Living/Dining Room, Open Floorplan, Shower Only, Skylights, Separate Shower, Tub Shower, Walk-In Closet(s), Breakfast Bar, Pantry, Solid Surface Counters
- Flooring: Carpet, Ceramic Tile, Laminate
- Windows: Skylight(s)
- Attic: Access Only
- Number of fireplaces: 1
- Fireplace features: Living Room, Wood Burning
Interior area
- Total interior livable area: 1,684 sqft
Video & virtual tour
Property
Parking
- Total spaces: 2
- Parking features: Carport, Detached Carport, Golf Cart Garage, Oversized, RV Garage
- Carport spaces: 2
Features
- Levels: Two
- Stories: 2
- Patio & porch: Balcony, Covered, Deck, Patio
- Exterior features: Balcony, Covered Patio, Deck, Fire Pit
- Pool features: Community, Outdoor Pool
- Fencing: Chain Link,Privacy
- Has view: Yes
- View description: Hills, Lake, Water
- Has water view: Yes
- Water view: Lake,Water
- Waterfront features: Boat Ramp/Lift Access
- Body of water: Canyon Lake/U.S. Corp of Engineers,Hill Country Vi
Lot
- Size: 0.37 Acres
Details
- Parcel number: 9995
Construction
Type & style
- Home type: SingleFamily
- Architectural style: Hill Country,Traditional
- Property subtype: Single Family Residence
Materials
- Fiber Cement
- Foundation: Slab
Condition
- Resale
- Year built: 1974
Utilities & green energy
- Sewer: Septic Tank
- Water: Public
- Utilities for property: Electricity Available, High Speed Internet Available, Trash Collection Private
Community & HOA
Community
- Features: Barbecue, Basketball Court, Boat Facilities, Playground, Community Pool
- Subdivision: Canyon Lake Hills 1
HOA
- Has HOA: Yes
- HOA fee: $24 annually
- HOA name: Canyon Lake Hills POA
Location
- Region: Canyon Lake
Financial & listing details
- Price per square foot: $251/sqft
- Tax assessed value: $327,187
- Annual tax amount: $2,188
- Date on market: 4/1/2026
- Cumulative days on market: 123 days
- Listing agreement: Exclusive Right To Sell
- Listing terms: Cash,Conventional,FHA,VA Loan
- Electric utility on property: Yes
- Road surface type: Asphalt, Paved
Estimated market value
$409,600
$389,000 - $430,000
$2,056/mo
Price history
| Date | Event | Price |
|---|---|---|
| 7/1/2026 | Price change | $423,000-0.5%$251/sqft |
Source:  LERA MLS #1953813 Report a problem LERA MLS #1953813 Report a problem | ||
| 4/1/2026 | Listed for sale | $425,000+48.3%$252/sqft |
Source: LERA MLS #1953813 Report a problem | ||
| 9/27/2019 | Sold | -- |
Source:  Central Texas MLS #384590 Report a problem Central Texas MLS #384590 Report a problem | ||
| 8/12/2019 | Pending sale | $286,500$170/sqft |
Source: Preferred Partners Realty, LLC #384590 Report a problem | ||
| 7/11/2019 | Listed for sale | $286,500+265%$170/sqft |
Source: Preferred Partners Realty, LLC #384590 Report a problem | ||
| 8/31/2018 | Sold | -- |
Source: Agent Provided Report a problem | ||
| 8/24/2018 | Pending sale | $78,500$47/sqft |
Source: RE/MAX River Cities #1334200 Report a problem | ||
| 8/23/2018 | Listed for sale | $78,500$47/sqft |
Source: RE/MAX River Cities #1334200 Report a problem | ||
Public tax history
| Year | Property taxes | Tax assessment |
|---|---|---|
| 2025 | $2,188 -23.2% | $327,187 |
| 2024 | $2,850 -12.8% | $327,187 -8.6% |
| 2023 | $3,268 -43% | $357,790 +5.1% |
| 2022 | $5,731 +52.5% | $340,420 +62.6% |
| 2021 | $3,758 -0.1% | $209,340 -0.3% |
| 2020 | $3,761 +55.4% | $210,000 +61.2% |
| 2019 | $2,420 +19.6% | $130,270 -14.5% |
| 2018 | $2,023 | $152,280 -0.5% |
| 2017 | -- | $153,040 +7.3% |
| 2016 | $1,801 +15.3% | $142,570 +11.1% |
| 2015 | $1,563 | $128,340 +6.7% |
| 2014 | $1,563 | $120,290 +11.9% |
| 2013 | -- | $107,450 +5.1% |
| 2012 | -- | $102,230 +16.4% |
| 2011 | -- | $87,830 -28.5% |
| 2010 | -- | $122,780 -4.4% |
| 2009 | -- | $128,400 |
| 2008 | -- | -- |
| 2007 | -- | -- |
| 2006 | -- | -- |
| 2005 | -- | -- |
| 2004 | -- | -- |
| 2003 | -- | -- |
| 2002 | -- | -- |
| 2001 | -- | -- |
| 2000 | -- | $86,470 |
Find assessor info on the county website
Monthly payment
Est. payment
Payment breakdown
Explore the cost of this home by adjusting the details. Changes won't be saved.Climate risks
Neighborhood: 78133
Nearby schools
GreatSchools rating
- 6/10Startzville Elementary SchoolGrades: PK-5Distance: 2.4 mi
- 8/10Mt Valley Middle SchoolGrades: 6-8Distance: 6.1 mi
- 7/10Canyon Lake High SchoolGrades: 9-12Distance: 5.5 mi
Schools provided by the listing agent
- District: Comal ISD
Source: Central Texas MLS. This data may not be complete. We recommend contacting the local school district to confirm school assignments for this home.
- $276,300-- bd2 ba1.7k sqft1944 Comfort, Canyon Lake, TX 78133Off Market
- $288,700-- bd1 ba1.6k sqft1984 Comfort, Canyon Lake, TX 78133Off Market
- $66,3700.269 Acres1953 Comfort, Canyon Lake, TX 78133Off Market
- $269,100-- bd2 ba1.2k sqft2769 Candlelight Dr, Canyon Lake, TX 78133Off Market
- $508,1003 bd2 ba2.7k sqft1934 Comfort, Canyon Lake, TX 78133Off Market
- $60,91010,680 Square Feet2781 Candlelight Dr, Canyon Lake, TX 78133Off Market
- $88,6500.367 Acres2795 Candlelight Dr, Canyon Lake, TX 78133Off Market
- $65,2100.264 Acres1994 Comfort, Canyon Lake, TX 78133Off Market
A local agent can set up tours, give advice and negotiate with sellers.
Similar homes
- $479,0004 bd2 ba2.2k sqft1303 Canyon Trce, Canyon Lake, TX 78133Active

 MLS ID #614895, Risa Saldana, Sullivan Hill Country Properti. Central Texas MLS
 - $499,0002 bd3 ba1.2k sqft2123 Canyon Lake Dr, Canyon Lake, TX 78133Active
 MLS ID #619019, Lori Rathburn, Red Mansions Realty. Central Texas MLS
 - $500,0002 bd2 ba1.7k sqft1746 Cattail, Canyon Lake, TX 78133Active
 MLS ID #621213, Betty Trivette, Coldwell Banker D'Ann Harper,. Central Texas MLS
 - $383,3503 bd2 ba1.3k sqft2265 Candlelight Dr, Canyon Lake, TX 78133Active
 MLS ID #585974, Tina Morris, Keller Williams Heritage. Central Texas MLS
 - $449,5003 bd2 ba1.8k sqft101 Queen Anne Cir, Canyon Lake, TX 78133ActiveMLS ID #609591, Mary Evans, Coldwell Banker D'Ann Harper,. Central Texas MLS
- $379,9003 bd2 ba1.6k sqft515 Valley Rdg, New Braunfels, TX 78133ActiveMLS ID #605652, Donna West, Anders Pierce Realty, LLC. Central Texas MLS
- $339,0002 bd2 ba1.2k sqft262 Scenic Dr, Canyon Lake, TX 78133ActiveMLS ID #612675, Marc Coleman, Canyon Land Real Estate & PM. Central Texas MLS
- $345,0003 bd2 ba1.4k sqft596 Riviera Dr, Canyon Lake, TX 78133ActiveMLS ID #617799, Crystal Unrue, Sullivan Hill Country Properti. Central Texas MLS
- $315,0003 bd2 ba1.4k sqft627 Hummingbird Hl, Canyon Lake, TX 78133ActiveMLS ID #616814, Katherine Wagner, Anders Pierce Realty, LLC. Central Texas MLS
- $390,0003 bd2 ba1.5k sqft1720 Rocky Ridge Loop, Canyon Lake, TX 78133ActiveMLS ID #615391, Crystal Unrue, Sullivan Hill Country Properti. Central Texas MLS
- $310,0003 bd2 ba1.3k sqft2618 Grandview Frst, Canyon Lake, TX 78133ActiveMLS ID #615505, Mandy Chiota, EG Realty. Central Texas MLS
- $389,0003 bd2 ba1.5k sqft141 Arnold Dr, Canyon Lake, TX 78133ActiveMLS ID #615113, Dan S. Justus, Keller Williams Realty - SW. Central Texas MLS
- $500,0003 bd2 ba1.9k sqft1130 Crossbow Dr, Canyon Lake, TX 78133ActiveMLS ID #604890, Jeff Smith, San Antonio Elite Realty. Central Texas MLS
- $374,5904 bd2 ba1.6k sqft1463 Bonnyview Dr, Canyon Lake, TX 78133ActiveMLS ID #615737, Judy Goldick, Regal Realty. Central Texas MLS
- $325,0003 bd2 ba1.2k sqft1221 Hallmark, Canyon Lake, TX 78133ActiveMLS ID #605459, Marc Coleman, Canyon Land Real Estate & PM. Central Texas MLS
- $595,0004 bd3 ba1.6k sqft1359 GLENN DR, Canyon Lake, TX 78133For Sale
 MLS ID #1908432, Patty Hardy TREC #716551, Sheridan Realty. LERA MLS
 - $547,0003 bd3 ba2k sqft1676 Cattail, Canyon Lake, TX 78133ActiveMLS ID #595316, Marc Coleman, Canyon Land Real Estate & PM. Central Texas MLS
- $530,0003 bd2 ba1.6k sqft1100 Yaupon Dr, Fischer, TX 78623ActiveMLS ID #620966, Crystal Unrue, Sullivan Hill Country Properti. Central Texas MLS
- $629,0003 bd2 ba1.6k sqft39850 Fm 3159, Canyon Lake, TX 78133ActiveMLS ID #606326, Suzanne Kuntz, Keller Williams Heritage. Central Texas MLS
- $550,0003 bd2 ba2k sqft341 Ringtail, Canyon Lake, TX 78133ActiveMLS ID #595089, Danielle FitzGibbons, Keller Williams Heritage. Central Texas MLS
