Lake life meets modern luxury in this stunning custom-built 4-bedroom, 2-bath home near the shores of Canyon Lake! Thoughtfully designed with oversized 8-foot doors throughout, this home features beautiful wood beams, tongue-and-groove ceilings, and quality craftsmanship at every turn. The spacious driveway and fully fenced yard offers ample room for RV parking, a future carport, or workshop expansion. Enjoy scenic lake views as you turn onto Bonnyview Drive, setting the tone for relaxed Hill Country living. This property is ideal as a full-time residence, vacation getaway, or investment opportunity. Short -term rentals are allowed. Conveniently located between Austin and San Antonio, and just minutes from the neighborhood amenities and Cranes Mill Marina - this is a must-see Canyon Lake retreat!
Active
Price cut: $5K (7/8)
$374,590
1463 Bonnyview Dr, Canyon Lake, TX 78133
4beds
1,614sqft
Single Family Residence
Built in 2024
8,999 Square Feet Lot
$-- Zestimate®
$232/sqft
$6/mo HOA
What's special
Scenic lake viewsFully fenced yardTongue-and-groove ceilingsSpacious drivewayBeautiful wood beams
- 80 days |
- 237 |
- 25 |
Zillow last checked:
Listing updated:
Listed by:
Judy Goldick (210)577-9748,
Regal Realty
Source: Central Texas MLS,MLS#: 615737 Originating MLS: Four Rivers Association of REALTORS
Originating MLS: Four Rivers Association of REALTORSFacts & features
Interior
Bedrooms & bathrooms
- Bedrooms: 4
- Bathrooms: 2
- Full bathrooms: 2
Primary bedroom
- Level: Main
- Dimensions: 12x16
Bedroom 2
- Level: Main
- Dimensions: 11x12
Bedroom 3
- Level: Main
- Dimensions: 14x10
Bedroom 4
- Level: Main
- Dimensions: 11x12
Primary bathroom
- Level: Main
- Dimensions: 7x13
Dining room
- Level: Main
- Dimensions: 18x11
Kitchen
- Level: Main
- Dimensions: 7x19
Laundry
- Level: Main
- Dimensions: 7x9
Living room
- Level: Main
- Dimensions: 18x14
Heating
- Central
Cooling
- Central Air, 1 Unit
Appliances
- Included: Dishwasher, Electric Cooktop, Electric Range, Disposal, Plumbed For Ice Maker, Refrigerator, Range Hood, Vented Exhaust Fan, Some Electric Appliances, Range
- Laundry: Washer Hookup, Electric Dryer Hookup, Inside, Laundry in Utility Room, Main Level, Laundry Room
Features
- All Bedrooms Down, Beamed Ceilings, Ceiling Fan(s), Double Vanity, Living/Dining Room, Quartz Counters, Split Bedrooms, Walk-In Closet(s), Breakfast Bar, Kitchen Island, Kitchen/Family Room Combo, Kitchen/Dining Combo, Pantry, Solid Surface Counters, Walk-In Pantry
- Flooring: Carpet, Ceramic Tile
- Attic: None
- Has fireplace: No
- Fireplace features: None
Interior area
- Total interior livable area: 1,614 sqft
Video & virtual tour
Property
Parking
- Parking features: Off Street, Parking Pad
- Has uncovered spaces: Yes
Features
- Levels: One
- Stories: 1
- Patio & porch: Covered, Patio, Porch
- Exterior features: Porch, Patio, Private Yard
- Pool features: Community, In Ground, Outdoor Pool
- Spa features: See Remarks
- Fencing: Back Yard,Privacy
- Has view: Yes
- View description: Hills, Lake, Water
- Has water view: Yes
- Water view: Lake,Water
- Waterfront features: Boat Ramp/Lift Access, Water Access
- Body of water: Canyon Lake/U.S. Corp of Engineers,Hill Country Vi
Lot
- Size: 8,999 Square Feet
- Topography: Rolling
Details
- Parcel number: 9066
Construction
Type & style
- Home type: SingleFamily
- Architectural style: Hill Country
- Property subtype: Single Family Residence
Materials
- Fiber Cement, Stone Veneer
- Foundation: Slab
- Roof: Composition,Shingle
Condition
- Resale
- Year built: 2024
Details
- Builder name: Natarock
Utilities & green energy
- Sewer: Aerobic Septic
- Water: Public
- Utilities for property: Electricity Available, Trash Collection Public
Community & HOA
Community
- Features: Boat Facilities, Playground, Park, Community Pool
- Subdivision: Canyon Lake Forest 2
HOA
- Has HOA: Yes
- HOA fee: $75 annually
- HOA name: Canyon Lake Forest POA
Location
- Region: Canyon Lake
Financial & listing details
- Price per square foot: $232/sqft
- Tax assessed value: $320,110
- Annual tax amount: $4,801
- Date on market: 6/3/2026
- Cumulative days on market: 81 days
- Listing agreement: Exclusive Right To Sell
- Listing terms: Cash,Conventional,FHA,Texas Vet,VA Loan
- Electric utility on property: Yes
- Road surface type: Paved
Estimated market value
Not available
Estimated sales range
Not available
Not available
Price history
| Date | Event | Price |
|---|---|---|
| 7/8/2026 | Price change | $374,590-1.3%$232/sqft |
Source:  LERA MLS #1969648 Report a problem LERA MLS #1969648 Report a problem | ||
| 5/24/2026 | Price change | $379,590+4%$235/sqft |
Source: LERA MLS #1969648 Report a problem | ||
| 4/16/2024 | Pending sale | $365,000$226/sqft |
Source: LERA MLS #1758873 Report a problem | ||
| 4/1/2024 | Sold | -- |
Source: Agent Provided Report a problem | ||
| 3/14/2024 | Listed for sale | $365,000+421.4%$226/sqft |
Source: LERA MLS #1758873 Report a problem | ||
| 10/17/2023 | Listing removed | -- |
Source:  HAR #68892219 Report a problem HAR #68892219 Report a problem | ||
| 10/11/2023 | Pending sale | $70,000$43/sqft |
Source: HAR #68892219 Report a problem | ||
| 2/21/2023 | Listed for sale | $70,000$43/sqft |
Source: HAR #68892219 Report a problem | ||
| 2/16/2023 | Listing removed | -- |
Source: HAR #41682573 Report a problem | ||
| 10/20/2022 | Price change | $70,000-5.2%$43/sqft |
Source: HAR #41682573 Report a problem | ||
| 9/12/2022 | Price change | $73,875-1.5%$46/sqft |
Source: HAR #41682573 Report a problem | ||
| 6/25/2022 | Listed for sale | $75,000$46/sqft |
Source: HAR #41682573 Report a problem | ||
Public tax history
| Year | Property taxes | Tax assessment |
|---|---|---|
| 2025 | $4,801 +423.3% | $320,110 +414.2% |
| 2024 | $917 -5.3% | $62,250 -4.2% |
| 2023 | $969 +61.7% | $64,960 +82.5% |
| 2022 | $599 +65.2% | $35,590 +76.1% |
| 2021 | $363 +104.6% | $20,210 +104.1% |
| 2020 | $177 +13.3% | $9,900 +17.6% |
| 2019 | $156 -2.6% | $8,420 |
| 2018 | $161 | $8,420 +11.1% |
| 2017 | -- | $7,580 +9.4% |
| 2016 | $130 +0% | $6,930 |
| 2015 | $130 | $6,930 |
| 2014 | $130 | $6,930 |
| 2003 | -- | -- |
| 2002 | -- | -- |
| 2001 | -- | -- |
| 2000 | -- | $3,200 |
Find assessor info on the county website
Monthly payment
Est. payment
Payment breakdown
Explore the cost of this home by adjusting the details. Changes won't be saved.Climate risks
Neighborhood: 78133
Nearby schools
GreatSchools rating
- 6/10Startzville Elementary SchoolGrades: PK-5Distance: 1.1 mi
- 8/10Mt Valley Middle SchoolGrades: 6-8Distance: 5.9 mi
- 7/10Canyon Lake High SchoolGrades: 9-12Distance: 6.6 mi
Schools provided by the listing agent
- District: Comal ISD
Source: Central Texas MLS. This data may not be complete. We recommend contacting the local school district to confirm school assignments for this home.
- $279,1003 bd2 ba1.3k sqft1475 Bonnyview Dr, Canyon Lake, TX 78133Off Market
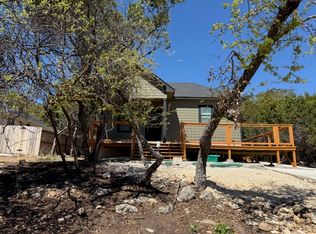
- $44,7008,999 sqft1451 Bonnyview Dr, Canyon Lake, TX 78133Off Market
- $44,7008,999 sqft1487 Bonnyview Dr, Canyon Lake, TX 78133Off Market
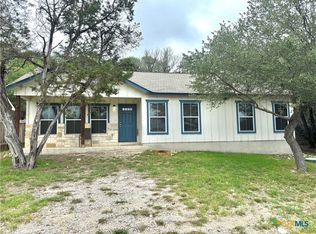
- $--3 bd2 ba1.2k sqft1439 Bonnyview Dr, Canyon Lake, TX 78133Sold
- $314,3003 bd2 ba1.7k sqft1320 Springwater, Canyon Lake, TX 78133Off Market
- $333,0003 bd2 ba1.7k sqft1320 Springwater, Canyon Lake, TX 78133Off Market
- $39,6307,840 sqft1332 Springwater, Canyon Lake, TX 78133Off Market
- $44,7008,999 sqft1499 Bonnyview Dr, Canyon Lake, TX 78133Off Market
A local agent can set up tours, give advice and negotiate with sellers.
Similar homes
- $369,9003 bd2 ba1.6k sqft515 Valley Rdg, New Braunfels, TX 78133Active

 MLS ID #605652, Donna West, Anders Pierce Realty, LLC. Central Texas MLS
 - $345,0003 bd2 ba1.4k sqft596 Riviera Dr, Canyon Lake, TX 78133Active
 MLS ID #617799, Crystal Unrue, Sullivan Hill Country Properti. Central Texas MLS
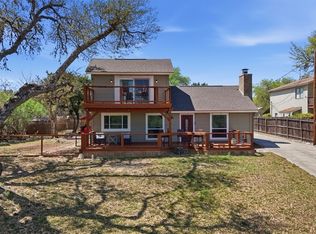
 - $420,0004 bd2 ba1.6k sqft1954 Comfort, Canyon Lake, TX 78133Active
 MLS ID #607348, Toni Schramme, Classic Hill Country Realty. Central Texas MLS
 - $387,5003 bd2 ba1.5k sqft1720 Rocky Ridge Loop, Canyon Lake, TX 78133Active
 MLS ID #615391, Crystal Unrue, Sullivan Hill Country Properti. Central Texas MLS
 - $315,0003 bd2 ba1.4k sqft627 Hummingbird Hl, Canyon Lake, TX 78133ActiveMLS ID #616814, Katherine Wagner, Anders Pierce Realty, LLC. Central Texas MLS
- $459,9003 bd2 ba1.8k sqft1174 DESIREE ST, Canyon Lake, TX 78133For Sale
 MLS ID #2010128, Patty Hardy TREC #716551, Sheridan Realty. LERA MLS
 - $399,9003 bd2 ba1.7k sqft111 Swallow Ct, Canyon Lake, TX 78133ActiveMLS ID #614578, Josephine Hickman, Coldwell Banker D'Ann Harper,. Central Texas MLS
- $479,0004 bd2 ba2.2k sqft1303 Canyon Trce, Canyon Lake, TX 78133ActiveMLS ID #614895, Risa Saldana, Sullivan Hill Country Properti. Central Texas MLS
- $399,9993 bd3 ba2.2k sqft131 Friendlywood Dr, Canyon Lake, TX 78133ActiveMLS ID #612254, Rhonda Kubala, Heritage Homes & Ranches. Central Texas MLS
- $450,0003 bd2 ba1.7k sqft1223 Four Winds Dr, Canyon Lake, TX 78133ActiveMLS ID #621358, Lori Rathburn, Red Mansions Realty. Central Texas MLS
- $304,9003 bd3 ba1.3k sqft1577 Whispering Hills Dr, Canyon Lake, TX 78133ActiveMLS ID #607224, Darryl Yarbrough, BHHS Don Johnson Realtors - CL. Central Texas MLS
- $499,0002 bd3 ba1.2k sqft2123 Canyon Lake Dr, Canyon Lake, TX 78133ActiveMLS ID #619019, Lori Rathburn, Red Mansions Realty. Central Texas MLS
- $439,5003 bd2 ba1.6k sqft1615 Rocky Ridge Loop, Canyon Lake, TX 78133ActiveMLS ID #614336, Chad Hahn, Southern Capital Realty. Central Texas MLS
- $335,0003 bd2 ba1.4k sqft635 Cactus Flower, Canyon Lake, TX 78133ActiveMLS ID #552078, Kristi Dunlap Smith, Fathom Realty, LLC. Central Texas MLS
- $500,0002 bd2 ba1.7k sqft1746 Cattail, Canyon Lake, TX 78133ActiveMLS ID #621213, Betty Trivette, Coldwell Banker D'Ann Harper,. Central Texas MLS
- $480,0003 bd2 ba1.7k sqft876 Primrose Path, Canyon Lake, TX 78133ActiveMLS ID #617217, Terri Smith, AXEN Realty LLC. Central Texas MLS
- $425,0004 bd2 ba2k sqft1551 Balcones Fault, New Braunfels, TX 78132ActiveMLS ID #617089, Kennie Bender, MCP Realty. Central Texas MLS
- $547,0003 bd3 ba2k sqft1676 Cattail, Canyon Lake, TX 78133ActiveMLS ID #595316, Marc Coleman, Canyon Land Real Estate & PM. Central Texas MLS
- $375,0003 bd2 ba1.5k sqft351 Line Camp Loop, Spring Branch, TX 78070ActiveMLS ID #612840, Barbara Ferrari, Walzel Properties LLC. Central Texas MLS
- $375,0004 bd2 ba1.8k sqft1944 Colonial Ave, New Braunfels, TX 78130ActiveMLS ID #620591, Elizabeth Harris, Compass RE Texas, LLC. Central Texas MLS
