Rare opportunity to assume a 2.875% interest rate FHA loan (subject to lender approval and buyer qualification)!!
Impeccably maintained, this stunning home offers a desirable split floor plan and elegant tile flooring throughout. The inviting living space features a cozy fireplace, soaring ceilings, and an abundance of natural light, creating a bright and open atmosphere. The kitchen is a chef's dream, complete with granite countertops, oversized center island, gas cooking, and custom soft-close cabinetry. Designed with energy efficiency in mind, this home includes LED lighting, a tankless water heater, and double-pane Low E windows. The oversized, climate-controlled two-car garage adds both comfort and functionality. The elevated backyard provides exceptional views! The rear-adjacent vacant lot is currently available for purchase separately, giving the opportunity for multiple entrances, or space for play or additional buildings. Situated in the highly sought-after Canyon Lake Hills subdivision, residents enjoy minimal restrictions and fees while benefiting from exceptional community amenities such as a pool, sports court, playground, and convenient public boat ramps. Don't miss your chance to make this exceptional home yours-schedule your private showing today!
Active
Price cut: $10K (6/30)
$315,000
627 Hummingbird Hl, Canyon Lake, TX 78133
3beds
1,424sqft
Single Family Residence
Built in 2020
6,651 Square Feet Lot
$-- Zestimate®
$221/sqft
$2/mo HOA
What's special
Cozy fireplaceGas cookingElevated backyardDesirable split floor planInviting living spaceAbundance of natural lightOversized climate-controlled two-car garage
- 86 days
- 75
- 4
Zillow last checked:
Listing updated:
Listed by:
Katherine Wagner (830)214-6002,
Anders Pierce Realty, LLC
Source: Central Texas MLS,MLS#: 616814 Originating MLS: Four Rivers Association of REALTORS
Originating MLS: Four Rivers Association of REALTORSFacts & features
Interior
Bedrooms & bathrooms
- Bedrooms: 3
- Bathrooms: 2
- Full bathrooms: 2
Primary bedroom
- Level: Main
- Dimensions: 14x12
Bedroom 2
- Level: Main
- Dimensions: 12x10
Bedroom 3
- Level: Main
- Dimensions: 12x10
Primary bathroom
- Level: Main
- Dimensions: 9x7
Dining room
- Level: Main
- Dimensions: 13x11
Entry foyer
- Level: Main
- Dimensions: 13x5
Kitchen
- Level: Main
- Dimensions: 13x11
Laundry
- Level: Main
- Dimensions: 6x5
Living room
- Level: Main
- Dimensions: 24x13
Heating
- Central, Fireplace(s), Propane
Cooling
- Central Air, Electric, 1 Unit
Appliances
- Included: Dishwasher, Gas Range, Gas Water Heater, Plumbed For Ice Maker, Tankless Water Heater, Some Gas Appliances, Microwave, Range, Water Softener Owned
- Laundry: Inside, Laundry in Utility Room, Main Level, Laundry Room
Features
- All Bedrooms Down, Ceiling Fan(s), Dry Bar, High Ceilings, Primary Downstairs, Main Level Primary, Open Floorplan, Recessed Lighting, Split Bedrooms, Vanity, Walk-In Closet(s), Breakfast Bar, Eat-in Kitchen, Granite Counters, Kitchen Island, Kitchen/Family Room Combo, Kitchen/Dining Combo, Solid Surface Counters
- Flooring: Ceramic Tile, Marble
- Attic: Access Only,Storage Only
- Number of fireplaces: 1
- Fireplace features: Decorative, Electric, Living Room
Interior area
- Total interior livable area: 1,424 sqft
Video & virtual tour
Property
Parking
- Total spaces: 2
- Parking features: Garage
- Garage spaces: 2
Features
- Levels: One
- Stories: 1
- Patio & porch: Covered, Porch
- Exterior features: Porch, Propane Tank - Owned
- Pool features: Community, In Ground, Outdoor Pool
- Fencing: Back Yard,Picket,Privacy
- Has view: Yes
- View description: None
- Waterfront features: Boat Ramp/Lift Access, Water Access
- Body of water: None
Lot
- Size: 6,651 Square Feet
Details
- Parcel number: 9910
Construction
Type & style
- Home type: SingleFamily
- Architectural style: Hill Country,Traditional
- Property subtype: Single Family Residence
Materials
- Masonry, Stone Veneer, Stucco
- Foundation: Slab
- Roof: Composition,Shingle
Condition
- Resale
- Year built: 2020
Utilities & green energy
- Sewer: Aerobic Septic
- Water: Community/Coop
- Utilities for property: Electricity Available, High Speed Internet Available, Propane
Community & HOA
Community
- Features: Barbecue, Basketball Court, Boat Facilities, Playground, Park, Sport Court(s), Tennis Court(s), Community Pool
- Subdivision: Canyon Lake Hills 1
HOA
- Has HOA: Yes
- HOA fee: $24 annually
- HOA name: Canyon Lake Hills POA
- HOA phone: 830-899-2968
Location
- Region: Canyon Lake
Financial & listing details
- Price per square foot: $221/sqft
- Tax assessed value: $372,170
- Annual tax amount: $3,049
- Date on market: 6/15/2026
- Cumulative days on market: 87 days
- Listing agreement: Exclusive Right To Sell
- Listing terms: Cash,Conventional,FHA,VA Loan
- Electric utility on property: Yes
- Road surface type: Chip And Seal, Paved
Estimated market value
Not available
Estimated sales range
Not available
Not available
Price history
| Date | Event | Price |
|---|---|---|
| 7/6/2026 | Listed for sale | $315,000$221/sqft |
Source:  Central Texas MLS #616814 Report a problem Central Texas MLS #616814 Report a problem | ||
| 7/5/2026 | Contingent | $315,000$221/sqft |
Source: Central Texas MLS #616814 Report a problem | ||
| 6/30/2026 | Price change | $315,000-3.1%$221/sqft |
Source:  LERA MLS #1992194 Report a problem LERA MLS #1992194 Report a problem | ||
| 6/16/2026 | Price change | $325,000-4.1%$228/sqft |
Source: LERA MLS #1992194 Report a problem | ||
| 5/8/2025 | Listed for sale | $339,000+7.6%$238/sqft |
Source: LERA MLS #1864830 Report a problem | ||
| 12/6/2021 | Sold | -- |
Source: Central Texas MLS #449210 Report a problem | ||
| 10/2/2021 | Pending sale | $315,000+31.9%$221/sqft |
Source: Central Texas MLS #449210 Report a problem | ||
| 2/1/2020 | Listing removed | $238,900$168/sqft |
Source: Reliance Residential Realty-BL #1398417 Report a problem | ||
| 7/15/2019 | Listed for sale | $238,900+497.3%$168/sqft |
Source: Reliance Residential Realty-BL #1398417 Report a problem | ||
| 4/8/2019 | Sold | -- |
Source: Agent Provided Report a problem | ||
| 3/22/2019 | Listed for sale | $40,000$28/sqft |
Source: StoneWater Real Estate #1329272 Report a problem | ||
| 3/22/2019 | Pending sale | $40,000$28/sqft |
Source: StoneWater Real Estate #1329272 Report a problem | ||
| 7/31/2018 | Listed for sale | $40,000$28/sqft |
Source: StoneWater Real Estate, LLC #355149 Report a problem | ||
Public tax history
| Year | Property taxes | Tax assessment |
|---|---|---|
| 2025 | $3,049 -10.6% | $372,170 -0.4% |
| 2024 | $3,411 +3.2% | $373,850 +3.6% |
| 2023 | $3,304 -46.1% | $360,710 -0.9% |
| 2022 | $6,127 +46.9% | $363,930 +56.6% |
| 2021 | $4,171 +1826.1% | $232,350 +1821.8% |
| 2020 | $217 +27.2% | $12,090 +32% |
| 2019 | $170 -2.6% | $9,160 |
| 2018 | $175 | $9,160 +29% |
| 2017 | -- | $7,100 +11.8% |
| 2016 | $119 | $6,350 |
| 2015 | $119 | $6,350 |
| 2014 | $119 | $6,350 |
Find assessor info on the county website
Monthly payment
Est. payment
Payment breakdown
Explore the cost of this home by adjusting the details. Changes won't be saved.Climate risks
Neighborhood: 78133
Nearby schools
Schools provided by the listing agent
- District: Comal ISD
Source: Central Texas MLS. This data may not be complete. We recommend contacting the local school district to confirm school assignments for this home.

Similar homes
- $314,5003 bd2 ba1.3k sqft4142 Morningside Way, Canyon Lake, TX 78133Active

 MLS ID #621595, Robert Smith, Sullivan Hill Country Properti. Central Texas MLS
 - $345,0003 bd2 ba1.4k sqft596 Riviera Dr, Canyon Lake, TX 78133Active
 MLS ID #617799, Crystal Unrue, Sullivan Hill Country Properti. Central Texas MLS
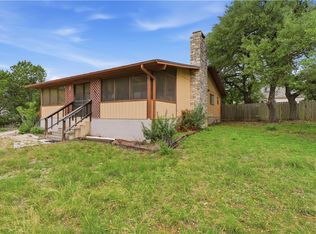
 - $339,0002 bd2 ba1.2k sqft262 Scenic Dr, Canyon Lake, TX 78133Active
 MLS ID #612675, Marc Coleman, Canyon Land Real Estate & PM. Central Texas MLS
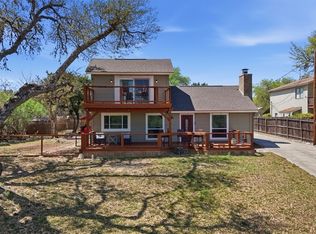
 - $420,0004 bd2 ba1.6k sqft1954 Comfort, Canyon Lake, TX 78133Active
 MLS ID #607348, Toni Schramme, Classic Hill Country Realty. Central Texas MLS
 - $304,9003 bd3 ba1.3k sqft1577 Whispering Hills Dr, Canyon Lake, TX 78133ActiveMLS ID #607224, Darryl Yarbrough, BHHS Don Johnson Realtors - CL. Central Texas MLS
- $369,9003 bd2 ba1.6k sqft515 Valley Rdg, New Braunfels, TX 78133ActiveMLS ID #605652, Donna West, Anders Pierce Realty, LLC. Central Texas MLS
- $387,5003 bd2 ba1.5k sqft1720 Rocky Ridge Loop, Canyon Lake, TX 78133ActiveMLS ID #615391, Crystal Unrue, Sullivan Hill Country Properti. Central Texas MLS
- $439,9003 bd2 ba1.7k sqft581 Lorne Rd, Canyon Lake, TX 78133ActiveMLS ID #622171, Justian Sullivan, Sullivan Hill Country Properti. Central Texas MLS
- $385,0003 bd2 ba1.9k sqft460 Shayla Ln, Canyon Lake, TX 78133ActiveMLS ID #583557, Shelby Renfeld, Keller Williams Heritage. Central Texas MLS
- $375,0003 bd2 ba1.5k sqft141 Arnold Dr, Canyon Lake, TX 78133ActiveMLS ID #615113, Dan S. Justus, Keller Williams Realty - SW. Central Texas MLS
- $279,0002 bd2 ba1.2k sqft1069 Trail Pass, Canyon Lake, TX 78133For Sale
 MLS ID #1961100, Scott Schwandt TREC #540114, RE/MAX GO - NB. LERA MLS
 - $279,0002 bd3 ba1.2k sqft1069 Trail Pass Dr, Canyon Lake, TX 78133ActiveMLS ID #607589, Lyndsay Bradley, RE/MAX GO - NB. Central Texas MLS
- $399,9003 bd2 ba1.7k sqft111 Swallow Ct, Canyon Lake, TX 78133ActiveMLS ID #614578, Josephine Hickman, Coldwell Banker D'Ann Harper,. Central Texas MLS
- $249,0002 bd1 ba1.2k sqft1641 Rotherman, Canyon Lake, TX 78133ActiveMLS ID #614838, Yitzchak Pierson, eXp Realty LLC. Central Texas MLS
- $435,0003 bd2 ba1.8k sqft1802 Cattail, Canyon Lake, TX 78133ActiveMLS ID #570958, Rocky Collette, C4 Real Estate of Texas. Central Texas MLS
- $460,0003 bd2 ba1.7k sqft876 Primrose Path, Canyon Lake, TX 78133ActiveMLS ID #617217, Terri Smith, AXEN Realty LLC. Central Texas MLS
- $435,0003 bd2 ba1.7k sqft1223 Four Winds Dr, Canyon Lake, TX 78133ActiveMLS ID #621358, Lori Rathburn, Red Mansions Realty. Central Texas MLS
- $440,0003 bd2 ba1.6k sqft737 La Paloma Dr, Canyon Lake, TX 78133ActiveMLS ID #618124, Betsy Barr, Betsy Barr Real Estate. Central Texas MLS
- $319,0003 bd2 ba1.6k sqft541 Blue Stem Rd, New Braunfels, TX 78130ActiveMLS ID #623472, Aaron Semper, Keller Williams Heritage. Central Texas MLS
- $315,0003 bd3 ba1.8k sqft2972 PANTHER SPG, New Braunfels, TX 78130For SaleMLS ID #2012438, Shelby Traylor TREC #754359, Real Broker, LLC. LERA MLS
