= A S S U M A B L E = 3.0% INTREST RATE = VA L O A N !! Beautiful, move-in ready 3-bedroom, 2-bath home with a 2-car garage in sought-after Canyon Lake Hills-just minutes from the neighborhood boat ramp! Step inside to find a bright, open-concept layout with marble flooring throughout-no carpet! The spacious living and dining areas flow seamlessly into a stylish kitchen featuring solid surface countertops, a large island, soft-close cabinetry, and gas/propane cooking-perfect for everyday living. The split primary suite offers privacy and comfort, complete with an oversized walk-in closet and a well-appointed bath with a large walk-in shower. All bedrooms are conveniently located on one level. The covered back patio offers a private, low-maintenance outdoor space, while the elevated backyard provides additional flexibility for future use. Located in a community packed with amenities including a pool, tennis courts, park/playground, BBQ areas, and lake access-this home offers the perfect blend of comfort and Hill Country living. Note: Seller offering a rare opportunity to assume a VA loan with an approximate 3.0 interest rate (per seller).
For sale
Price cut: $4.8K (6/11)
$315,000
639 Hummingbird Hill, Canyon Lake, TX 78133
3beds
1,424sqft
:
Get pre-qualified$2,144/mo
Single Family Residence
Built in 2021
6,795 Square Feet Lot
$-- Zestimate®
$221/sqft
$-- HOA
What's special
Elevated backyardMarble flooring throughoutSolid surface countertopsStylish kitchenOversized walk-in closetLarge islandSoft-close cabinetry
- 111 days |
- 137 |
- 4 |
Zillow last checked:
Listing updated:
Listed by:
Robby Robinson TREC #439233 (210) 771-9006,
All City San Antonio Registered Series
Source: LERA MLS,MLS#: 1957114
Facts & features
Interior
Bedrooms & bathrooms
- Bedrooms: 3
- Bathrooms: 2
- Full bathrooms: 2
Primary bedroom
- Features: Split, Walk-In Closet(s), Ceiling Fan(s), Full Bath
- Area: 168
- Dimensions: 14 x 12
Bedroom 2
- Area: 100
- Dimensions: 10 x 10
Bedroom 3
- Area: 120
- Dimensions: 12 x 10
Primary bathroom
- Features: Shower Only, Single Vanity
- Area: 1
- Dimensions: 1 x 1
Dining room
- Area: 81
- Dimensions: 9 x 9
Kitchen
- Area: 108
- Dimensions: 12 x 9
Living room
- Area: 330
- Dimensions: 22 x 15
Heating
- Central, Electric
Cooling
- Central Air
Appliances
- Included: Washer, Dryer, Cooktop, Self Cleaning Oven, Microwave, Range, Refrigerator, Disposal, Dishwasher, Plumbed For Ice Maker, Water Softener Owned, Vented Exhaust Fan, Gas Water Heater, Plumb for Water Softener, Propane Water Heater
- Laundry: Laundry Room, Washer Hookup, Dryer Connection
Features
- One Living Area, Liv/Din Combo, Eat-in Kitchen, Kitchen Island, Breakfast Bar, Utility Room Inside, 1st Floor Lvl/No Steps, High Ceilings, Open Floorplan, High Speed Internet, All Bedrooms Downstairs, Walk-In Closet(s), Master Downstairs, Ceiling Fan(s), Solid Counter Tops
- Flooring: Marble
- Windows: Double Pane Windows
- Has basement: No
- Attic: Pull Down Storage
- Has fireplace: No
- Fireplace features: Not Applicable
Interior area
- Total interior livable area: 1,424 sqft
Property
Parking
- Total spaces: 2
- Parking features: Two Car Garage, Attached, Garage Door Opener, Open
- Attached garage spaces: 2
Accessibility
- Accessibility features: 2+ Access Exits, Doors-Swing-In, No Carpet, No Steps Down, Level Drive, First Floor Bath, Full Bath/Bed on 1st Flr, First Floor Bedroom, Stall Shower
Features
- Levels: One
- Stories: 1
- Patio & porch: Covered
- Pool features: None, Community
- Fencing: Privacy
- Has view: Yes
- View description: County VIew
Lot
- Size: 6,795 Square Feet
- Dimensions: 48x133x48x125
- Residential vegetation: Mature Trees, Mature Trees (ext feat)
Details
- Parcel number: 130225051000
Construction
Type & style
- Home type: SingleFamily
- Architectural style: Texas Hill Country
- Property subtype: Single Family Residence
Materials
- Stone, Stucco
- Foundation: Slab
- Roof: Composition
Condition
- Pre-Owned
- New construction: No
- Year built: 2021
Utilities & green energy
- Electric: PEC
- Gas: PROPANE GUY
- Sewer: AEROBIC, Aerobic Septic
- Water: TX WATER, Water System
- Utilities for property: Private Garbage Service
Community & HOA
Community
- Features: Tennis Court(s), Playground, Sports Court, BBQ/Grill, Boat Ramp
- Security: Smoke Detector(s)
- Subdivision: Canyon Lake Hills
HOA
- Has HOA: Yes
- HOA fee: Has HOA fee
- HOA name: CANYON LAKE HILLS POA
Location
- Region: Canyon Lake
Financial & listing details
- Price per square foot: $221/sqft
- Tax assessed value: $372,990
- Annual tax amount: $5,594
- Price range: $315K - $315K
- Date on market: 4/10/2026
- Cumulative days on market: 115 days
- Listing terms: Conventional,FHA,VA Loan,TX Vet,Cash,Assumable
- Road surface type: Paved, Asphalt
Estimated market value
Not available
Estimated sales range
Not available
Not available
Price history
| Date | Event | Price |
|---|---|---|
| 7/16/2026 | Listed for rent | $1,800$1/sqft |
Source: LERA MLS #1990852 Report a problem | ||
| 6/11/2026 | Price change | $315,000-1.5%$221/sqft |
Source:  LERA MLS #1957114 Report a problem LERA MLS #1957114 Report a problem | ||
| 6/2/2026 | Price change | $319,8000%$225/sqft |
Source: LERA MLS #1957114 Report a problem | ||
| 4/10/2026 | Listed for sale | $319,900$225/sqft |
Source: LERA MLS #1957114 Report a problem | ||
| 3/12/2026 | Listing removed | $319,900$225/sqft |
Source: LERA MLS #1947374 Report a problem | ||
| 3/9/2026 | Price change | $319,900-5.9%$225/sqft |
Source: LERA MLS #1947374 Report a problem | ||
| 12/2/2024 | Listed for sale | $339,900+6.2%$239/sqft |
Source: LERA MLS #1826626 Report a problem | ||
| 3/8/2022 | Sold | -- |
Source: LERA MLS #1574913 Report a problem | ||
| 1/19/2022 | Pending sale | $320,000$225/sqft |
Source: LERA MLS #1574913 Report a problem | ||
| 1/13/2022 | Contingent | $320,000$225/sqft |
Source: LERA MLS #1574913 Report a problem | ||
| 1/5/2022 | Price change | $320,000-3%$225/sqft |
Source: LERA MLS #1574913 Report a problem | ||
| 12/2/2021 | Listed for sale | $330,000$232/sqft |
Source: LERA MLS #1574913 Report a problem | ||
Public tax history
| Year | Property taxes | Tax assessment |
|---|---|---|
| 2025 | $2,879 -11.3% | $372,990 -0.5% |
| 2024 | $3,246 +3.5% | $374,790 +3.6% |
| 2023 | $3,137 -34.5% | $361,700 -0.8% |
| 2022 | $4,791 +14.7% | $364,790 +56.7% |
| 2021 | $4,178 +1788.9% | $232,750 +1784.6% |
| 2020 | $221 +27% | $12,350 +31.8% |
| 2019 | $174 -2.6% | $9,370 |
| 2018 | $179 | $9,370 +29.2% |
| 2017 | -- | $7,250 +11.7% |
| 2016 | $122 | $6,490 |
| 2015 | $122 | $6,490 |
| 2014 | $122 | $6,490 |
Find assessor info on the county website
Monthly payment
Est. payment
Payment breakdown
Explore the cost of this home by adjusting the details. Changes won't be saved.Climate risks
Neighborhood: 78133
Nearby schools
GreatSchools rating
- 6/10Startzville Elementary SchoolGrades: PK-5Distance: 2.5 mi
- 8/10Mt Valley Middle SchoolGrades: 6-8Distance: 6.3 mi
- 7/10Canyon Lake High SchoolGrades: 9-12Distance: 5.6 mi
Schools provided by the listing agent
- Elementary: Startzville
- Middle: Mountain Valley
- High: Canyon Lake
- District: Comal
Source: LERA MLS. This data may not be complete. We recommend contacting the local school district to confirm school assignments for this home.
- $315,0003 bd2 ba1.4k sqft627 Hummingbird Hl, Canyon Lake, TX 78133For Sale

- $569,1004 bd4 ba3.4k sqft663 Hummingbird Hl, Canyon Lake, TX 78133Off Market

- $326,3003 bd2 ba1.4k sqft615 Hummingbird Hl, Canyon Lake, TX 78133Off Market
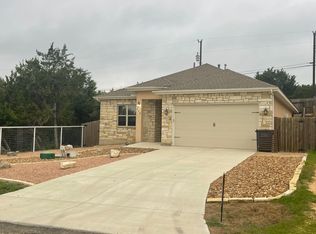
- $37,5106,398 Square Feet603 Hummingbird Hl, Canyon Lake, TX 78133Off Market
- $306,4003 bd2 ba1.4k sqft1122 Diamondhead Dr, Canyon Lake, TX 78133Off Market
- $241,4003 bd2 ba1.1k sqft1110 Diamondhead Dr, Canyon Lake, TX 78133Off Market
- $39,9009,844.56 Square Feet1100 Diamondhead Dr #490, Canyon Lake, TX 78133Lot/Land
- $458,7003 bd3 ba2.3k sqft675 Hummingbird Hl, Canyon Lake, TX 78133Off Market
A local agent can set up tours, give advice and negotiate with sellers.
Similar homes
- $339,9003 bd2 ba1.4k sqft1135 Hedgestone, Canyon Lake, TX 78133For Sale
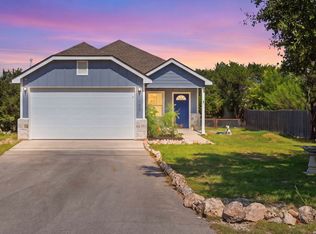
 MLS ID #2003273, Angela Row TREC #779127, Keller Williams Heritage. LERA MLS
 - $303,0483 bd2 ba1.4k sqft1130 Greenhill Dr, Canyon Lake, TX 78133New Construction
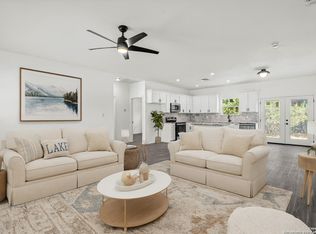 MLS ID #1957208, Genesis Ramos TREC #809105, Real Broker, LLC. LERA MLS
 - $289,9993 bd2 ba1.2k sqft1427 Bonnyview Dr, Canyon Lake, TX 78133Active

 MLS ID #8024907, Alena Loveless, eXp Realty, LLC. Unlock MLS
 - $303,0483 bd2 ba1.4k sqft1080 Greenhill Dr, Canyon Lake, TX 78133New Construction
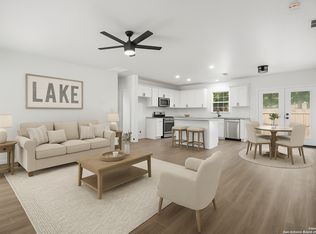 MLS ID #1957207, Genesis Ramos TREC #809105, Real Broker, LLC. LERA MLS
 - $310,0003 bd2 ba1.6k sqft1345 WILLOW DR, Canyon Lake, TX 78133For SaleMLS ID #1994243, Carolyn Walker TREC #655791, South Roots Realty. LERA MLS
- $268,9203 bd2 ba1.2k sqft1032 Blueridge Dr, Canyon Lake, TX 78133New ConstructionMLS ID #1956606, Genesis Ramos TREC #809105, Real Broker, LLC. LERA MLS
- $399,0003 bd3 ba1.9k sqft3484 Lakeview Dr, Canyon Lake, TX 78133For SaleMLS ID #1990854, Gene Bargas TREC #577038, Orchard Brokerage. LERA MLS
- $292,6803 bd2 ba1.3k sqft1734 Blueridge Dr, Canyon Lake, TX 78133New ConstructionMLS ID #1957006, Genesis Ramos TREC #809105, Real Broker, LLC. LERA MLS
- $299,0003 bd2 ba1.3k sqft1454 Laurie Dr, Canyon Lake, TX 78133For SaleMLS ID #1948560, Steven Sawyer TREC #730393, Redfin Corporation. LERA MLS
- $450,0003 bd3 ba2.1k sqft618 wagon wheel, Canyon Lake, TX 78133For SaleMLS ID #1946204, Casey Ellis TREC #681138, Keller Williams Heritage. LERA MLS
- $414,9003 bd2 ba1.9k sqft1363 Canyon Edge, Canyon Lake, TX 78133For SaleMLS ID #1993036, Robert Saenz TREC #553208, Xsellence Realty. LERA MLS
- $368,9003 bd2 ba1.5k sqft1060 POPLAR CT, Fischer, TX 78623For SaleMLS ID #1963408, Sandra Hybner TREC #833547, Reliance Residential Realty -. LERA MLS
- $435,0003 bd2 ba1.7k sqft1111 Rocky Ridge Loop, Canyon Lake, TX 78133New ConstructionMLS ID #1999482, Crystal Woods TREC #709699, Real Broker, LLC. LERA MLS
- $309,0003 bd2 ba1k sqft2258 W Mill St, New Braunfels, TX 78130ActiveMLS ID #2637537, Anabel Medrano, Fore Premier Properties. Unlock MLS
- $279,9903 bd3 ba1.4k sqft28 Deer Ridge Rd, Wimberley, TX 78676Active
 MLS ID #621274, Christopher Marti, Keller Williams City-View. Central Texas MLS
 - $289,0003 bd2 ba1.2k sqft111 Alpine Ct, Spring Branch, TX 78070For SaleMLS ID #1970796, Ashley Raymond TREC #687710, Central Metro Realty. LERA MLS
- $444,9003 bd2 ba1.7k sqft831 Lasso Loop, Canyon Lake, TX 78133New ConstructionMLS ID #2002340, Erica Braden TREC #802054, Keller Williams Heritage. LERA MLS
- $399,9003 bd2 ba1.7k sqft1041 MADRONE RD, Fischer, TX 78623For SaleMLS ID #1991608, Cheryl Carpenter-Bourgeois TREC #695906, LPT Realty, LLC. LERA MLS
- $449,0003 bd2 ba1.7k sqft346 ASSINIBOIA DR, Canyon Lake, TX 78133New ConstructionMLS ID #1972504, Chelsea Evans TREC #749523, Real Broker, LLC. LERA MLS
- $325,0003 bd2 ba1.9k sqft721 Rain Dance, New Braunfels, TX 78130For SaleMLS ID #2001496, Collin Barr TREC #737824, eXp Realty. LERA MLS
