Escape to the beauty of the Texas Hill Country in this stunning 3-bedroom, 2-bath home offering 1,719 square feet of comfortable living on a spacious 0.64-acre homesite—with NO HOA!
Perfectly positioned near Canyon Lake and conveniently located between Austin, San Antonio, and New Braunfels, this home provides the ideal balance of peaceful country living and easy access to city amenities.
Step inside to a warm and inviting open floor plan highlighted by a wood-burning fireplace, creating the perfect gathering place for family and friends. Large windows frame beautiful Hill Country views, while the expansive back porch invites you to relax with your morning coffee or unwind while watching spectacular Texas sunsets.
Outside, the xeriscaped yard offers exceptional curb appeal with minimal maintenance, allowing you to spend more time enjoying the outdoors and less time on yard work. The generous lot provides privacy and tranquility of the surrounding landscape.
Whether you're searching for a full-time residence, a weekend retreat, or an investment opportunity, this home delivers the lifestyle you've been dreaming of—close to boating, fishing, hiking, wineries, and all the charm of the Hill Country.
Active
Price cut: $10K (9/8)
$435,000
1223 Four Winds Dr, Canyon Lake, TX 78133
3beds
1,719sqft
Single Family Residence
Built in 2017
0.64 Acres Lot
$428,400 Zestimate®
$253/sqft
$-- HOA
What's special
Wood-burning fireplace
- 39 days
- 216
- 25
Likely to sell faster than
Zillow last checked:
Listing updated:
Listed by:
Lori Rathburn (830)832-6874,
Red Mansions Realty
Source: Central Texas MLS,MLS#: 621358 Originating MLS: Four Rivers Association of REALTORS
Originating MLS: Four Rivers Association of REALTORSFacts & features
Interior
Bedrooms & bathrooms
- Bedrooms: 3
- Bathrooms: 2
- Full bathrooms: 2
Heating
- Central, Electric
Cooling
- Central Air, Electric, 1 Unit
Appliances
- Included: Dishwasher, Electric Cooktop, Electric Range, Electric Water Heater, Disposal, Oven, Refrigerator, Range Hood, Vented Exhaust Fan, Water Heater, Some Electric Appliances, Built-In Oven, Cooktop, Microwave, Range, Water Softener Owned
- Laundry: Washer Hookup, Electric Dryer Hookup, Inside, Laundry in Utility Room, Lower Level, Laundry Room
Features
- All Bedrooms Down, Built-in Features, Ceiling Fan(s), Cathedral Ceiling(s), Double Vanity, High Ceilings, Primary Downstairs, Main Level Primary, Open Floorplan, Recessed Lighting, Shower Only, Separate Shower, Tub Shower, Vaulted Ceiling(s), Natural Woodwork, Walk-In Closet(s), Window Treatments, Breakfast Bar, Breakfast Area, Custom Cabinets, Eat-in Kitchen
- Flooring: Carpet, Hardwood, Marble, Tile, Wood
- Windows: Double Pane Windows, Window Treatments
- Attic: Access Only
- Number of fireplaces: 1
- Fireplace features: Living Room, Wood Burning
Interior area
- Total interior livable area: 1,719 sqft
Property
Parking
- Total spaces: 2
- Parking features: Garage
- Garage spaces: 2
Features
- Levels: One
- Stories: 1
- Patio & porch: Balcony, Covered, Patio, Porch
- Exterior features: Balcony, Covered Patio, Porch, Private Yard, Rain Gutters
- Pool features: None
- Spa features: None
- Fencing: None
- Has view: Yes
- View description: Lake
- Has water view: Yes
- Water view: Lake
- Body of water: Canyon Lake/U.S. Corp of Engineers
Lot
- Size: 0.64 Acres
- Topography: Sloping
- Residential vegetation: Partially Wooded
Details
- Parcel number: 45412
Construction
Type & style
- Home type: SingleFamily
- Architectural style: Traditional
- Property subtype: Single Family Residence
Materials
- HardiPlank Type, Masonry, Stone Veneer
- Foundation: Slab
- Roof: Composition,Shingle
Condition
- Resale
- Year built: 2017
Details
- Builder name: David Barr Builder
Utilities & green energy
- Sewer: Septic Tank
- Water: Community/Coop
- Utilities for property: Electricity Available, Trash Collection Private
Green energy
- Water conservation: Water-Smart Landscaping
Community & HOA
Community
- Features: None
- Security: Smoke Detector(s)
- Subdivision: Point Rancho Del Lago 4
HOA
- Has HOA: No
Location
- Region: Canyon Lake
Financial & listing details
- Price per square foot: $253/sqft
- Tax assessed value: $516,580
- Annual tax amount: $988
- Date on market: 8/1/2026
- Cumulative days on market: 40 days
- Listing agreement: Exclusive Right To Sell
- Listing terms: Conventional,FHA,Texas Vet,VA Loan
- Electric utility on property: Yes
- Road surface type: Paved
Estimated market value
$428,400
$407,000 - $450,000
$2,224/mo
Price history
| Date | Event | Price |
|---|---|---|
| 9/8/2026 | Price change | $435,000-2.2%$253/sqft |
Source:  Central Texas MLS #621358 Report a problem Central Texas MLS #621358 Report a problem | ||
| 9/1/2026 | Price change | $445,000-1.1%$259/sqft |
Source: Central Texas MLS #621358 Report a problem | ||
| 8/1/2026 | Listed for sale | $450,000$262/sqft |
Source: Central Texas MLS #621358 Report a problem | ||
Public tax history
| Year | Property taxes | Tax assessment |
|---|---|---|
| 2025 | $988 -39.9% | $399,567 +10% |
| 2024 | $1,644 +1.3% | $363,243 +10% |
| 2023 | $1,623 -46.1% | $330,221 +10% |
| 2022 | $3,013 -2.1% | $300,201 +10% |
| 2021 | $3,079 +3.8% | $272,910 +9.5% |
| 2020 | $2,966 -4.8% | $249,210 -5.7% |
| 2019 | $3,116 +1.3% | $264,231 +10% |
| 2018 | $3,077 | $240,210 +1270.3% |
| 2017 | -- | $17,530 +20.2% |
| 2016 | $273 +4% | $14,590 +4% |
| 2015 | $263 | $14,030 |
| 2014 | $263 | $14,030 |
Find assessor info on the county website
Monthly payment
Est. payment
Payment breakdown
Explore the cost of this home by adjusting the details. Changes won't be saved.Climate risks
Neighborhood: 78133
Nearby schools
Schools provided by the listing agent
- Elementary: Mountain Valley Elementary
- Middle: Mountain Valley Middle School
- High: Canyon High School
- District: Comal ISD
Source: Central Texas MLS. This data may not be complete. We recommend contacting the local school district to confirm school assignments for this home.

Similar homes
- $440,0003 bd2 ba1.6k sqft737 La Paloma Dr, Canyon Lake, TX 78133Active

 MLS ID #618124, Betsy Barr, Betsy Barr Real Estate. Central Texas MLS
 - $375,0003 bd2 ba1.5k sqft141 Arnold Dr, Canyon Lake, TX 78133Active
 MLS ID #615113, Dan S. Justus, Keller Williams Realty - SW. Central Texas MLS
 - $399,9003 bd2 ba1.7k sqft111 Swallow Ct, Canyon Lake, TX 78133Active
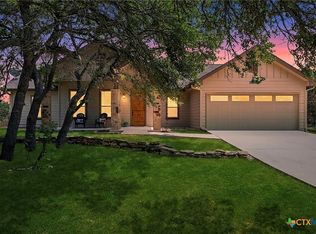 MLS ID #614578, Josephine Hickman, Coldwell Banker D'Ann Harper,. Central Texas MLS
 - $435,0003 bd2 ba1.8k sqft1802 Cattail, Canyon Lake, TX 78133Active
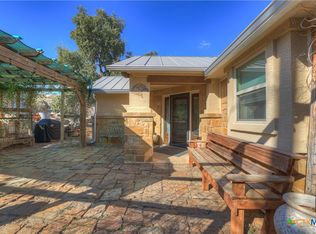 MLS ID #570958, Rocky Collette, C4 Real Estate of Texas. Central Texas MLS
 - $439,9003 bd2 ba1.7k sqft581 Lorne Rd, Canyon Lake, TX 78133ActiveMLS ID #622171, Justian Sullivan, Sullivan Hill Country Properti. Central Texas MLS
- $387,5003 bd2 ba1.5k sqft1720 Rocky Ridge Loop, Canyon Lake, TX 78133ActiveMLS ID #615391, Crystal Unrue, Sullivan Hill Country Properti. Central Texas MLS
- $439,5003 bd2 ba1.6k sqft1615 Rocky Ridge Loop, Canyon Lake, TX 78133ActiveMLS ID #614336, Chad Hahn, Southern Capital Realty. Central Texas MLS
- $460,0003 bd2 ba1.7k sqft876 Primrose Path, Canyon Lake, TX 78133ActiveMLS ID #617217, Terri Smith, AXEN Realty LLC. Central Texas MLS
- $475,0002 bd2 ba1.7k sqft1746 Cattail, Canyon Lake, TX 78133ActiveMLS ID #621213, Betty Trivette, Coldwell Banker D'Ann Harper,. Central Texas MLS
- $535,0003 bd2 ba1.7k sqft1777 Crossbow Dr, Canyon Lake, TX 78133ActiveMLS ID #610831, Natalie Butler-Megerson, Real Broker, LLC. Central Texas MLS
- $399,0003 bd2 ba1.8k sqft101 Queen Anne Cir, Canyon Lake, TX 78133ActiveMLS ID #609591, Mary Evans, Coldwell Banker D'Ann Harper,. Central Texas MLS
- $450,0003 bd3 ba2.5k sqft1211 Sherwood Dr, Canyon Lake, TX 78133ActiveMLS ID #606137, Kennie Bender, MCP Realty. Central Texas MLS
- $420,0004 bd2 ba1.6k sqft1954 Comfort, Canyon Lake, TX 78133ActiveMLS ID #607348, Toni Schramme, Classic Hill Country Realty. Central Texas MLS
- $474,9003 bd3 ba2k sqft1130 Canyon Springs Dr, Canyon Lake, TX 78133ActiveMLS ID #612992, Yitzchak Pierson, eXp Realty LLC. Central Texas MLS
- $474,0004 bd2 ba2.2k sqft1303 Canyon Trce, Canyon Lake, TX 78133ActiveMLS ID #614895, Risa Saldana, Sullivan Hill Country Properti. Central Texas MLS
- $544,0003 bd4 ba1.5k sqft1699 Lake Ridge Blvd, Canyon Lake, TX 78133ActiveMLS ID #587144, Brenda Brock, Keller Williams Legacy. Central Texas MLS
- $487,5003 bd2 ba1.8k sqft1361 Yaupon Dr, Fischer, TX 78623ActiveMLS ID #609783, Christina Olson-Brown, All City Real Estate Ltd. Co. Central Texas MLS
- $385,0003 bd2 ba1.9k sqft460 Shayla Ln, Canyon Lake, TX 78133ActiveMLS ID #583557, Shelby Renfeld, Keller Williams Heritage. Central Texas MLS
- $369,9003 bd2 ba1.6k sqft515 Valley Rdg, New Braunfels, TX 78133ActiveMLS ID #605652, Donna West, Anders Pierce Realty, LLC. Central Texas MLS
- $539,0003 bd3 ba2k sqft1676 Cattail, Canyon Lake, TX 78133ActiveMLS ID #595316, Marc Coleman, Canyon Land Real Estate & PM. Central Texas MLS
