Welcome to your Hill Country escape! This charming property offers peaceful living surrounded by natural beauty. It sits on a spacious 1.1 acre lot with mature trees, this home provides privacy, serenity, & room to enjoy the outdoors. Inside, you'll find a bright & inviting layout with an open floor plan. Whether you're looking for a full-time residence, weekend get away, or investment opportunity, this property delivers flexibility & charm. Conveniently, located near Canyon Lake, Wimberly, San Marcos & New Braunfels. No HOA, short-term rental friendly, workshop/RV parking, room to build a pool & also room to build a guest house or workshop. See picture showing outline of the whole property. This property presents a strong value for buyers seeking space, flexibility & proximity to key Hill Country destinations. Easy access to major routes while maintaining a quiet, rural feel. Owner is also a Tx Realtor.
Active
Price cut: $2.6K (7/16)
$489,900
1361 Yaupon Dr, Fischer, TX 78623
3beds
1,819sqft
:
Get pre-qualified$3,299/mo
Single Family Residence
Built in 2023
1.12 Acres Lot
$486,400 Zestimate®
$269/sqft
$-- HOA
What's special
Open floor planBright and inviting layoutMature trees
- 95 days |
- 250 |
- 22 |
Zillow last checked:
Listing updated:
Listed by:
Christina Olson-Brown 361-688-1625,
All City Real Estate Ltd. Co
Source: Central Texas MLS,MLS#: 609783 Originating MLS: Four Rivers Association of REALTORS
Originating MLS: Four Rivers Association of REALTORSFacts & features
Interior
Bedrooms & bathrooms
- Bedrooms: 3
- Bathrooms: 2
- Full bathrooms: 2
Bedroom 2
- Level: Main
- Dimensions: 15x13
Bedroom 3
- Level: Main
- Dimensions: 13x12
Primary bathroom
- Level: Main
- Dimensions: 16x14
Primary bathroom
- Level: Main
- Dimensions: 18x10
Dining room
- Level: Main
- Dimensions: 11x9
Kitchen
- Level: Main
- Dimensions: 16x13
Living room
- Level: Main
- Dimensions: 19x18
Heating
- Electric, Fireplace(s), Heat Pump
Cooling
- Central Air, Electric, Heat Pump, 1 Unit
Appliances
- Included: Dishwasher, Electric Range, Electric Water Heater, Disposal, Other, Oven, See Remarks, Water Heater, Some Electric Appliances, Microwave
- Laundry: Washer Hookup, Electric Dryer Hookup, Laundry in Utility Room, Laundry Room
Features
- All Bedrooms Down, Attic, Beamed Ceilings, Built-in Features, Ceiling Fan(s), Coffered Ceiling(s), Double Vanity, Garden Tub/Roman Tub, High Ceilings, Primary Downstairs, Main Level Primary, Open Floorplan, Pull Down Attic Stairs, Recessed Lighting, Split Bedrooms, Separate Shower, Smart Thermostat, Walk-In Closet(s), Custom Cabinets, Eat-in Kitchen, Kitchen Island
- Flooring: Laminate, Vinyl
- Windows: Double Pane Windows
- Attic: Access Only,Pull Down Stairs,Partially Floored
- Number of fireplaces: 1
- Fireplace features: Family Room, Living Room, Wood Burning
Interior area
- Total interior livable area: 1,819 sqft
Video & virtual tour
Property
Parking
- Total spaces: 2
- Parking features: Attached, Garage Faces Front, Garage, Garage Door Opener, Oversized
- Attached garage spaces: 2
Features
- Levels: One
- Stories: 1
- Patio & porch: Covered, Patio, Porch
- Exterior features: Covered Patio, Other, Porch, See Remarks
- Pool features: None
- Fencing: Back Yard,Partial,Picket,Privacy
- Has view: Yes
- View description: None
- Body of water: None
Lot
- Size: 1.12 Acres
- Topography: Rolling
- Residential vegetation: Partially Wooded
Details
- Parcel number: 46183
- Special conditions: Builder Owned
- Horses can be raised: Yes
Construction
Type & style
- Home type: SingleFamily
- Architectural style: Hill Country,Traditional
- Property subtype: Single Family Residence
Materials
- Blown-In Insulation, Masonry, Stone Veneer
- Foundation: Slab
- Roof: Composition,Shingle
Condition
- Year built: 2023
Utilities & green energy
- Sewer: Aerobic Septic, Septic Tank
- Water: Public
- Utilities for property: Cable Available, Electricity Available, Underground Utilities
Green energy
- Energy efficient items: Appliances, Thermostat, Windows
Community & HOA
Community
- Features: None
- Security: Smoke Detector(s)
- Subdivision: Rancho Del Lago 10
HOA
- Has HOA: No
Location
- Region: Fischer
Financial & listing details
- Price per square foot: $269/sqft
- Tax assessed value: $487,620
- Annual tax amount: $7,174
- Date on market: 5/7/2026
- Cumulative days on market: 97 days
- Listing agreement: Exclusive Right To Sell
- Listing terms: Conventional,FHA,Texas Vet,USDA Loan,VA Loan
- Electric utility on property: Yes
- Road surface type: Asphalt
Estimated market value
$486,400
$462,000 - $511,000
$2,306/mo
Price history
| Date | Event | Price |
|---|---|---|
| 7/16/2026 | Price change | $489,900-0.5%$269/sqft |
Source:  Central Texas MLS #609783 Report a problem Central Texas MLS #609783 Report a problem | ||
| 7/9/2026 | Price change | $492,500-0.7%$271/sqft |
Source:  LERA MLS #1968361 Report a problem LERA MLS #1968361 Report a problem | ||
| 6/22/2026 | Price change | $495,900-0.4%$273/sqft |
Source: Central Texas MLS #609783 Report a problem | ||
| 6/11/2026 | Price change | $497,900-0.4%$274/sqft |
Source: Central Texas MLS #609783 Report a problem | ||
| 5/28/2026 | Price change | $499,900-0.8%$275/sqft |
Source: Central Texas MLS #609783 Report a problem | ||
| 5/25/2026 | Price change | $504,000-1.2%$277/sqft |
Source: LERA MLS #1968361 Report a problem | ||
| 5/8/2026 | Listed for sale | $509,900-1%$280/sqft |
Source: Central Texas MLS #609783 Report a problem | ||
| 1/1/2026 | Listing removed | $514,900$283/sqft |
Source: LERA MLS #1887493 Report a problem | ||
| 10/28/2025 | Price change | $514,900-1.5%$283/sqft |
Source: Central Texas MLS #589924 Report a problem | ||
| 8/23/2025 | Price change | $522,500-0.5%$287/sqft |
Source: LERA MLS #1887493 Report a problem | ||
| 7/26/2025 | Listed for sale | $524,900-0.2%$289/sqft |
Source: LERA MLS #1887493 Report a problem | ||
| 3/28/2024 | Listing removed | -- |
Source:  Unlock MLS #6359745 Report a problem Unlock MLS #6359745 Report a problem | ||
| 3/1/2024 | Price change | $525,900+0.2%$289/sqft |
Source: Unlock MLS #6359745 Report a problem | ||
| 2/26/2024 | Price change | $524,900-0.8%$289/sqft |
Source: LERA MLS #1751874 Report a problem | ||
| 2/15/2024 | Listed for sale | $528,9000%$291/sqft |
Source: LERA MLS #1751874 Report a problem | ||
| 11/12/2023 | Listing removed | -- |
Source: LERA MLS #1644804 Report a problem | ||
| 6/26/2023 | Price change | $529,000-0.9%$291/sqft |
Source: LERA MLS #1644804 Report a problem | ||
| 5/19/2023 | Price change | $534,000-0.9%$294/sqft |
Source: LERA MLS #1644804 Report a problem | ||
| 5/11/2023 | Price change | $539,000-0.9%$296/sqft |
Source: Unlock MLS #4715257 Report a problem | ||
| 4/17/2023 | Price change | $544,000-0.9%$299/sqft |
Source: LERA MLS #1644804 Report a problem | ||
| 10/25/2022 | Price change | $549,000-1.5%$302/sqft |
Source: LERA MLS #1644804 Report a problem | ||
| 8/26/2022 | Price change | $557,205-5.3%$306/sqft |
Source: Central Texas MLS #476368 Report a problem | ||
| 7/19/2022 | Price change | $588,500-1.7%$324/sqft |
Source: Central Texas MLS #476368 Report a problem | ||
| 6/21/2022 | Listed for sale | $598,500$329/sqft |
Source: Central Texas MLS #476368 Report a problem | ||
| 9/30/2020 | Sold | -- |
Source: Central Texas MLS #410662 Report a problem | ||
Public tax history
| Year | Property taxes | Tax assessment |
|---|---|---|
| 2025 | $7,174 +1% | $487,620 +1.2% |
| 2024 | $7,102 -4.6% | $481,900 -8.3% |
| 2023 | $7,444 +474.7% | $525,510 +583% |
| 2022 | $1,295 +23.6% | $76,939 +31.8% |
| 2021 | $1,048 +37.4% | $58,390 +37.1% |
| 2020 | $763 +37.7% | $42,600 +42.9% |
| 2019 | $554 -2.6% | $29,820 |
| 2018 | $569 | $29,820 +33.4% |
| 2017 | -- | $22,360 +37.3% |
| 2016 | $305 -15% | $16,290 -15% |
| 2015 | $359 | $19,170 |
| 2014 | $359 | $19,170 |
Find assessor info on the county website
Monthly payment
Est. payment
Payment breakdown
Explore the cost of this home by adjusting the details. Changes won't be saved.Climate risks
Neighborhood: 78623
Nearby schools
GreatSchools rating
- 9/10Rebecca Creek Elementary SchoolGrades: PK-5Distance: 3.6 mi
- 8/10Mt Valley Middle SchoolGrades: 6-8Distance: 9.8 mi
- 7/10Canyon Lake High SchoolGrades: 9-12Distance: 2.9 mi
Schools provided by the listing agent
- Elementary: Rebecca Creek
- Middle: Mountain Valley Middle School
- High: Canyon Lake High School
- District: Comal ISD
Source: Central Texas MLS. This data may not be complete. We recommend contacting the local school district to confirm school assignments for this home.
- $398,900-- bd2 ba1.6k sqft1326 Birch Ln, Fischer, TX 78623Off Market
- $--3 bd2 ba1.4k sqft1405 Yaupon Dr, Fischer, TX 78623Sold
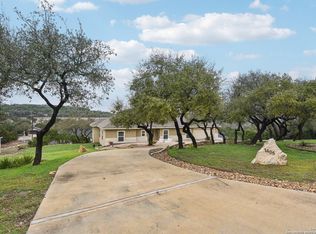
- $508,4003 bd3 ba2.3k sqft436 Aspen, Fischer, TX 78623Off Market

- $84,5700.77 acres1350 Yaupon Dr, Fischer, TX 78623Off Market
- $479,8003 bd2 ba1.6k sqft1380 Yaupon Dr, Fischer, TX 78623Off Market
- $525,1003 bd3 ba2.1k sqft1350 Birch Ln, Fischer, TX 78623Off Market
- $303,2003 bd2 ba1.2k sqft456 Aspen, Fischer, TX 78623Off Market
- $306,3003 bd2 ba1.3k sqft1330 Yaupon Dr, Fischer, TX 78623Off Market
A local agent can set up tours, give advice and negotiate with sellers.
Similar homes
- $530,0003 bd2 ba1.6k sqft1100 Yaupon Dr, Fischer, TX 78623Active

 MLS ID #620966, Crystal Unrue, Sullivan Hill Country Properti. Central Texas MLS
 - $480,0003 bd2 ba1.7k sqft876 Primrose Path, Canyon Lake, TX 78133Active
 MLS ID #617217, Terri Smith, AXEN Realty LLC. Central Texas MLS
 - $450,0003 bd2 ba1.7k sqft1223 Four Winds Dr, Canyon Lake, TX 78133Active
 MLS ID #621358, Lori Rathburn, Red Mansions Realty. Central Texas MLS
 - $449,0003 bd2 ba1.6k sqft1190 Fernwood Rd, Fischer, TX 78623Active
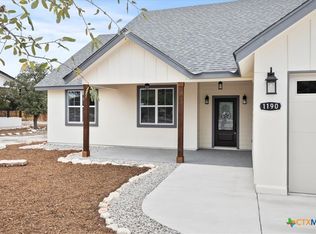 MLS ID #602028, Matthew Gall, MAG Real Estate. Central Texas MLS
 - $440,0003 bd2 ba1.6k sqft737 La Paloma Dr, Canyon Lake, TX 78133ActiveMLS ID #618124, Betsy Barr, Betsy Barr Real Estate. Central Texas MLS
- $390,0003 bd2 ba1.5k sqft1720 Rocky Ridge Loop, Canyon Lake, TX 78133ActiveMLS ID #615391, Crystal Unrue, Sullivan Hill Country Properti. Central Texas MLS
- $525,0003 bd2 ba1.9k sqft537 Compass Rose, Canyon Lake, TX 78133ActiveMLS ID #582833, Easton Smith, Keller Williams Heritage. Central Texas MLS
- $445,0003 bd2 ba1.8k sqft1802 Cattail, Canyon Lake, TX 78133ActiveMLS ID #570958, Rocky Collette, C4 Real Estate of Texas. Central Texas MLS
- $409,0003 bd2 ba1.7k sqft111 Swallow Ct, Canyon Lake, TX 78133ActiveMLS ID #614578, Josephine Hickman, Coldwell Banker D'Ann Harper,. Central Texas MLS
- $544,0003 bd4 ba1.5k sqft1699 Lake Ridge Blvd, Canyon Lake, TX 78133ActiveMLS ID #587144, Brenda Brock, Keller Williams Legacy. Central Texas MLS
- $439,5003 bd2 ba1.6k sqft1615 Rocky Ridge Loop, Canyon Lake, TX 78133ActiveMLS ID #614336, Chad Hahn, Southern Capital Realty. Central Texas MLS
- $499,0002 bd3 ba1.2k sqft2123 Canyon Lake Dr, Canyon Lake, TX 78133ActiveMLS ID #619019, Lori Rathburn, Red Mansions Realty. Central Texas MLS
- $530,0003 bd4 ba2.6k sqft328 Compass Rose, Canyon Lake, TX 78133ActiveMLS ID #601772, Justian Sullivan, Sullivan Hill Country Properti. Central Texas MLS
- $514,9003 bd2 ba2.1k sqft36 Summertime Cir, Wimberley, TX 78676Active
 MLS ID #9283192, Rodney Monk, Team Price Real Estate. Unlock MLS
 - $639,9003 bd3 ba2.1k sqft2700 Skyline Dr, Canyon Lake, TX 78133ActiveMLS ID #621887, Gerard Montenegro, Vista Realty. Central Texas MLS
- $599,0003 bd2 ba2.2k sqft1799 Lakeside Dr W, Canyon Lake, TX 78133ActiveMLS ID #606353, Justian Sullivan, Sullivan Hill Country Properti. Central Texas MLS
- $584,5004 bd2 ba2.4k sqft410 Quest Ave, Spring Branch, TX 78070ActiveMLS ID #617148, Jennifer Kubenka, Keller Williams Heritage. Central Texas MLS
- $675,0004 bd4 ba2.5k sqft1108 Long Hollow, Canyon Lake, TX 78133ActiveMLS ID #620717, Julie Ford, Texas Premier Realty. Central Texas MLS
- $634,5004 bd3 ba2.1k sqft562 Toye Blvd, Canyon Lake, TX 78133ActiveMLS ID #617286, Crystal Unrue, Sullivan Hill Country Properti. Central Texas MLS
- $650,0003 bd3 ba2.2k sqft1422 Oakridge Ln, Canyon Lake, TX 78133ActiveMLS ID #620406, Risa Saldana, Sullivan Hill Country Properti. Central Texas MLS
