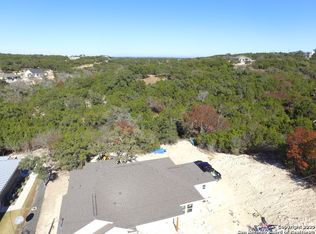
Enjoy Texas Hill Country living in the gated Summit North community in Canyon Lake. Built in 2025, this new construction home offers 3 bedrooms, 3.5 bathrooms, and 2,604 square feet on a spacious .65-acre lot with scenic Hill Country views. The open-concept floor plan features a family room with high ceilings, a versatile bonus room, and a separate dedicated office. Each bedroom features its own en-suite bathroom, providing comfort and privacy for residents and guests. The modern kitchen showcases stainless steel appliances, an oversized island, and ample space for cooking and entertaining. Retreat to the primary suite, complete with a large walk-in closet and a spa-like bathroom featuring a soaking tub, separate walk-in shower, and spacious double vanity. A large covered back patio creates an inviting outdoor living space for entertaining or relaxing while taking in the Hill Country views. The oversized driveway provides ample parking, and the property includes an aerated septic system. Located minutes from Canyon Lake High School and a short drive from multiple boat ramps, this home offers convenient access to boating, lake recreation, and the beauty of the Texas Hill Country.
New construction
$515,000
328 Compass Rose, Canyon Lake, TX 78133
3beds
2,604sqft
Single Family Residence
Built in 2025
0.65 Acres Lot
$-- Zestimate®
$198/sqft
$29/mo HOA
What's special
Scenic hill country viewsOpen-concept floor planStainless steel appliancesSeparate dedicated officeModern kitchenLarge walk-in closetSoaking tub
- 4 days
- 387
- 20
Zillow last checked:
Listing updated:
Listed by:
Janet Harper TREC #737903 (214) 507-5564,
Keller Williams Heritage
Source: LERA MLS,MLS#: 2022240
Facts & features
Interior
Bedrooms & bathrooms
- Bedrooms: 3
- Bathrooms: 4
- Full bathrooms: 3
- 1/2 bathrooms: 1
Primary bedroom
- Features: Walk-In Closet(s), Ceiling Fan(s), Full Bath
- Area: 224
- Dimensions: 14 x 16
Bedroom 2
- Area: 180
- Dimensions: 15 x 12
Bedroom 3
- Area: 180
- Dimensions: 15 x 12
Primary bathroom
- Features: Tub/Shower Separate, Double Vanity
- Area: 180
- Dimensions: 18 x 10
Dining room
- Area: 238
- Dimensions: 17 x 14
Kitchen
- Area: 90
- Dimensions: 15 x 6
Living room
- Area: 360
- Dimensions: 20 x 18
Office
- Area: 150
- Dimensions: 10 x 15
Heating
- Central, Electric
Cooling
- Central Air
Appliances
- Included: Cooktop, Self Cleaning Oven, Microwave, Range, Disposal, Dishwasher, Plumbed For Ice Maker, Electric Water Heater, Electric Cooktop
- Laundry: Main Level, Laundry Room, Washer Hookup, Dryer Connection
Features
- One Living Area, Liv/Din Combo, Two Eating Areas, Kitchen Island, Pantry, Study/Library, Game Room, High Ceilings, Open Floorplan, High Speed Internet, All Bedrooms Downstairs, Walk-In Closet(s), Ceiling Fan(s), Solid Counter Tops
- Flooring: Carpet, Ceramic Tile
- Has basement: No
- Attic: Pull Down Storage
- Number of fireplaces: 1
- Fireplace features: One, Living Room
Interior area
- Total interior livable area: 2,604 sqft
Property
Parking
- Total spaces: 2
- Parking features: Two Car Garage, Garage Door Opener
- Garage spaces: 2
Features
- Stories: 1.5
- Pool features: None
- Has view: Yes
- View description: County VIew
Lot
- Size: 0.65 Acres
- Features: 1/4 - 1/2 Acre
Details
- Parcel number: 520218018300
Construction
Type & style
- Home type: SingleFamily
- Architectural style: Texas Hill Country
- Property subtype: Single Family Residence
Materials
- Stone, Stucco
- Foundation: Slab
- Roof: Composition
Condition
- New Construction
- New construction: Yes
- Year built: 2025
Details
- Builder name: Talem Homes LLC
Utilities & green energy
- Electric: PEC
- Gas: NA
- Sewer: NA, Aerobic Septic
- Water: SJWTX-TEXAS
- Utilities for property: Cable Available
Community & HOA
Community
- Security: Controlled Access
- Subdivision: Summit North
HOA
- Has HOA: Yes
- HOA fee: $350 annually
- HOA name: SUMMIT NORTH
Location
- Region: Canyon Lake
Financial & listing details
- Price per square foot: $198/sqft
- Tax assessed value: $490,370
- Annual tax amount: $926
- Price range: $515K - $515K
- Date on market: 10/8/2026
- Cumulative days on market: 257 days
- Listing terms: Conventional,FHA,VA Loan,Cash
Estimated market value
Not available
Estimated sales range
Not available
Not available
Price history
| Date | Event | Price |
|---|---|---|
| 10/8/2026 | Listed for sale | $515,000-2.8%$198/sqft |
Source:  LERA MLS #2022240 Report a problem LERA MLS #2022240 Report a problem | ||
| 10/1/2026 | Listing removed | $530,000$204/sqft |
Source:  Unlock MLS #8939400 Report a problem Unlock MLS #8939400 Report a problem | ||
| 8/2/2026 | Price change | $530,000-3.6%$204/sqft |
Source:  Central Texas MLS #601772 Report a problem Central Texas MLS #601772 Report a problem | ||
| 7/1/2026 | Price change | $550,000-2.7%$211/sqft |
Source: LERA MLS #1935165 Report a problem | ||
| 5/27/2026 | Price change | $565,000-1.7%$217/sqft |
Source: LERA MLS #1935165 Report a problem | ||
| 3/6/2026 | Price change | $575,000-4.2%$221/sqft |
Source: Central Texas MLS #601772 Report a problem | ||
| 1/14/2026 | Listed for sale | $599,900$230/sqft |
Source: Central Texas MLS #601772 Report a problem | ||
| 9/6/2016 | Sold | -- |
Source: Public Record Report a problem | ||
Public tax history
| Year | Property taxes | Tax assessment |
|---|---|---|
| 2026 | -- | $490,370 +693.9% |
| 2025 | $926 +9.9% | $61,770 +8% |
| 2024 | $843 -16.8% | $57,200 -15.8% |
| 2023 | $1,013 -4.4% | $67,920 +7.9% |
| 2022 | $1,059 +217.4% | $62,920 +238.5% |
| 2021 | $334 +17.9% | $18,590 +17.7% |
| 2020 | $283 +30% | $15,800 +34.9% |
| 2019 | $218 +37.9% | $11,710 +41.6% |
| 2018 | $158 | $8,270 +33.2% |
| 2017 | -- | $6,210 -51.2% |
| 2016 | $238 | $12,730 |
| 2015 | $238 | $12,730 |
| 2014 | $238 | $12,730 |
Find assessor info on the county website
Monthly payment
Est. payment
Payment breakdown
Explore the cost of this home by adjusting the details. Changes won't be saved.Climate risks
Neighborhood: 78133
Nearby schools
Schools provided by the listing agent
- Elementary: Rebecca Creek
- Middle: Mountain Valley
- High: Canyon Lake
- District: Comal
Source: LERA MLS. This data may not be complete. We recommend contacting the local school district to confirm school assignments for this home.

Similar homes
- $500,0004 bd3 ba2.7k sqft1420 Persimmon Pass, Fischer, TX 78623For Sale
 MLS ID #20008126, Ashley Lomas, Keller Williams Realty Austin. HAR
 - $515,0003 bd2 ba1.9k sqft537 Compass Rose, Canyon Lake, TX 78133Active

 MLS ID #582833, Easton Smith, Keller Williams Heritage. Central Texas MLS
 - $544,9003 bd2 ba2k sqft1973 Desiree St, Canyon Lake, TX 78133Active
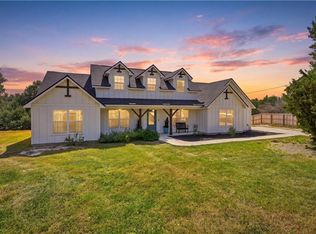 MLS ID #627099, Jason Barth, Real Broker, LLC. Central Texas MLS
 - $499,0003 bd3 ba1.7k sqft1361 PRIMROSE PATH, Canyon Lake, TX 78133New Construction
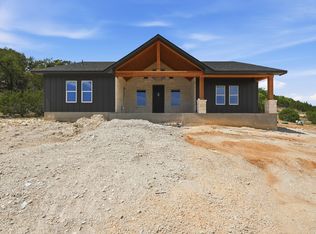
 MLS ID #1958770, Erin Rodriguez TREC #587889, Rodriguez Collective. LERA MLS
 - $695,0003 bd3 ba1.8k sqft1382 Primrose Path, Canyon Lake, TX 78133ActiveMLS ID #625728, Alice Lebkuecher, Keller Williams Realty - Partn. Central Texas MLS
- $539,0003 bd3 ba2k sqft1676 Cattail, Canyon Lake, TX 78133ActiveMLS ID #595316, Marc Coleman, Canyon Land Real Estate & PM. Central Texas MLS
- $535,0003 bd2 ba2.2k sqft162 Arnold Dr, Canyon Lake, TX 78133ActiveMLS ID #622961, Dan S. Justus, Keller Williams Realty - SW. Central Texas MLS
- $499,0003 bd3 ba3k sqft132 W Outer Dr, Canyon Lake, TX 78133ActiveMLS ID #602515, Erin Rodriguez, Rodriguez Collective. Central Texas MLS
- $675,0004 bd4 ba2.5k sqft1108 Long Hollow, Canyon Lake, TX 78133ActiveMLS ID #620717, Julie Ford, Texas Premier Realty. Central Texas MLS
- $469,9004 bd3 ba3.1k sqft175 Crazy Horse Trl, Canyon Lake, TX 78133ActiveMLS ID #597221, Christina Layh, Phyllis Browning Company. Central Texas MLS
- $525,0004 bd3 ba2.4k sqft1154 THICKET LN, New Braunfels, TX 78132For SaleMLS ID #2022812, Caroline Conner Barnes TREC #631661, Phyllis Browning Company. LERA MLS
- $484,9003 bd2 ba1.8k sqft1361 Yaupon Dr, Fischer, TX 78623ActiveMLS ID #609783, Christina Olson-Brown, All City Real Estate Ltd. Co. Central Texas MLS
- $387,5003 bd2 ba1.5k sqft1720 Rocky Ridge Loop, Canyon Lake, TX 78133ActiveMLS ID #615391, Crystal Unrue, Sullivan Hill Country Properti. Central Texas MLS
- $419,5003 bd2 ba1.6k sqft1615 Rocky Ridge Loop, Canyon Lake, TX 78133ActiveMLS ID #614336, Chad Hahn, Southern Capital Realty. Central Texas MLS
- $415,0003 bd2 ba1.7k sqft1223 Four Winds Dr, Canyon Lake, TX 78133ActiveMLS ID #621358, Lori Rathburn, Red Mansions Realty. Central Texas MLS
- $460,0003 bd3 ba1.6k sqft1197 Spice Wood Rd, Fischer, TX 78623ActiveMLS ID #624816, Joy Flamer, All City San Antonio Registere. Central Texas MLS
- $540,0003 bd3 ba2.6k sqft1210 Skyline Dr, Canyon Lake, TX 78133ActiveMLS ID #609719, Justian Sullivan, Sullivan Hill Country Properti. Central Texas MLS
- $399,7503 bd2 ba1.8k sqft1184 Summit Blf, Canyon Lake, TX 78133ActiveMLS ID #624963, Justian Sullivan, Sullivan Hill Country Properti. Central Texas MLS
- $609,9003 bd3 ba2.1k sqft2700 Skyline Dr, Canyon Lake, TX 78133ActiveMLS ID #621887, Gerard Montenegro, Vista Realty. Central Texas MLS
- $545,0004 bd4 ba2.5k sqft1108 Meyer Pkwy, New Braunfels, TX 78132ActiveMLS ID #627185, Dayton Schrader, eXp Realty LLC. Central Texas MLS
