Nearly an acre in Canyon Lake, mature Hill Country trees, and room to breathe—1184 Summit Bluff offers the space buyers come to Canyon Lake looking for! This single-story 3-bedroom, 2-bath home also includes a dedicated office, giving you a flexible floor plan without sacrificing bedroom space.
Inside, the home feels fresh and comfortable with ceramic tile flooring throughout, recent interior paint, a welcoming living room with fireplace, and an open layout designed for everyday living and entertaining. A new roof was installed in 2025, as well as upgraded soffit lighting, adding another important update to an already well-maintained home.
Outside is where this property really shines. Set on approximately .97 acres with mature trees and Hill Country views, the backyard offers plenty of space to entertain, garden, play, or simply enjoy the wildlife and quiet surroundings. With no HOA, there is room to make the property your own. The property goes well beyond the fence line giving you room to build a workshop or casita.
Located on the north side of Canyon Lake, you're just minutes from Canyon Lake High School, Potters Creek Park, nearby boat ramps, shopping and dining. Canyon Lake and the Guadalupe River are close enough to make lake days, boating, fishing and weekends on the water part of everyday life.
If you've been looking for a Canyon Lake home with land, privacy, updates and a little more breathing room, 1184 Summit Bluff deserves a closer look. Refrigerator, washer/dryer and furniture can convey.
Active
Price cut: $20.2K (10/2)
$399,750
1184 Summit Blf, Canyon Lake, TX 78133
3beds
1,809sqft
Single Family Residence
Built in 2015
0.97 Acres Lot
$-- Zestimate®
$221/sqft
$-- HOA
What's special
Hill country viewsDedicated officeRecent interior paintCeramic tile flooring throughoutFlexible floor planMature hill country treesUpgraded soffit lighting
- 36 days
- 1,022
- 105
Zillow last checked:
Listing updated:
Listed by:
Justian Sullivan (210)725-5201,
Sullivan Hill Country Properti
Source: Central Texas MLS,MLS#: 624963 Originating MLS: Four Rivers Association of REALTORS
Originating MLS: Four Rivers Association of REALTORSFacts & features
Interior
Bedrooms & bathrooms
- Bedrooms: 3
- Bathrooms: 2
- Full bathrooms: 2
Heating
- Has Heating (Unspecified Type)
Cooling
- 1 Unit
Appliances
- Included: Dishwasher, Electric Cooktop, Electric Range, Disposal, Refrigerator, Vented Exhaust Fan, Water Heater, Wine Refrigerator, Some Electric Appliances, Microwave
- Laundry: Electric Dryer Hookup, Inside, Laundry in Utility Room, Main Level, Laundry Room
Features
- Built-in Features, Ceiling Fan(s), Double Vanity, Garden Tub/Roman Tub, High Ceilings, Home Office, Pull Down Attic Stairs, Recessed Lighting, Separate Shower, Vaulted Ceiling(s), Walk-In Closet(s), Custom Cabinets, Eat-in Kitchen, Granite Counters, Kitchen Island, Kitchen/Family Room Combo, Kitchen/Dining Combo, Pantry, Solid Surface Counters
- Flooring: Tile
- Windows: Double Pane Windows
- Attic: Pull Down Stairs
- Number of fireplaces: 1
- Fireplace features: Living Room, Wood Burning
Interior area
- Total interior livable area: 1,809 sqft
Video & virtual tour
Property
Parking
- Total spaces: 2
- Parking features: Garage
- Garage spaces: 2
Features
- Levels: One
- Stories: 1
- Patio & porch: Covered, Patio, Porch
- Exterior features: Covered Patio, Porch, Private Yard, Security Lighting
- Pool features: None
- Fencing: Perimeter,Privacy
- Has view: Yes
- View description: Park/Greenbelt, Hills, None, Trees/Woods
- Body of water: Greenbelt,Hill Country View,Woods,None
Lot
- Size: 0.97 Acres
Details
- Parcel number: 31436
Construction
Type & style
- Home type: SingleFamily
- Architectural style: Craftsman,Hill Country
- Property subtype: Single Family Residence
Materials
- Masonry, Stone Veneer, Stucco
- Foundation: Slab
- Roof: Composition,Shingle
Condition
- Resale
- Year built: 2015
Utilities & green energy
- Sewer: Not Connected (at lot), Aerobic Septic, Public Sewer
- Water: Community/Coop
- Utilities for property: Above Ground Utilities, Electricity Available, High Speed Internet Available, Trash Collection Private
Community & HOA
Community
- Features: None
- Security: Prewired, Security System Owned, Security Lights
- Subdivision: Hillcrest Estates
HOA
- Has HOA: No
Location
- Region: Canyon Lake
Financial & listing details
- Price per square foot: $221/sqft
- Tax assessed value: $468,140
- Date on market: 9/10/2026
- Cumulative days on market: 37 days
- Listing agreement: Exclusive Right To Sell
- Listing terms: Cash,Conventional,FHA,USDA Loan,VA Loan
- Electric utility on property: Yes
- Road surface type: Asphalt, Paved
Estimated market value
Not available
Estimated sales range
Not available
Not available
Price history
| Date | Event | Price |
|---|---|---|
| 10/2/2026 | Price change | $399,750-4.8%$221/sqft |
Source:  Central Texas MLS #624963 Report a problem Central Texas MLS #624963 Report a problem | ||
| 9/10/2026 | Listed for sale | $419,900-4.5%$232/sqft |
Source: Central Texas MLS #624963 Report a problem | ||
| 9/8/2026 | Listing removed | $439,500$243/sqft |
Source:  LERA MLS #1990225 Report a problem LERA MLS #1990225 Report a problem | ||
| 8/3/2026 | Price change | $439,500-4.1%$243/sqft |
Source: LERA MLS #1990225 Report a problem | ||
| 6/26/2026 | Price change | $458,500-6.9%$253/sqft |
Source: LERA MLS #1990225 Report a problem | ||
| 6/9/2026 | Listed for sale | $492,500+12.1%$272/sqft |
Source: LERA MLS #1990225 Report a problem | ||
| 12/12/2023 | Sold | -- |
Source: LERA MLS #1683229 Report a problem | ||
| 12/8/2023 | Pending sale | $439,500$243/sqft |
Source: LERA MLS #1683229 Report a problem | ||
| 11/4/2023 | Contingent | $439,500$243/sqft |
Source: LERA MLS #1683229 Report a problem | ||
| 9/22/2023 | Price change | $439,500-1.9%$243/sqft |
Source: LERA MLS #1683229 Report a problem | ||
| 7/31/2023 | Price change | $448,000-1.1%$248/sqft |
Source: LERA MLS #1683229 Report a problem | ||
| 6/22/2023 | Price change | $452,999-1.1%$250/sqft |
Source: LERA MLS #1683229 Report a problem | ||
| 5/22/2023 | Price change | $457,999-1.1%$253/sqft |
Source: LERA MLS #1683229 Report a problem | ||
| 4/27/2023 | Listed for sale | $462,999+38.2%$256/sqft |
Source: LERA MLS #1683229 Report a problem | ||
| 7/2/2020 | Sold | -- |
Source: LERA MLS #44006_1454074 Report a problem | ||
| 4/30/2020 | Listed for sale | $334,900$185/sqft |
Source: JP & Associates, REALTORS #1454074 Report a problem | ||
Public tax history
| Year | Property taxes | Tax assessment |
|---|---|---|
| 2026 | -- | $468,140 -6.6% |
| 2025 | $7,521 +2.7% | $501,480 +0.9% |
| 2024 | $7,326 +175.9% | $497,140 +45.3% |
| 2023 | $2,655 -19.2% | $342,091 +10% |
| 2022 | $3,286 -14% | $310,992 +10% |
| 2021 | $3,820 +15.9% | $282,720 +6.3% |
| 2020 | $3,297 -0.9% | $265,880 -0.8% |
| 2019 | $3,326 +1.2% | $267,971 +10% |
| 2018 | $3,286 | $243,610 -3.3% |
| 2017 | -- | $251,950 +5.7% |
| 2016 | $4,463 +768.8% | $238,300 +1121.4% |
| 2015 | $514 | $19,510 -28.9% |
| 2014 | $514 | $27,430 |
Find assessor info on the county website
Monthly payment
Est. payment
Payment breakdown
Explore the cost of this home by adjusting the details. Changes won't be saved.Climate risks
Neighborhood: 78133
Nearby schools
Schools provided by the listing agent
- District: Comal ISD
Source: Central Texas MLS. This data may not be complete. We recommend contacting the local school district to confirm school assignments for this home.

Similar homes
- $399,9003 bd2 ba1.7k sqft111 Swallow Ct, Canyon Lake, TX 78133Active
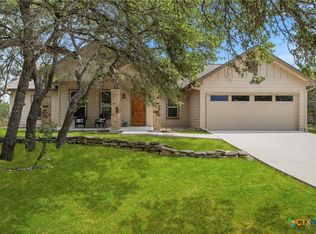
 MLS ID #614578, Josephine Hickman, Coldwell Banker D'Ann Harper,. Central Texas MLS
 - $415,0003 bd2 ba1.7k sqft1223 Four Winds Dr, Canyon Lake, TX 78133Active
 MLS ID #621358, Lori Rathburn, Red Mansions Realty. Central Texas MLS
 - $387,5003 bd2 ba1.5k sqft1720 Rocky Ridge Loop, Canyon Lake, TX 78133Active
 MLS ID #615391, Crystal Unrue, Sullivan Hill Country Properti. Central Texas MLS
 - $399,0003 bd2 ba1.8k sqft101 Queen Anne Cir, Canyon Lake, TX 78133Active
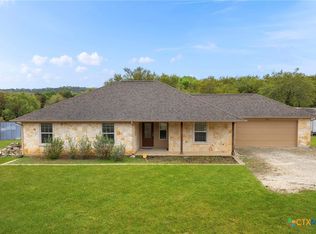 MLS ID #609591, Mary Evans, Coldwell Banker D'Ann Harper,. Central Texas MLS
 - $432,9003 bd2 ba1.7k sqft581 Lorne Rd, Canyon Lake, TX 78133ActiveMLS ID #622171, Justian Sullivan, Sullivan Hill Country Properti. Central Texas MLS
- $435,0003 bd2 ba1.8k sqft1802 CATTAIL, Canyon Lake, TX 78133For Sale
 MLS ID #1819909, Rocky Collette TREC #526814, C4 Real Estate of Texas. LERA MLS
 - $535,0003 bd2 ba2.2k sqft162 Arnold Dr, Canyon Lake, TX 78133ActiveMLS ID #622961, Dan S. Justus, Keller Williams Realty - SW. Central Texas MLS
- $475,0003 bd2 ba1.9k sqft1130 Crossbow Dr, Canyon Lake, TX 78133ActiveMLS ID #604890, Jeff Smith, San Antonio Elite Realty. Central Texas MLS
- $520,0003 bd2 ba1.7k sqft1777 Crossbow Dr, Canyon Lake, TX 78133ActiveMLS ID #610831, Natalie Butler-Megerson, Real Broker, LLC. Central Texas MLS
- $385,0003 bd2 ba1.9k sqft460 Shayla Ln, Canyon Lake, TX 78133ActiveMLS ID #583557, Shelby Renfeld, Keller Williams Heritage. Central Texas MLS
- $350,0004 bd2 ba1.7k sqft767 Valley Oaks Dr, Canyon Lake, TX 78133ActiveMLS ID #627083, Justian Sullivan, Sullivan Hill Country Properti. Central Texas MLS
- $369,9003 bd2 ba1.6k sqft515 Valley Rdg, New Braunfels, TX 78133ActiveMLS ID #605652, Donna West, Anders Pierce Realty, LLC. Central Texas MLS
- $375,0004 bd3 ba1.5k sqft1630 Canyon Edge, Canyon Lake, TX 78133ActiveMLS ID #624232, Crystal Unrue, Sullivan Hill Country Properti. Central Texas MLS
- $419,5003 bd2 ba1.6k sqft1615 Rocky Ridge Loop, Canyon Lake, TX 78133ActiveMLS ID #614336, Chad Hahn, Southern Capital Realty. Central Texas MLS
- $299,0003 bd3 ba1.3k sqft1157 Lasso Loop, Canyon Lake, TX 78133ActiveMLS ID #625235, Austin Artcher, eXp Realty LLC. Central Texas MLS
- $420,0004 bd2 ba1.6k sqft1954 Comfort, Canyon Lake, TX 78133ActiveMLS ID #607348, Toni Schramme, Classic Hill Country Realty. Central Texas MLS
- $450,0002 bd2 ba1.7k sqft1746 Cattail, Canyon Lake, TX 78133ActiveMLS ID #621213, Betty Trivette, Coldwell Banker D'Ann Harper,. Central Texas MLS
- $240,0003 bd2 ba1.2k sqft1226 Cougar Dr APT 12, Canyon Lake, TX 78133ActiveMLS ID #627156, Crystal Unrue, Sullivan Hill Country Properti. Central Texas MLS
- $558,0003 bd2 ba2.2k sqft1761 Cottonwood Rd, Fischer, TX 78623ActiveMLS ID #627097, Russell Hudnall, Walker Texas Team, KW Realty. Central Texas MLS
- $339,9003 bd2 ba1.4k sqft2870 Candlelight Dr, Canyon Lake, TX 78133ActiveMLS ID #623482, Robert Smith, Sullivan Hill Country Properti. Central Texas MLS
