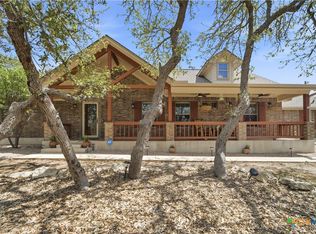
FANTASTIC LAKE VIEWS EVEN WHEN THE WATER IS DOWN SOME. VIEWS FROM LIVING AREA, BACK PATIO AND SUN-ROOM. BIG LIVING AREA OPENS TO KITCHEN MAKING A GREAT ENTERTAINMENT AREA THAT FLOWS TO THE BACK PATIO. LARGE LIVING AREA FEATURES FLOOR TO CEILING STONE FIREPLACE AND VAULTED CEILINGS WITH WOOD BEAMS. MULTIPLE LARGE DINING AREAS ADJOINING THE LIVING AREA. BIG MASTER BEDROOM WITH FULL BATH ALSO HAS A VIEW OF THE LAKE. KITCHEN WITH CENTER ISLAND COOKING INCLUDING OVEN, COOKTOP, AND MICROWAVE, LOTS OF BEAUTIFUL STAINED CABINETS, VIEW OF THE LAKE FROM THE KITCHEN SINK AND MORE. THE OTHER TWO BEDROOMS ARE BIG WITH LOTS OF STORAGE. OUTSIDE IS A DELIGHT WHETHER SITTING ON THE COVERED PATIO OR IN THE SCREEN IN PORCH. BOTH MAKE RELAXING AND LOOKING AT THE LAKE A PURE PLEASURE. IF YOU NEED LOTS OF PARKING THIS IS IT, TWO CAR ATTACHED GARAGE, 1 CAR DETACHED GARAGE, TWO CAR CARPORT AND ROOM TO PARK 5 TO 8 CARS ON PAVED DRIVEWAY PARKING. PREVIOUSLY OPERATED AS AIRBNB, OFFERING SHORT TERM RENTAL INCOME. SHORT DRIVE TO THE LAKE, NEW BRAUNFELS, CANYON LAKE EATING AND MUCH MORE. ALL THIS ONE NEEDS IS YOU.
Active
Price cut: $25K (7/20)
$500,000
1130 Crossbow Dr, Canyon Lake, TX 78133
3beds
1,956sqft
Single Family Residence
Built in 1983
0.55 Acres Lot
$-- Zestimate®
$256/sqft
$-- HOA
What's special
Covered patioFantastic lake viewsTwo car carportTwo car attached garage
- 177 days |
- 252 |
- 11 |
Zillow last checked:
Listing updated:
Listed by:
Jeff Smith (210)455-8099,
San Antonio Elite Realty
Source: Central Texas MLS,MLS#: 604890 Originating MLS: Four Rivers Association of REALTORS
Originating MLS: Four Rivers Association of REALTORSFacts & features
Interior
Bedrooms & bathrooms
- Bedrooms: 3
- Bathrooms: 2
- Full bathrooms: 2
Primary bedroom
- Level: Main
- Dimensions: 15x12
Bedroom 2
- Level: Main
- Dimensions: 12x9
Bedroom 3
- Level: Main
- Dimensions: 15x12
Primary bathroom
- Level: Main
- Dimensions: 12x9
Dining room
- Level: Main
- Dimensions: 13x12
Kitchen
- Level: Main
- Dimensions: 15x13
Living room
- Level: Main
- Dimensions: 26x15
Heating
- Central, Propane
Cooling
- Central Air, Item1Unit
Appliances
- Included: Dishwasher, Electric Range, Electric Water Heater, Disposal, Oven, Water Softener Owned, Vented Exhaust Fan, Some Electric Appliances, Cooktop, Microwave, Range
- Laundry: Washer Hookup, Electric Dryer Hookup, Inside, Laundry in Utility Room, Main Level, Laundry Room
Features
- All Bedrooms Down, Ceiling Fan(s), Primary Downstairs, Main Level Primary, Open Floorplan, Recessed Lighting, Tub Shower, Vanity, Walk-In Closet(s), Eat-in Kitchen, Kitchen Island, Kitchen/Family Room Combo, Kitchen/Dining Combo, Pantry
- Flooring: Carpet, Ceramic Tile, Linoleum, Wood
- Windows: Double Pane Windows
- Attic: Access Only
- Number of fireplaces: 1
- Fireplace features: Living Room
Interior area
- Total interior livable area: 1,956 sqft
Video & virtual tour
Property
Parking
- Total spaces: 5
- Parking features: Attached Carport, Attached, Detached, Garage
- Attached garage spaces: 3
- Carport spaces: 2
- Covered spaces: 5
Features
- Levels: One
- Stories: 1
- Patio & porch: Patio, Porch, Screened
- Exterior features: Enclosed Porch, Patio, Storage
- Pool features: None
- Fencing: Back Yard,Chain Link,Front Yard,Wrought Iron
- Has view: Yes
- View description: Lake, Water
- Has water view: Yes
- Water view: Lake,Water
- Body of water: Canyon Lake/U.S. Corp of Engineers,Water View
Lot
- Size: 0.55 Acres
Details
- Additional structures: Storage, Workshop
- Parcel number: 18895
Construction
Type & style
- Home type: SingleFamily
- Architectural style: None
- Property subtype: Single Family Residence
Materials
- Masonry
- Foundation: Slab
- Roof: Composition,Shingle
Condition
- Resale
- Year built: 1983
Utilities & green energy
- Sewer: Septic Tank
- Water: Public
- Utilities for property: Cable Available, Electricity Available, High Speed Internet Available, Phone Available
Community & HOA
Community
- Features: None
- Security: Smoke Detector(s)
- Subdivision: Cougar Ridge 1
HOA
- Has HOA: No
Location
- Region: Canyon Lake
Financial & listing details
- Price per square foot: $256/sqft
- Tax assessed value: $550,000
- Annual tax amount: $8,249
- Date on market: 2/18/2026
- Cumulative days on market: 178 days
- Listing agreement: Exclusive Right To Sell
- Listing terms: Cash,Conventional,FHA,VA Loan
- Electric utility on property: Yes
- Road surface type: Asphalt
Estimated market value
Not available
Estimated sales range
Not available
Not available
Price history
| Date | Event | Price |
|---|---|---|
| 7/20/2026 | Price change | $475,000-5%$243/sqft |
Source:  LERA MLS #2001607 Report a problem LERA MLS #2001607 Report a problem | ||
| 2/12/2026 | Listed for sale | $500,000-4.8%$256/sqft |
Source: LERA MLS #1941017 Report a problem | ||
| 9/12/2025 | Listing removed | $525,000$268/sqft |
Source:  Central Texas MLS #566710 Report a problem Central Texas MLS #566710 Report a problem | ||
| 4/15/2025 | Price change | $525,000-4.5%$268/sqft |
Source: LERA MLS #1838648 Report a problem | ||
| 3/10/2025 | Price change | $550,000-1.8%$281/sqft |
Source: LERA MLS #1838648 Report a problem | ||
| 1/31/2025 | Listed for sale | $560,000$286/sqft |
Source: LERA MLS #1838648 Report a problem | ||
Public tax history
| Year | Property taxes | Tax assessment |
|---|---|---|
| 2025 | $8,249 -6.6% | $550,000 -8.2% |
| 2024 | $8,832 +1041.2% | $599,300 +90.8% |
| 2023 | $774 -49.4% | $314,129 +10% |
| 2022 | $1,529 -2.1% | $285,572 +10% |
| 2021 | $1,563 +1.2% | $259,611 +10% |
| 2020 | $1,545 +0.2% | $236,010 +2.9% |
| 2019 | $1,542 +2.3% | $229,416 +10% |
| 2018 | $1,508 | $208,560 -5.4% |
| 2017 | -- | $220,390 +5.8% |
| 2016 | $1,458 -2.5% | $208,260 +13% |
| 2015 | $1,495 | $184,350 +4.7% |
| 2014 | $1,495 | $176,060 +8.2% |
| 2013 | -- | $162,730 +1.9% |
| 2012 | -- | $159,700 -9% |
| 2011 | -- | $175,420 -2% |
| 2010 | -- | $178,920 -6.2% |
| 2009 | -- | $190,650 |
| 2008 | -- | -- |
| 2007 | -- | -- |
| 2006 | -- | -- |
| 2005 | -- | -- |
| 2004 | -- | -- |
| 2003 | -- | -- |
| 2002 | -- | -- |
| 2001 | -- | -- |
| 2000 | -- | $118,250 |
Find assessor info on the county website
Monthly payment
Est. payment
Payment breakdown
Explore the cost of this home by adjusting the details. Changes won't be saved.Climate risks
Neighborhood: 78133
Nearby schools
GreatSchools rating
- 9/10Mt Valley Elementary SchoolGrades: PK-5Distance: 4.4 mi
- 8/10Mt Valley Middle SchoolGrades: 6-8Distance: 5.3 mi
- 7/10Canyon Lake High SchoolGrades: 9-12Distance: 2 mi
Schools provided by the listing agent
- District: Comal ISD
Source: Central Texas MLS. This data may not be complete. We recommend contacting the local school district to confirm school assignments for this home.
- $70,0000.5 acres1151 Cougar Dr, Canyon Lake, TX 78133Off Market
- $22,670-- bd-- ba-- sqft1181 Cougar Dr, Canyon Lake, TX 78133Off Market
- $--3 bd3 ba1.9k sqft1156 Crossbow Dr, Canyon Lake, TX 78133Sold

- $495,400-- bd2 ba2.4k sqft1100 Crossbow Dr, Canyon Lake, TX 78133Off Market
- $--0.64 acres1131 Crossbow Dr, Canyon Lake, TX 78133Sold
- $983,8004 bd3 ba3.1k sqft1275 Cougar Dr, Canyon Lake, TX 78133Off Market
- $70,1300.5 acres1121 Cougar Dr, Canyon Lake, TX 78133Off Market
- $552,8004 bd3 ba2.6k sqft1101 Crossbow Dr, Canyon Lake, TX 78133Off Market
A local agent can set up tours, give advice and negotiate with sellers.
Similar homes
- $535,0003 bd2 ba1.7k sqft1777 Crossbow Dr, Canyon Lake, TX 78133Active
 MLS ID #610831, Natalie Butler-Megerson, Real Broker, LLC. Central Texas MLS
 - $500,0002 bd2 ba1.7k sqft1746 Cattail, Canyon Lake, TX 78133Active
 MLS ID #621213, Betty Trivette, Coldwell Banker D'Ann Harper,. Central Texas MLS
 - $450,0003 bd2 ba1.7k sqft1223 Four Winds Dr, Canyon Lake, TX 78133Active
 MLS ID #621358, Lori Rathburn, Red Mansions Realty. Central Texas MLS
 - $479,0004 bd2 ba2.2k sqft1303 Canyon Trce, Canyon Lake, TX 78133Active
 MLS ID #614895, Risa Saldana, Sullivan Hill Country Properti. Central Texas MLS
 - $439,9003 bd2 ba1.7k sqft581 Lorne Rd, Canyon Lake, TX 78133ActiveMLS ID #622171, Justian Sullivan, Sullivan Hill Country Properti. Central Texas MLS
- $440,0003 bd2 ba1.6k sqft737 La Paloma Dr, Canyon Lake, TX 78133ActiveMLS ID #618124, Betsy Barr, Betsy Barr Real Estate. Central Texas MLS
- $499,0002 bd3 ba1.2k sqft2123 Canyon Lake Dr, Canyon Lake, TX 78133ActiveMLS ID #619019, Lori Rathburn, Red Mansions Realty. Central Texas MLS
- $550,0003 bd2 ba2k sqft341 Ringtail, Canyon Lake, TX 78133ActiveMLS ID #595089, Danielle FitzGibbons, Keller Williams Heritage. Central Texas MLS
- $399,0003 bd3 ba1.8k sqft175 Lorne Rd, Canyon Lake, TX 78133For Sale
 MLS ID #2008361, Shane Neal TREC #608871, eXp Realty. LERA MLS
 - $484,9003 bd2 ba2k sqft1370 SUNSET VW, Fischer, TX 78623For SaleMLS ID #1994887, Christina Lawson TREC #693768, Sky Realty. LERA MLS
- $409,0003 bd2 ba1.7k sqft111 Swallow Ct, Canyon Lake, TX 78133ActiveMLS ID #614578, Josephine Hickman, Coldwell Banker D'Ann Harper,. Central Texas MLS
- $495,0003 bd3 ba2k sqft1130 Canyon Springs Dr, Canyon Lake, TX 78133ActiveMLS ID #612992, Yitzchak Pierson, eXp Realty LLC. Central Texas MLS
- $544,0003 bd4 ba1.5k sqft1699 Lake Ridge Blvd, Canyon Lake, TX 78133ActiveMLS ID #587144, Brenda Brock, Keller Williams Legacy. Central Texas MLS
- $450,0003 bd3 ba2.5k sqft1211 Sherwood Dr, Canyon Lake, TX 78133ActiveMLS ID #606137, Kennie Bender, MCP Realty. Central Texas MLS
- $500,0004 bd2 ba1.8k sqft1193 Persimmon Pass, Fischer, TX 78623Active
 MLS ID #9604681, Hilary Taylor, Monica & Company Real Estate. Unlock MLS
 - $639,9003 bd3 ba2.1k sqft2700 Skyline Dr, Canyon Lake, TX 78133ActiveMLS ID #621887, Gerard Montenegro, Vista Realty. Central Texas MLS
- $540,0003 bd3 ba2.6k sqft1210 Skyline Dr, Canyon Lake, TX 78133ActiveMLS ID #609719, Justian Sullivan, Sullivan Hill Country Properti. Central Texas MLS
- $423,0004 bd2 ba1.6k sqft1954 Comfort, Canyon Lake, TX 78133ActiveMLS ID #607348, Toni Schramme, Classic Hill Country Realty. Central Texas MLS
- $349,9003 bd2 ba1.6k sqft911 Heritage Hl, Canyon Lake, TX 78133ActiveMLS ID #594791, Stephanie Jameson, Jameson Real Estate. Central Texas MLS
- $650,0003 bd3 ba2.2k sqft1422 Oakridge Ln, Canyon Lake, TX 78133ActiveMLS ID #620406, Risa Saldana, Sullivan Hill Country Properti. Central Texas MLS
